LOCALLA




$4,995,000
1215 Chickory Ln Los Angeles CA 90049
Residential
Built 1957
N/A
$1,557/sqft
No HOA
N/A
What's Special
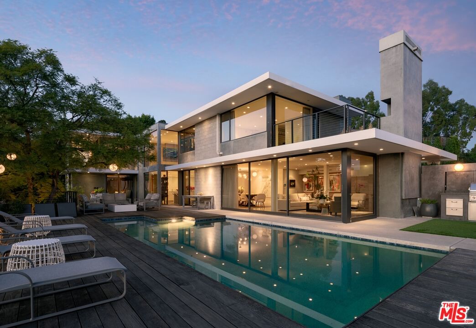
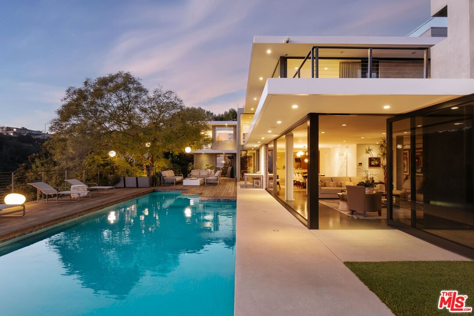
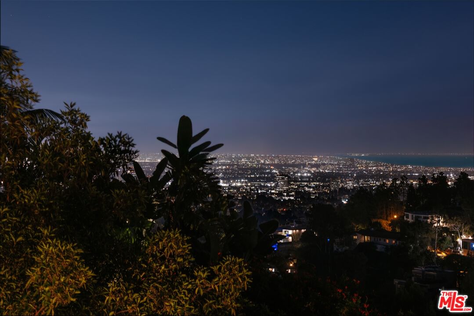
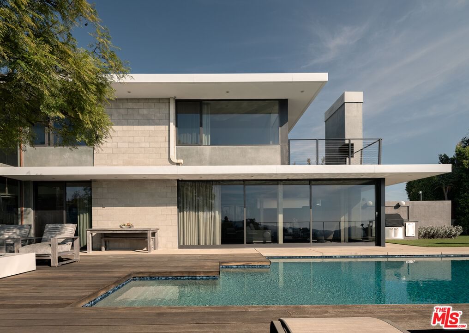
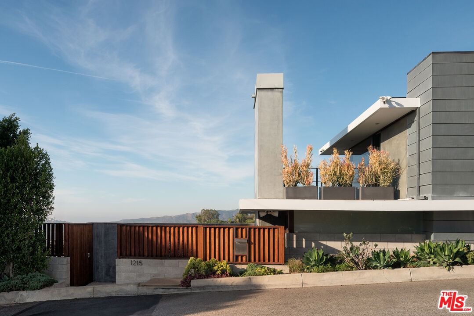
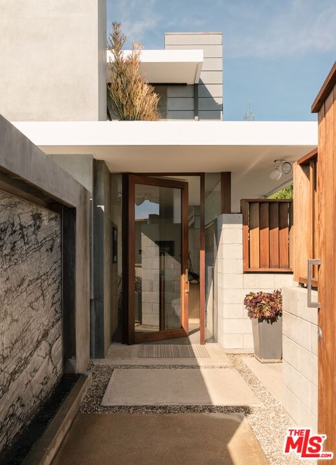
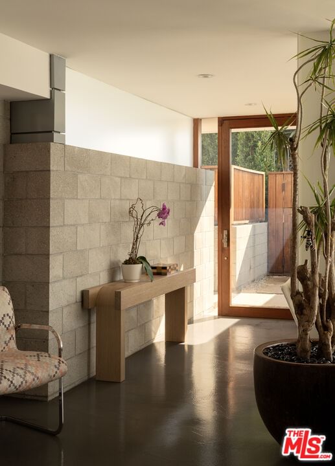
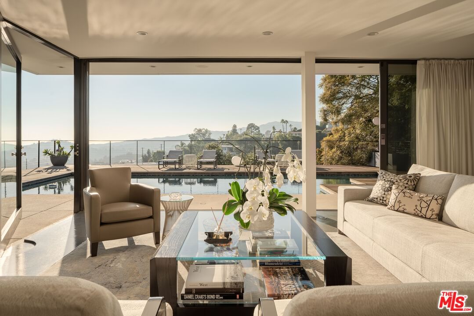
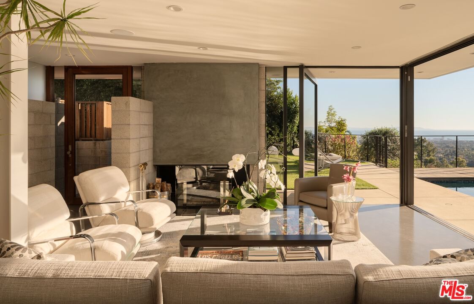
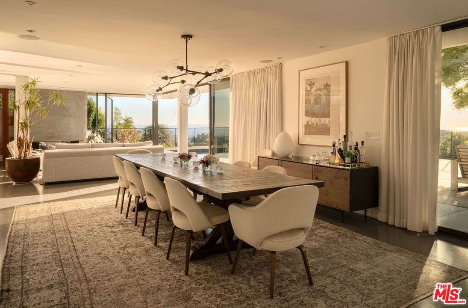
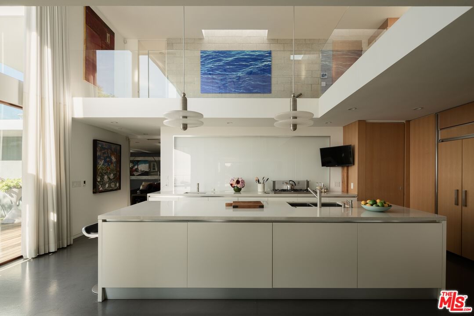
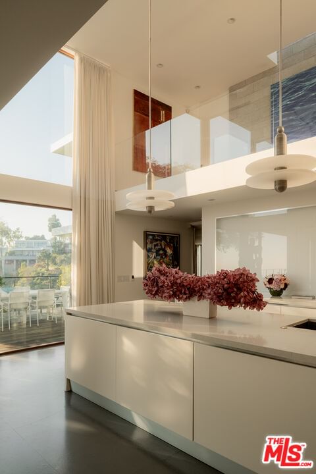
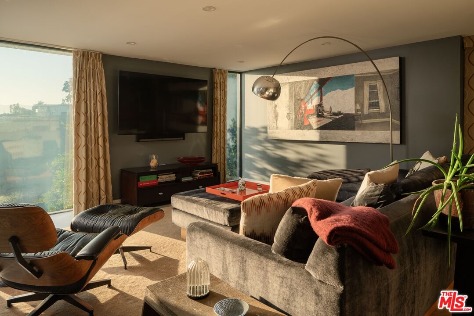
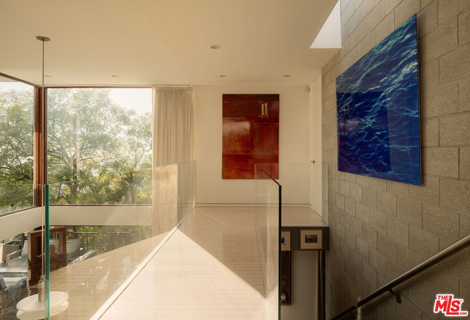
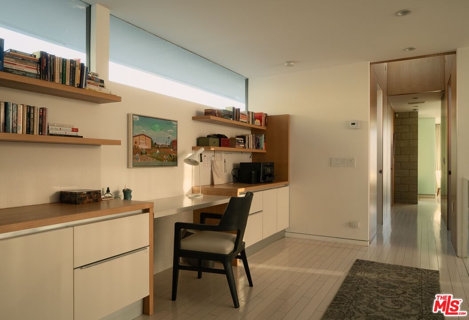
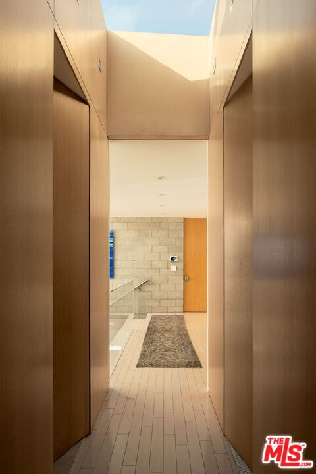
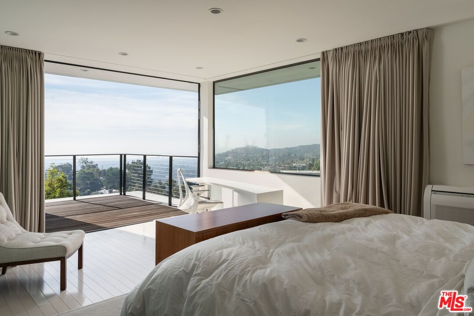
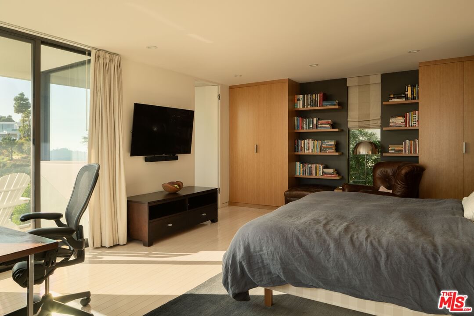
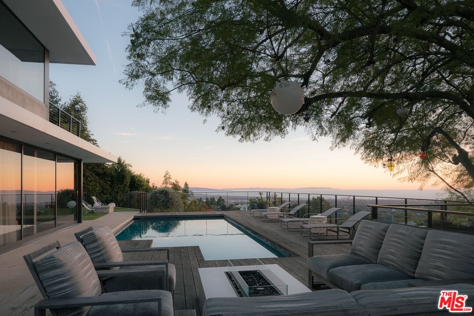
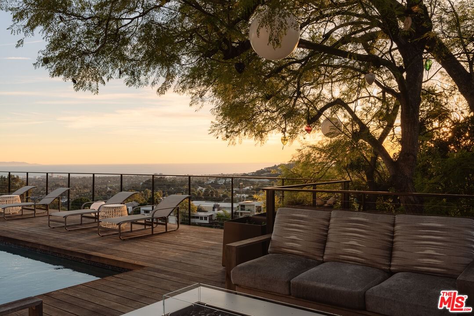
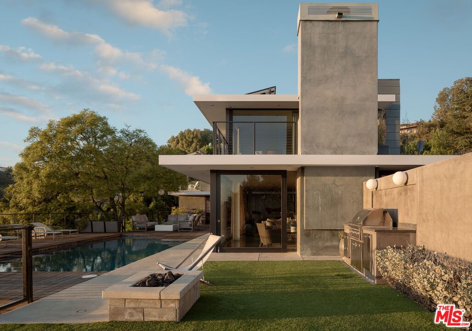
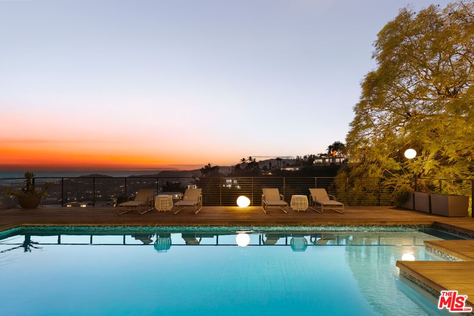
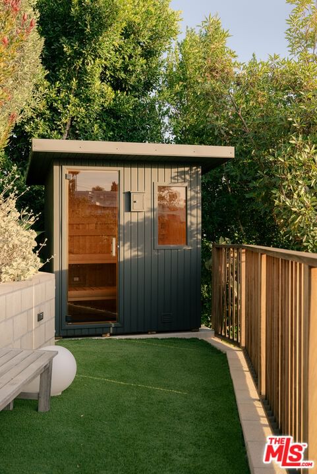
Perched off prestigious Tigertail Road on a quiet cul-de-sac, this award-winning contemporary residence - featured on the cover of Los Angeles Magazine - reimagines classic mid-century architecture through a sophisticated 21st-century lens. Surrounded by explosive city-to-ocean panoramas, the home captures unobstructed views stretching from Downtown Los Angeles and Santa Monica to Palos Verdes, Catalina Island, and the Santa Monica Mountains, delivering unforgettable sunsets that feel like living works of art. Designed to maximize light, scale, and connection to the landscape, the residence is wrapped in floor-to-ceiling glass and enriched with meticulously crafted wood detailing throughout. The open-concept kitchen, highlighted by soaring ceilings, serves as the centerpiece of the main level, seamlessly connecting the living spaces while filling the home with natural light. Every room is intentionally positioned to embrace the breathtaking vistas and tranquil canyon surroundings that define this coveted Brentwood setting. Upstairs, two ensuite bedrooms each open to private patios overlooking the city and ocean. One suite features a luxurious steam room, while an expansive primary closet offers the flexibility to be converted back into a third bedroom if desired. Thoughtfully curated for effortless indoor-outdoor California living, the expansive deck and dramatic pool terrace overlook the canyon with nonstop skyline and ocean views, complete with a cozy fire pit ideal for entertaining, relaxing, and taking in the sunset. Custom outdoor lighting and uplighting create an unforgettable ambiance after dark. Below the main entertaining spaces, a terraced wellness retreat features a private sauna and cold plunge, offering a true resort-style experience at home. Nearby hiking trails further enhance the lifestyle. Turnkey and timeless, the residence blends clean architectural lines, warm organic textures, and elevated modern finishes while honoring its mid-century roots. A rare offering for the buyer who values iconic design, total privacy, and extraordinary views, this Brentwood estate stands in a class of its own.
Days On Market: 29
Listing updated: June 30, 2026 at 10:36 PM
Listed by: Joshua Altman DRE #01764587, Douglas Elliman of California, Inc.
Matthew J. Altman DRE #01874316, Douglas Elliman of California, Inc.

Features & Facts
Interior
- Bedrooms: 3
- Bathrooms: 4 full, 1 half
- Square Feet: 3208
- Year Built: 1957
- Flooring: Mixed
- Family Room: Yes


Similar Homes for Sale

$4,995,000
949 Norman Pl, Los Angeles

$4,995,000
840 Leonard Rd, Los Angeles

$5,375,000
529 Kenter Ave, Los Angeles

$5,199,000
1809 Melhill Way, Los Angeles

$4,998,000
252 Kenter Ave, Los Angeles

$4,450,000
179 Beloit Ave, Los Angeles
Contact a Buyer's Agent
Connect with Tony O'Brien — REALTOR, The Sher Group & LOCALLA
Consent not required to use LOCALLA. See our Privacy Policy.
The Sher Group and Tony O'Brien are not mortgage brokers or lenders and do not provide financing. If you opt in, we may refer you to a third-party licensed mortgage professional. We do not guarantee loan approval, rates, or terms.
Nearby Homes For Sale


© 2026 The MLS™ - Combined L.A. Westside MLS (CLAW). All rights reserved. Based on information from The MLS™ - Combined L.A. Westside MLS (CLAW) as of 10/12/2026, 9:33:25 AM. All data, including all measurements and calculations of area, is obtained from various sources and has not been, and will not be, verified by broker or MLS. All information should be independently reviewed and verified for accuracy. Properties may or may not be listed by the office/agent presenting the information. IDX information is provided exclusively for personal, non-commercial use, and may not be used for any purpose other than to identify prospective properties consumers may be interested in purchasing. Information is deemed reliable but not guaranteed.
Tony O'Brien DRE #02200838 | The Sher Group DRE #02022464
Equal Housing Opportunity
Nearby Homes For Sale
Contact a Buyer's Agent
Connect with Tony O'Brien — REALTOR, The Sher Group & LOCALLA
Consent not required to use LOCALLA. See our Privacy Policy.
The Sher Group and Tony O'Brien are not mortgage brokers or lenders and do not provide financing. If you opt in, we may refer you to a third-party licensed mortgage professional. We do not guarantee loan approval, rates, or terms.
© 2026 The MLS™ - Combined L.A. Westside MLS (CLAW). All rights reserved. Based on information from The MLS™ - Combined L.A. Westside MLS (CLAW) as of 10/12/2026, 9:33:25 AM. All data, including all measurements and calculations of area, is obtained from various sources and has not been, and will not be, verified by broker or MLS. All information should be independently reviewed and verified for accuracy. Properties may or may not be listed by the office/agent presenting the information. IDX information is provided exclusively for personal, non-commercial use, and may not be used for any purpose other than to identify prospective properties consumers may be interested in purchasing. Information is deemed reliable but not guaranteed.
Tony O'Brien DRE #02200838 | The Sher Group DRE #02022464
Equal Housing Opportunity