LOCALLA
$1,875,000
928 11th St Santa Monica CA 90403
Residential
Built 1981
N/A
$1,091/sqft
No HOA
N/A
What's Special
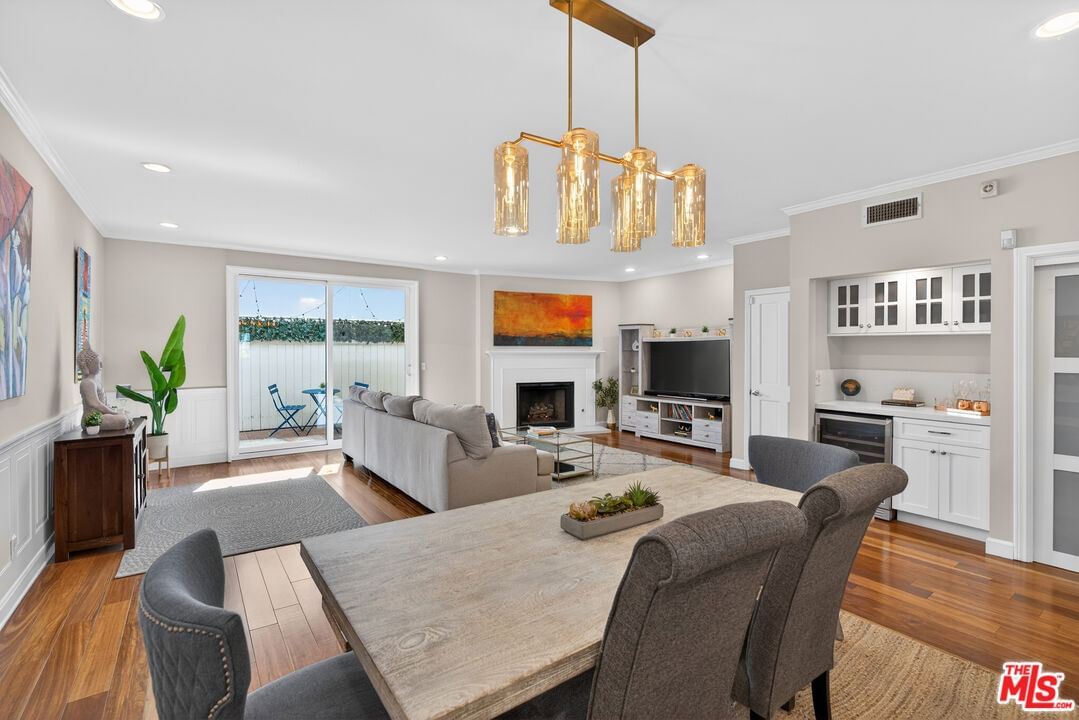
Welcome to a bright and inviting townhome nestled within a private five-unit building in the heart of Santa Monica, where thoughtful design meets effortless coastal living. This elegantly appointed 3-bedroom, 2.5-bathroom residence features high ceilings, classic crown molding, and a spacious open floor plan. The expansive layout is anchored by a generous living and dining area, perfect for family time, casual evenings, or stylish entertaining by the Caesarstone fireplace. A sun-filled private patio extends from the living room ideal for enjoying morning coffee, reading a book, or relaxing with friends. The kitchen is impressively sized and thoughtfully designed, showcasing Caesarstone countertops, stainless steel appliances, and new cabinetry for a cohesive and sophisticated aesthetic. A dedicated Caesarstone bar with a wine refrigerator offers flexibility perfect for hosting gatherings or creating a chic beverage station. Upstairs the primary suite is a serene retreat, boasting high ceilings, abundant natural light, a generous walk-in closet, and a spa-like en-suite bathroom with a separate shower. Two additional bedrooms are generously sized and share a full bathroom, providing comfort and convenience for family or guests. Additional highlights include in-unit laundry and direct access to side-by-side two-car parking with built-in cabinets for ample storage rare and valuable feature in Santa Monica. Situated on a quiet, tree-lined street, this home is just a block and half to Montana Avenue and walkable to Palisades Park - perfect for an evening walk to enjoy the gorgeous sunset overlooking the ocean. It's located in Santa Monica's highly sought-after school district (walkable to both Roosevelt Elementary and Lincoln Middle School), offering premier boutiques, cafes, acclaimed restaurants, and exceptional community amenities all just moments away.
Days On Market: 90
Listing updated: July 13, 2026 at 08:17 PM
Listed by: Regina Vannicola DRE #01389034, Compass

Local Highlights
Features & Facts
Interior
- Bedrooms: 3
- Bathrooms: 3 full, 1 half
- Square Feet: 1719
- Year Built: 1981
- Flooring: Tile, Hardwood
- Fireplaces: 1
- Family Room: Yes


Contact a Buyer's Agent
Connect with Tony O'Brien — REALTOR, The Sher Group & LOCALLA
Consent not required to use LOCALLA. See our Privacy Policy.
The Sher Group and Tony O'Brien are not mortgage brokers or lenders and do not provide financing. If you opt in, we may refer you to a third-party licensed mortgage professional. We do not guarantee loan approval, rates, or terms.

© 2026 The MLS™ - Combined L.A. Westside MLS (CLAW). All rights reserved. Based on information from The MLS™ - Combined L.A. Westside MLS (CLAW) as of 9/20/2026, 4:29:52 PM. All data, including all measurements and calculations of area, is obtained from various sources and has not been, and will not be, verified by broker or MLS. All information should be independently reviewed and verified for accuracy. Properties may or may not be listed by the office/agent presenting the information. IDX information is provided exclusively for personal, non-commercial use, and may not be used for any purpose other than to identify prospective properties consumers may be interested in purchasing. Information is deemed reliable but not guaranteed.
Tony O'Brien DRE #02200838 | The Sher Group DRE #02022464
Equal Housing Opportunity
Nearby Homes For Sale
Contact a Buyer's Agent
Connect with Tony O'Brien — REALTOR, The Sher Group & LOCALLA
Consent not required to use LOCALLA. See our Privacy Policy.
The Sher Group and Tony O'Brien are not mortgage brokers or lenders and do not provide financing. If you opt in, we may refer you to a third-party licensed mortgage professional. We do not guarantee loan approval, rates, or terms.
© 2026 The MLS™ - Combined L.A. Westside MLS (CLAW). All rights reserved. Based on information from The MLS™ - Combined L.A. Westside MLS (CLAW) as of 9/20/2026, 4:29:52 PM. All data, including all measurements and calculations of area, is obtained from various sources and has not been, and will not be, verified by broker or MLS. All information should be independently reviewed and verified for accuracy. Properties may or may not be listed by the office/agent presenting the information. IDX information is provided exclusively for personal, non-commercial use, and may not be used for any purpose other than to identify prospective properties consumers may be interested in purchasing. Information is deemed reliable but not guaranteed.
Tony O'Brien DRE #02200838 | The Sher Group DRE #02022464
Equal Housing Opportunity