LOCALLA


$1,250,000
925 14th St Santa Monica CA 90403
Residential
Built 1974
N/A
$949/sqft
No HOA
N/A
What's Special
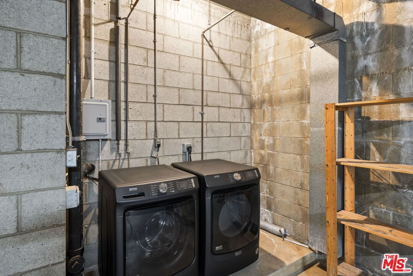
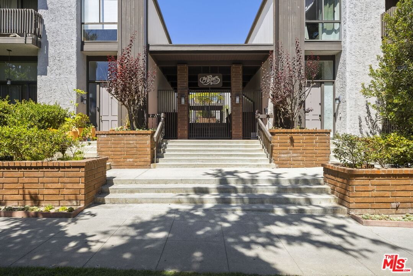
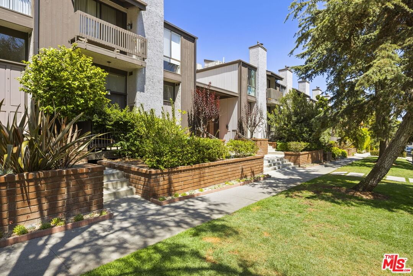
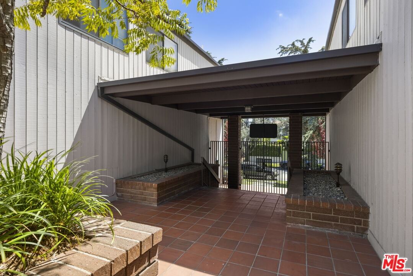
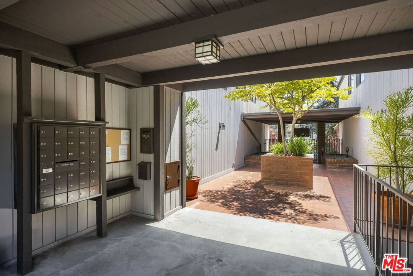
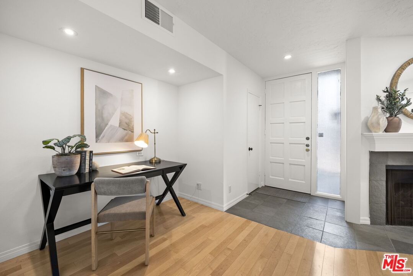
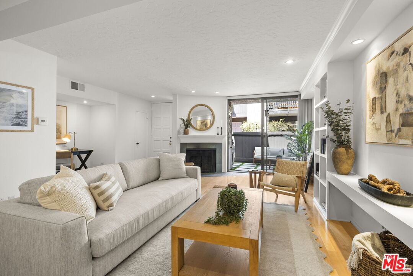
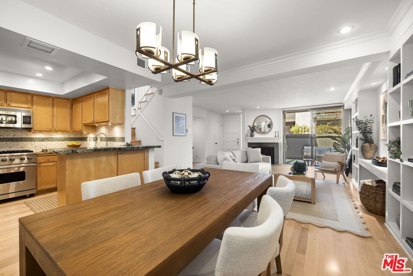
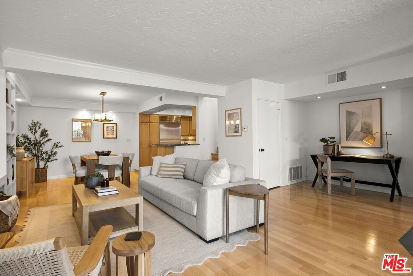
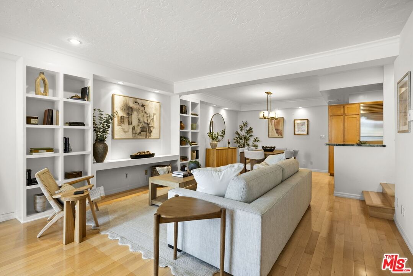
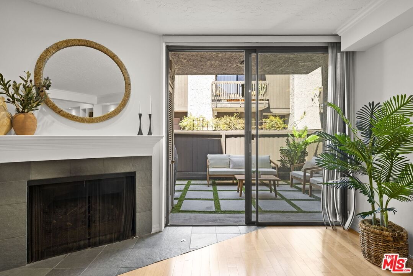
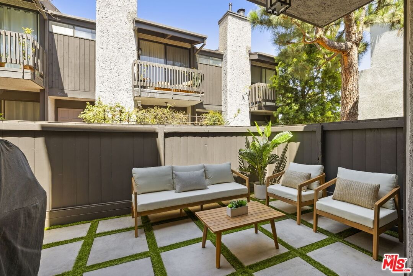
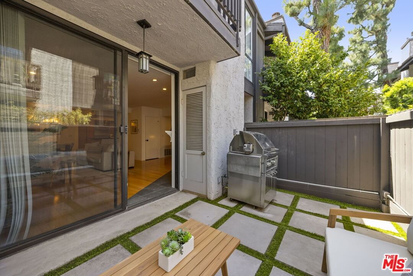
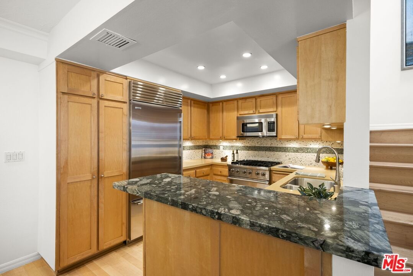
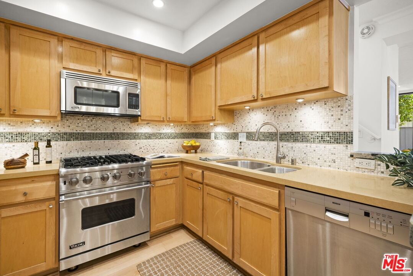
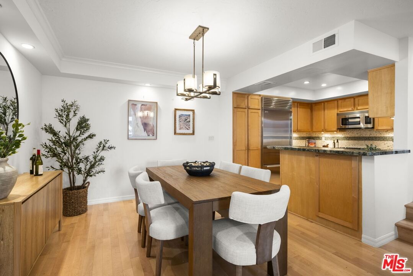
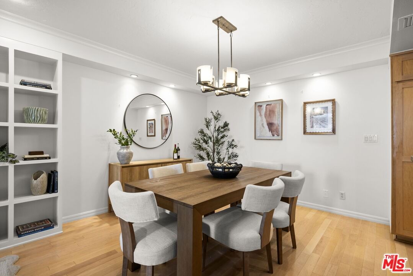
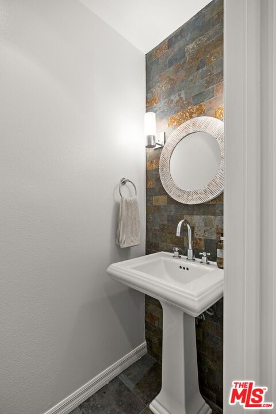
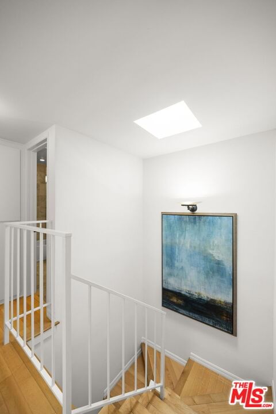
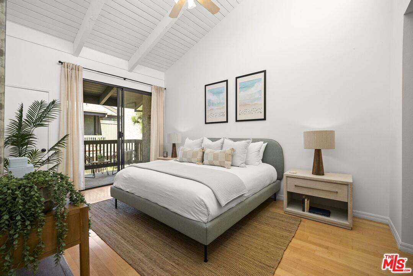
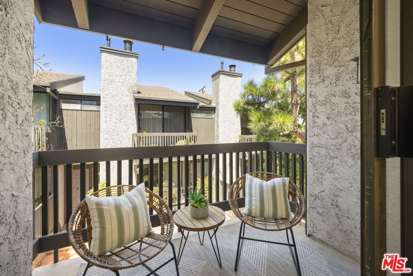
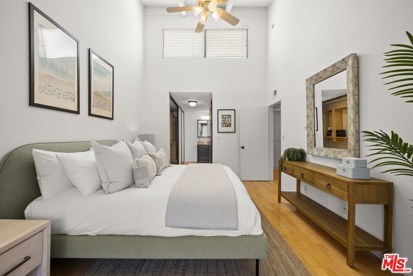
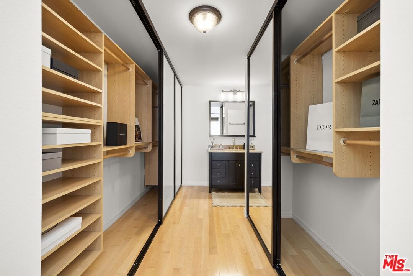
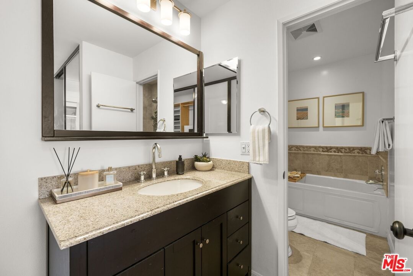
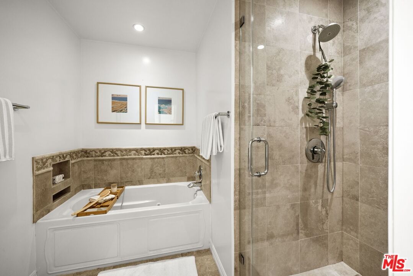
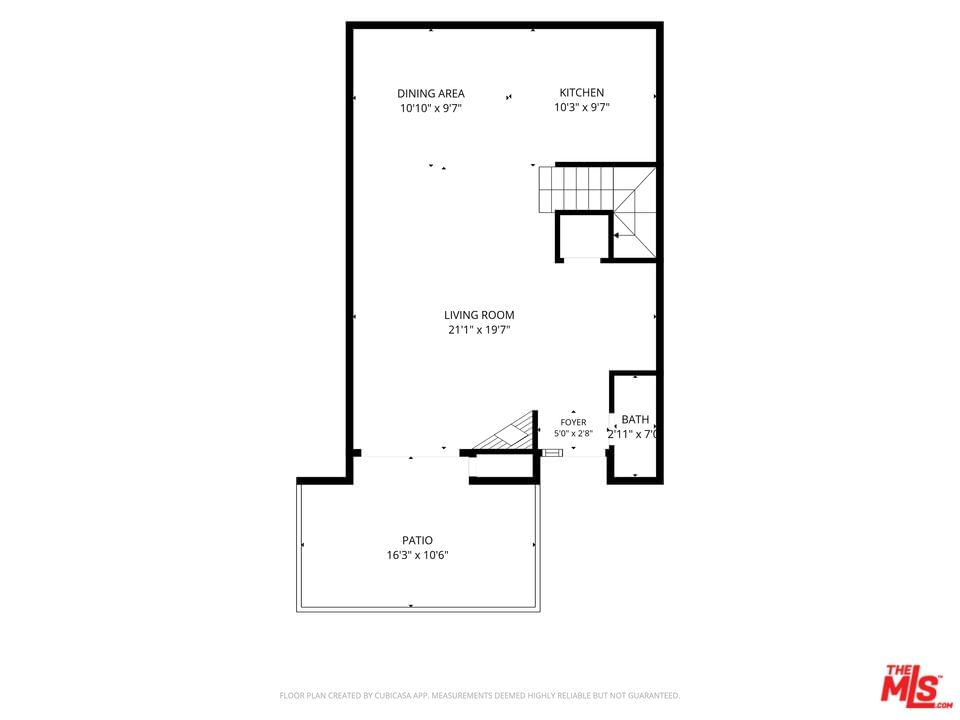
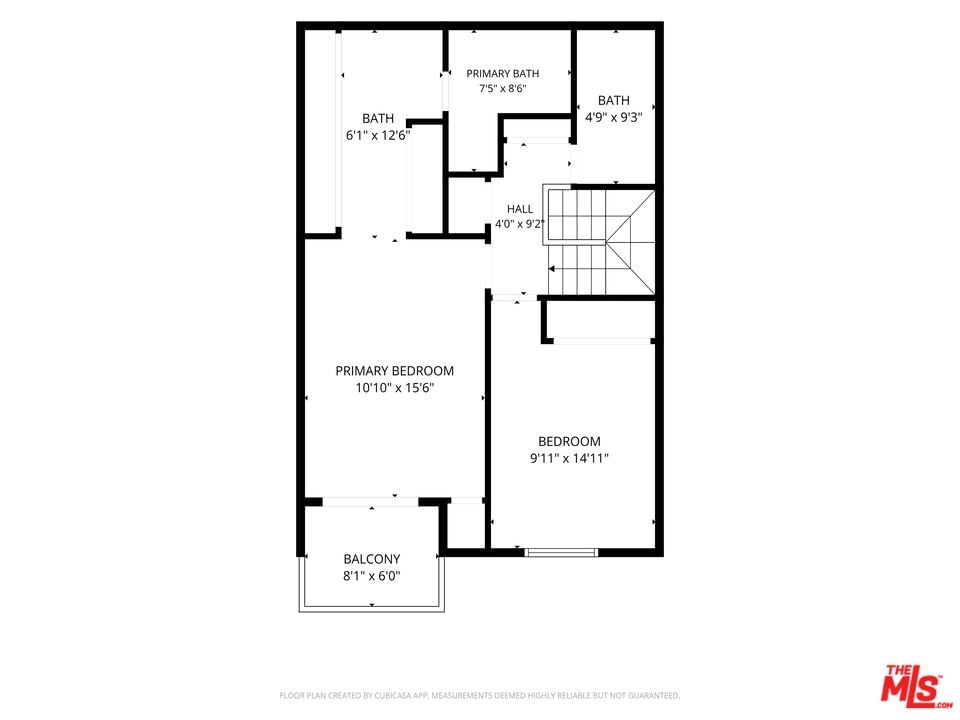
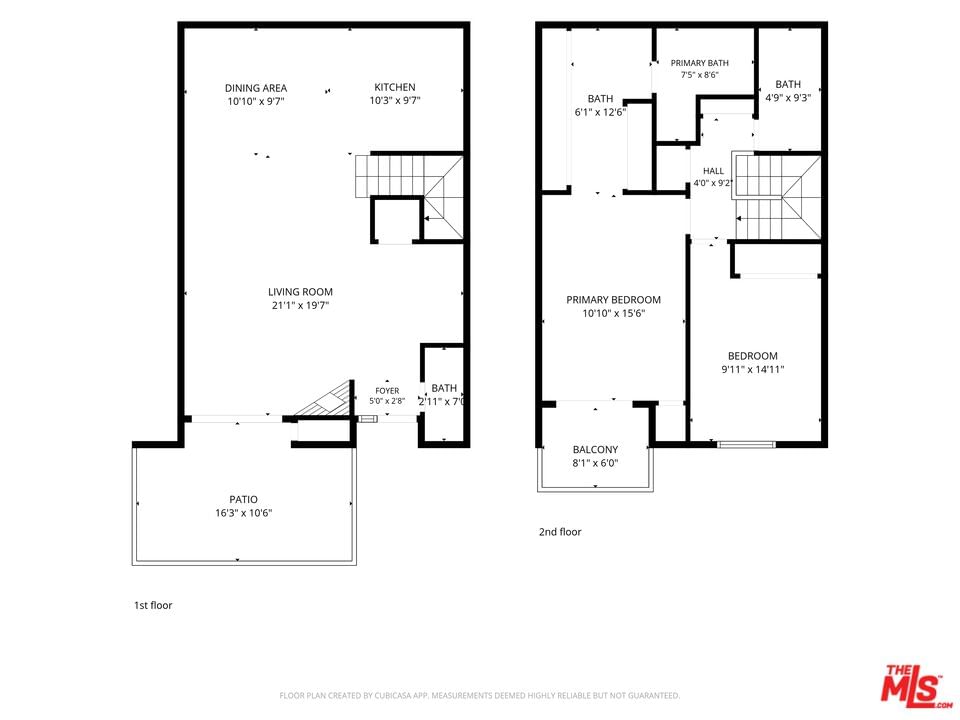
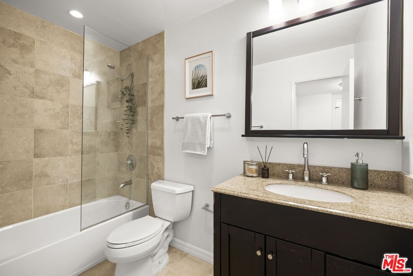
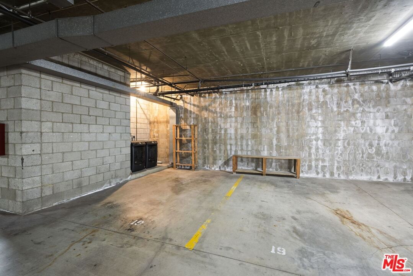
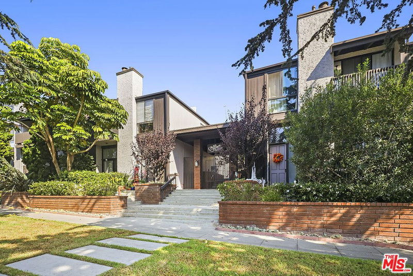
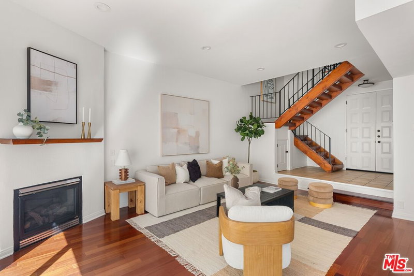
Showing property for back up offers. This beautifully updated 2-bedroom, 2.5-bathroom townhouse is located in a gated community with a garden setting that is a lovely balance of peace and style. The downstairs living area is an open-concept plan. The living room has wood flooring and a cozy fireplace along with an alcove that can be used as an office space or sitting area. Sliding glass doors open to a private patio for relaxation and entertainment. It's an easy transition from the living area into the dining area to entertain guests or eat meals with friends and family. The updated kitchen and stainless-steel appliances make meal planning and preparation a breeze. Also on the main floor is a powder room. There are two bedrooms and two full bathrooms on the second floor. The first bedroom has a large window which fills the room with natural light and will make a great room for guests or an office. The hallway bathroom has been updated. The primary bedroom is spacious and relaxing with its vaulted ceilings, private balcony, two closet system and an en-suite bathroom. The en-suite has a spa tub and a separate shower stall. Full capacity washer and dryer is located in the garage adjacent to the parking spaces and are dedicated to this unit. The two parking spaces are side by side in the gated community garage. A new subpanel has been installed in the garage with a 220 volt outlet. Located in the highly sought-after Santa Monica Malibu school district. This home has access to Santa Monica's best dining, shopping, entertainment and beaches. Fireplace is decorative. Special Assessment for roof.
Days On Market: 80
Listing updated: September 29, 2026 at 09:09 PM
Listed by: David Gaeta DRE #02010436, Nourmand & Associates-BW
So Yung Gaeta DRE #02005664, Nourmand & Associates-BW

Local Highlights
Features & Facts
Interior
- Bedrooms: 2
- Bathrooms: 3 full, 1 half
- Square Feet: 1317
- Year Built: 1974
- Flooring: Slate, Wood
- Fireplaces: 1
- Family Room: Yes
Recently Sold Nearby




Similar Homes for Sale

$1,269,000
1127 9th St, Santa Monica

$1,499,000
2021 Idaho Ave, Santa Monica

$1,399,000
2213 Arizona Ave, Santa Monica

$1,198,000
728 Pacific St, Santa Monica

$1,179,000
1717 Stoner Ave, Los Angeles

$1,199,000
806 Navy St, Santa Monica
Contact a Buyer's Agent
Connect with Tony O'Brien — REALTOR, The Sher Group & LOCALLA
Consent not required to use LOCALLA. See our Privacy Policy.
The Sher Group and Tony O'Brien are not mortgage brokers or lenders and do not provide financing. If you opt in, we may refer you to a third-party licensed mortgage professional. We do not guarantee loan approval, rates, or terms.
Nearby Homes For Sale

© 2026 The MLS™ - Combined L.A. Westside MLS (CLAW). All rights reserved. Based on information from The MLS™ - Combined L.A. Westside MLS (CLAW) as of 10/8/2026, 9:42:45 AM. All data, including all measurements and calculations of area, is obtained from various sources and has not been, and will not be, verified by broker or MLS. All information should be independently reviewed and verified for accuracy. Properties may or may not be listed by the office/agent presenting the information. IDX information is provided exclusively for personal, non-commercial use, and may not be used for any purpose other than to identify prospective properties consumers may be interested in purchasing. Information is deemed reliable but not guaranteed.
Tony O'Brien DRE #02200838 | The Sher Group DRE #02022464
Equal Housing Opportunity
Nearby Homes For Sale
Contact a Buyer's Agent
Connect with Tony O'Brien — REALTOR, The Sher Group & LOCALLA
Consent not required to use LOCALLA. See our Privacy Policy.
The Sher Group and Tony O'Brien are not mortgage brokers or lenders and do not provide financing. If you opt in, we may refer you to a third-party licensed mortgage professional. We do not guarantee loan approval, rates, or terms.
© 2026 The MLS™ - Combined L.A. Westside MLS (CLAW). All rights reserved. Based on information from The MLS™ - Combined L.A. Westside MLS (CLAW) as of 10/8/2026, 9:42:45 AM. All data, including all measurements and calculations of area, is obtained from various sources and has not been, and will not be, verified by broker or MLS. All information should be independently reviewed and verified for accuracy. Properties may or may not be listed by the office/agent presenting the information. IDX information is provided exclusively for personal, non-commercial use, and may not be used for any purpose other than to identify prospective properties consumers may be interested in purchasing. Information is deemed reliable but not guaranteed.
Tony O'Brien DRE #02200838 | The Sher Group DRE #02022464
Equal Housing Opportunity