LOCALLA


$9,999,999
1221 Minorca Dr Pacific Palisades CA 90272
Residential
Built 2006
N/A
$1,180/sqft
No HOA
N/A
What's Special
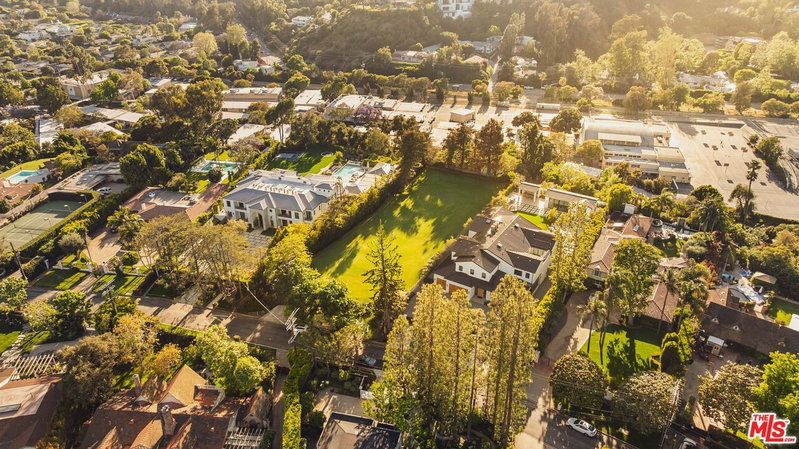
Set behind mature landscaping in the heart of the prestigious Riviera, this extraordinary estate is a rare turnkey opportunity to experience the pinnacle of luxury California living in one of Los Angeles' most coveted neighborhoods. Rarely does a residence become available that so effortlessly combines grand scale, sophisticated design, resort-caliber amenities, breathtaking ocean views, and exceptional privacy. A dramatic arrival unfolds through an impressive entry where soaring ceilings, abundant natural light, and elegant architectural details immediately establish a sense of refinement and distinction. Designed for both intimate family living and world-class entertaining, the residence offers an exceptional floor plan highlighted by expansive formal and informal gathering spaces, designer finishes, and seamless indoor-outdoor integration throughout. The chef's kitchen is appointed with premium Sub-Zero appliances and opens to inviting living spaces that flow effortlessly to the estate grounds beyond. Every room has been thoughtfully curated and fully furnished, creating an unparalleled move-in-ready experience where every detail has been carefully considered. The residence features six luxurious en-suite bedrooms, including two ideally positioned on the main level for guests, multigenerational living, or executive office use, while four additional bedroom suites upstairs provide exceptional comfort and privacy. The magnificent primary retreat rivals those found in the world's finest luxury resorts, offering a private sitting salon, fireplace, sweeping ocean views, refreshing coastal breezes, an oversized boutique-style walk-in wardrobe, and a spa-inspired bath complete with dual water closets and exceptional finishes. Outside, the estate transforms into a private resort, where expansive manicured lawns, mature landscaping, a sparkling pool and spa, built-in barbecue, and a covered outdoor entertaining pavilion create an extraordinary setting for both relaxation and unforgettable gatherings. Whether hosting large-scale events or enjoying a quiet evening beneath the coastal sky, the grounds offer a level of tranquility and sophistication rarely found. Additional amenities include a dedicated executive office or flex suite, a two-car garage, covered carport, and generous guest parking. 1221 Minorca Drive presents an exceptionally rare opportunity to own a true Riviera estate where timeless elegance, privacy, ocean views, and resort-inspired living converge to create an unparalleled lifestyle.
Days On Market: 2
Listing updated: August 24, 2026 at 09:22 PM
Listed by: Jimmy Heckenberg DRE #01910100, Rodeo Realty

Local Highlights
Explore the Pacific Palisades Neighborhood Guide
Market stats, schools, and local highlights for Pacific Palisades.

Buying Land in Pacific Palisades in 2026: What the Market Actually Looks Like
507 lots sold, 700+ permits issued, one lot selling every day. A ground-level look at what the Pacific Palisades land market actually looks like right now.
May 6, 2026
10 min readFeatures & Facts
Interior
- Bedrooms: 6
- Bathrooms: 9 full, 1 half
- Square Feet: 8472
- Year Built: 2006
- Flooring: Stone, Mixed, Wood
- Family Room: Yes
Recently Sold Nearby

Tour with Localla
LOCALLA was built by Tony O'Brien, a REALTOR with The Sher Group, to give buyers a direct and transparent way to search and tour homes. No selling your data. No partner agents. Just Tony.
Select a date and time
Contact a Buyer's Agent
Connect with Tony O'Brien — REALTOR, The Sher Group & LOCALLA
Consent not required to use LOCALLA. See our Privacy Policy.
The Sher Group and Tony O'Brien are not mortgage brokers or lenders and do not provide financing. If you opt in, we may refer you to a third-party licensed mortgage professional. We do not guarantee loan approval, rates, or terms.
Nearby Homes For Sale


© 2026 The MLS™ - Combined L.A. Westside MLS (CLAW). All rights reserved. Based on information from The MLS™ - Combined L.A. Westside MLS (CLAW) as of 8/25/2026, 2:19:56 AM. All data, including all measurements and calculations of area, is obtained from various sources and has not been, and will not be, verified by broker or MLS. All information should be independently reviewed and verified for accuracy. Properties may or may not be listed by the office/agent presenting the information. IDX information is provided exclusively for personal, non-commercial use, and may not be used for any purpose other than to identify prospective properties consumers may be interested in purchasing. Information is deemed reliable but not guaranteed.
Tony O'Brien DRE #02200838 | The Sher Group DRE #02022464
Equal Housing Opportunity
Tour with Localla
LOCALLA was built by Tony O'Brien, a REALTOR with The Sher Group, to give buyers a direct and transparent way to search and tour homes. No selling your data. No partner agents. Just Tony.
Select a date and time
Nearby Homes For Sale
Contact a Buyer's Agent
Connect with Tony O'Brien — REALTOR, The Sher Group & LOCALLA
Consent not required to use LOCALLA. See our Privacy Policy.
The Sher Group and Tony O'Brien are not mortgage brokers or lenders and do not provide financing. If you opt in, we may refer you to a third-party licensed mortgage professional. We do not guarantee loan approval, rates, or terms.
© 2026 The MLS™ - Combined L.A. Westside MLS (CLAW). All rights reserved. Based on information from The MLS™ - Combined L.A. Westside MLS (CLAW) as of 8/25/2026, 2:19:56 AM. All data, including all measurements and calculations of area, is obtained from various sources and has not been, and will not be, verified by broker or MLS. All information should be independently reviewed and verified for accuracy. Properties may or may not be listed by the office/agent presenting the information. IDX information is provided exclusively for personal, non-commercial use, and may not be used for any purpose other than to identify prospective properties consumers may be interested in purchasing. Information is deemed reliable but not guaranteed.
Tony O'Brien DRE #02200838 | The Sher Group DRE #02022464
Equal Housing Opportunity