LOCALLA



$9,998,000
13627 Sunset Blvd Pacific Palisades CA 90272
Residential
Built 1952
N/A
$2,100/sqft
No HOA
N/A
What's Special
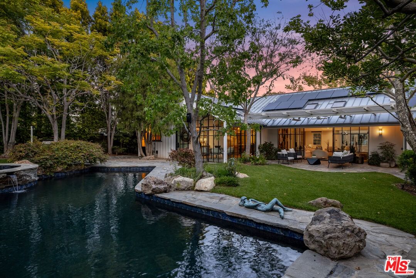
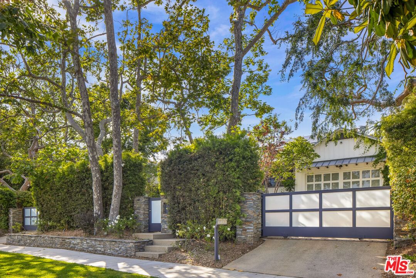
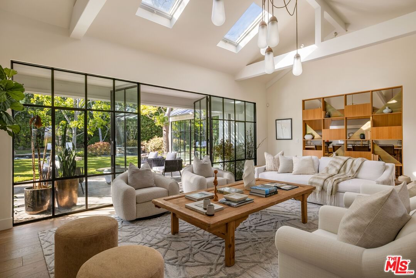
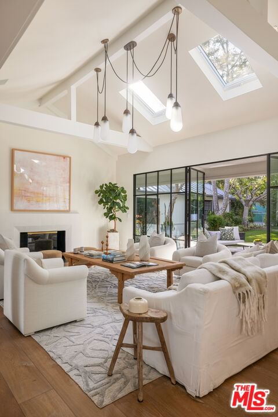
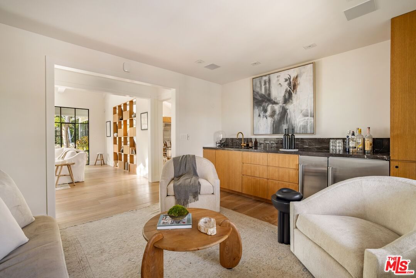
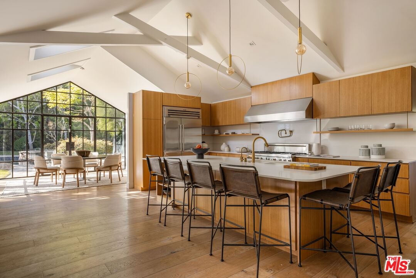
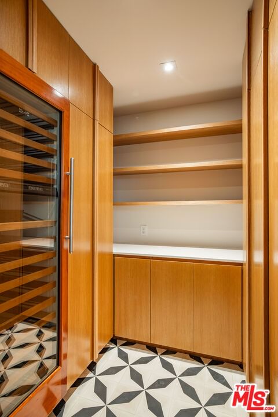
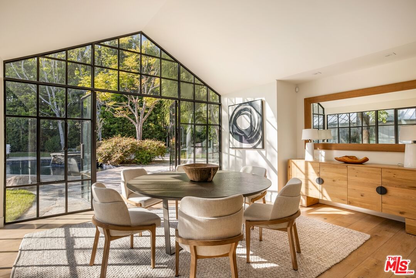
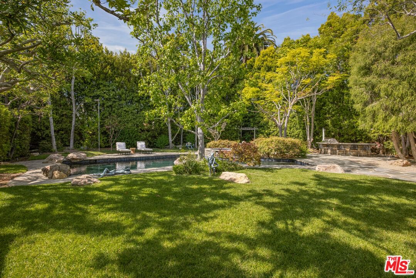
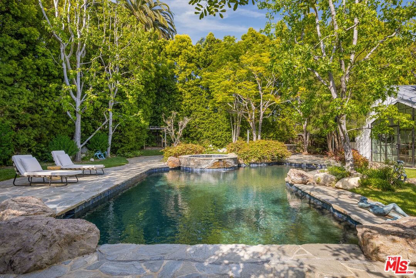
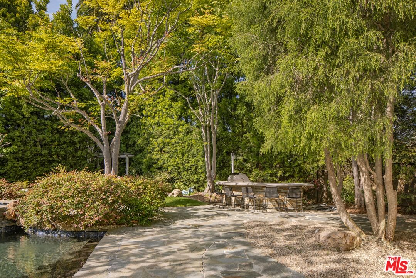
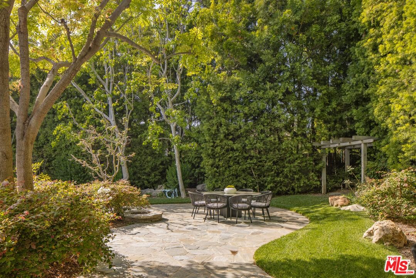
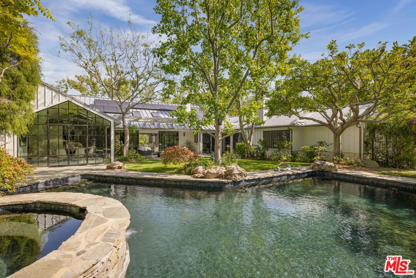
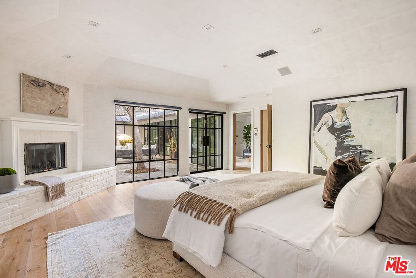
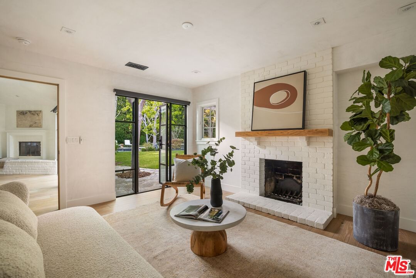
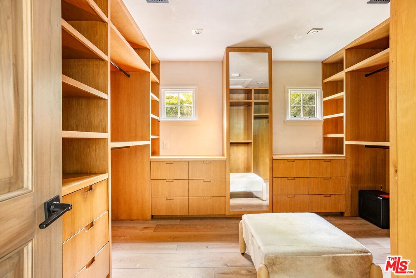
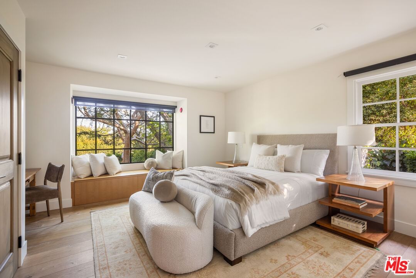
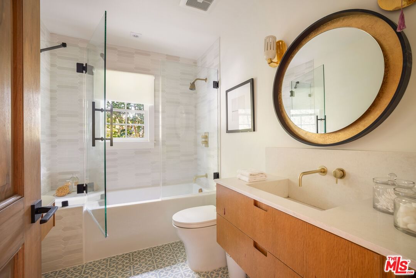
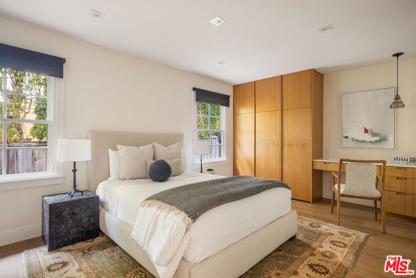
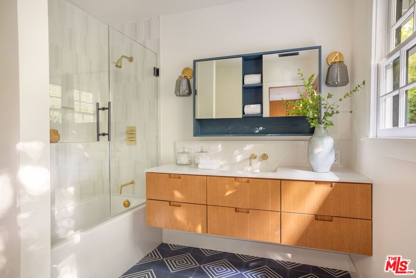
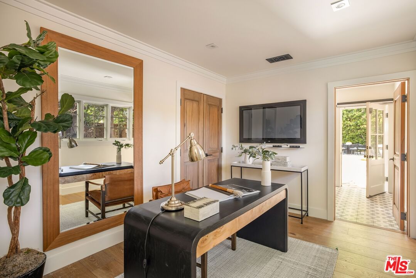
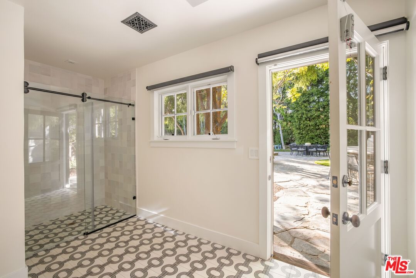
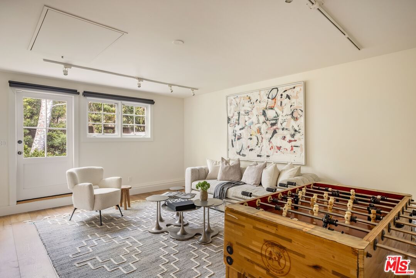
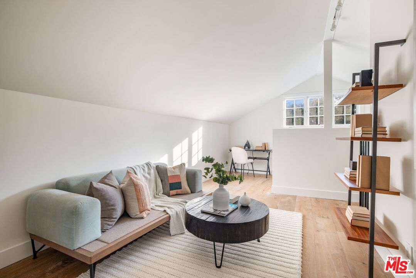
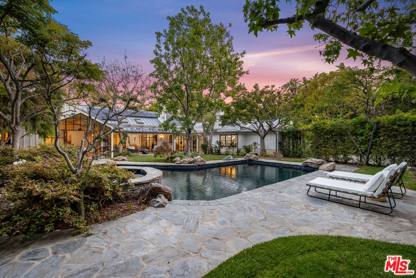
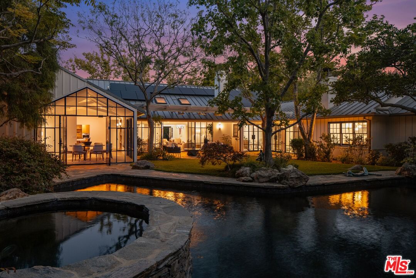
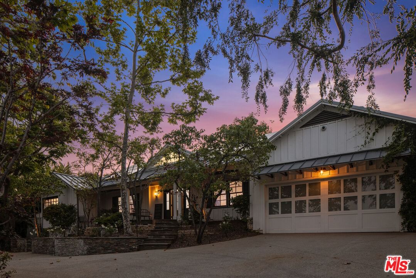
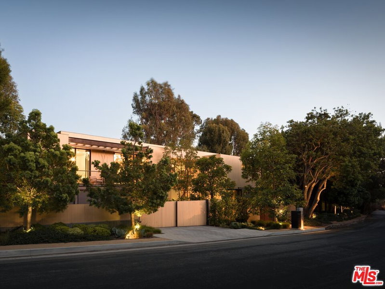
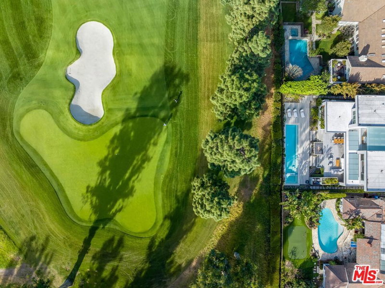
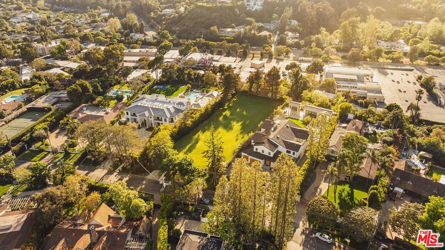
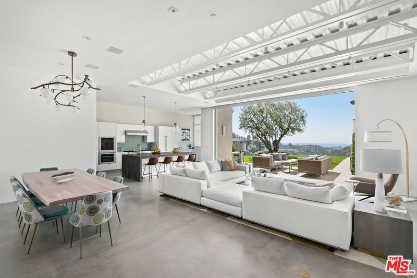
Set behind gates on an expansive 18,962 square foot lot, this designer-crafted Mid-Century ranch offers an exceptional blend of privacy, scale, and effortless California living in one of Pacific Palisades' most coveted locations. Surrounded by mature landscaping and lush privacy hedging, the home unfolds as a tranquil single-level retreat where sophisticated interiors seamlessly connect to resort-inspired outdoor spaces. Warm wood floors, soaring vaulted ceilings, sculptural lighting, and walls of glass create a light-filled atmosphere throughout the living space. An inviting foyer immediately draws the eye through the home to the verdant backyard beyond, setting the tone for the seamless indoor-outdoor experience found throughout. At the center of the residence, the spacious living room is anchored by a gas fireplace and opens directly to a covered, heated patio designed for year-round entertaining. Additional gathering spaces include a separate family room, a refined lounge complete with a fully equipped wet bar and ice maker, and a versatile loft. Designed for both everyday living and elevated entertaining, the gourmet kitchen features an expansive seated island, premium appliances including a built-in coffee bar, and a butler's pantry with temperature-controlled wine storage. The formal dining room is a stunning destination for hosting, enveloped in walls of glass that showcase picturesque views of the grounds. Five generously sized en suite bedrooms provide exceptional comfort and privacy, including a primary suite designed as a private sanctuary. Complete with a separate sitting room or office, cozy brick fireplace, spacious custom dressing room, and a spa-inspired bath featuring handcrafted tilework, a sunlit soaking tub, and a glass-enclosed shower, the suite offers a luxurious and serene haven within the home. Outside, discover a true California oasis. Multiple lounge and dining areas are thoughtfully positioned throughout the grounds, complemented by an outdoor kitchen, sparkling pool and spa, fire pit, sport court, and sprawling natural grass lawn. Fully gated from the street with a circular driveway and ample parking, the property delivers both privacy and convenience. Ideally located moments from The Riviera Country Club, minutes from the beaches of the Pacific Coast, and near Brentwood's premier shopping, dining, and amenities, this exceptional residence offers a rare opportunity to enjoy refined single-level living in a setting defined by tranquility and timeless design.
Days On Market: 80
Listing updated: August 20, 2026 at 08:42 PM
Listed by: David Berg DRE #01481236, Compass
F. Ron Smith DRE #00961954, Compass

Local Highlights
Explore the Pacific Palisades Neighborhood Guide
Market stats, schools, and local highlights for Pacific Palisades.

Buying Land in Pacific Palisades in 2026: What the Market Actually Looks Like
507 lots sold, 700+ permits issued, one lot selling every day. A ground-level look at what the Pacific Palisades land market actually looks like right now.
May 6, 2026
10 min readFeatures & Facts
Interior
- Bedrooms: 5
- Bathrooms: 6 full, 1 half
- Square Feet: 4761
- Year Built: 1952
- Flooring: Wood, Tile
- Fireplaces: 4
- Family Room: Yes


Tour with Localla
LOCALLA was built by Tony O'Brien, a REALTOR with The Sher Group, to give buyers a direct and transparent way to search and tour homes. No selling your data. No partner agents. Just Tony.
Select a date and time
Contact a Buyer's Agent
Connect with Tony O'Brien — REALTOR, The Sher Group & LOCALLA
Consent not required to use LOCALLA. See our Privacy Policy.
The Sher Group and Tony O'Brien are not mortgage brokers or lenders and do not provide financing. If you opt in, we may refer you to a third-party licensed mortgage professional. We do not guarantee loan approval, rates, or terms.



© 2026 The MLS™ - Combined L.A. Westside MLS (CLAW). All rights reserved. Based on information from The MLS™ - Combined L.A. Westside MLS (CLAW) as of 8/24/2026, 7:41:46 AM. All data, including all measurements and calculations of area, is obtained from various sources and has not been, and will not be, verified by broker or MLS. All information should be independently reviewed and verified for accuracy. Properties may or may not be listed by the office/agent presenting the information. IDX information is provided exclusively for personal, non-commercial use, and may not be used for any purpose other than to identify prospective properties consumers may be interested in purchasing. Information is deemed reliable but not guaranteed.
Tony O'Brien DRE #02200838 | The Sher Group DRE #02022464
Equal Housing Opportunity
Tour with Localla
LOCALLA was built by Tony O'Brien, a REALTOR with The Sher Group, to give buyers a direct and transparent way to search and tour homes. No selling your data. No partner agents. Just Tony.
Select a date and time
Nearby Homes For Sale
Contact a Buyer's Agent
Connect with Tony O'Brien — REALTOR, The Sher Group & LOCALLA
Consent not required to use LOCALLA. See our Privacy Policy.
The Sher Group and Tony O'Brien are not mortgage brokers or lenders and do not provide financing. If you opt in, we may refer you to a third-party licensed mortgage professional. We do not guarantee loan approval, rates, or terms.
© 2026 The MLS™ - Combined L.A. Westside MLS (CLAW). All rights reserved. Based on information from The MLS™ - Combined L.A. Westside MLS (CLAW) as of 8/24/2026, 7:41:46 AM. All data, including all measurements and calculations of area, is obtained from various sources and has not been, and will not be, verified by broker or MLS. All information should be independently reviewed and verified for accuracy. Properties may or may not be listed by the office/agent presenting the information. IDX information is provided exclusively for personal, non-commercial use, and may not be used for any purpose other than to identify prospective properties consumers may be interested in purchasing. Information is deemed reliable but not guaranteed.
Tony O'Brien DRE #02200838 | The Sher Group DRE #02022464
Equal Housing Opportunity