LOCALLA
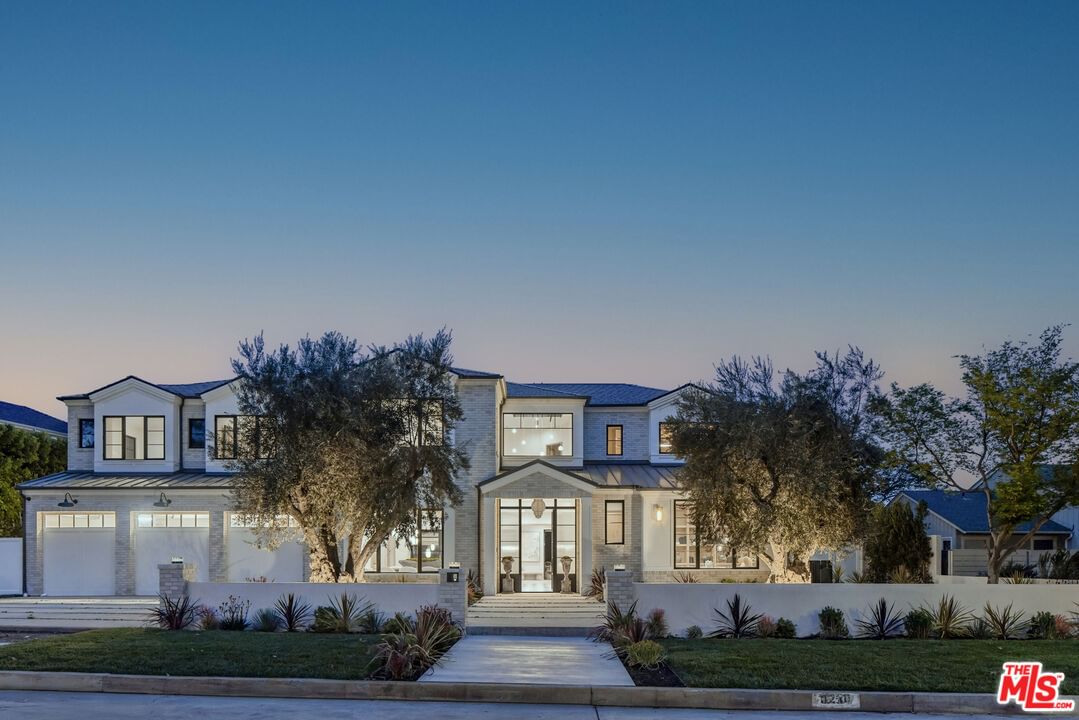
$19,995,000
1220 Corsica Dr Pacific Palisades CA 90272
Residential
Built 2025
N/A
$1,943/sqft
No HOA
N/A
What's Special
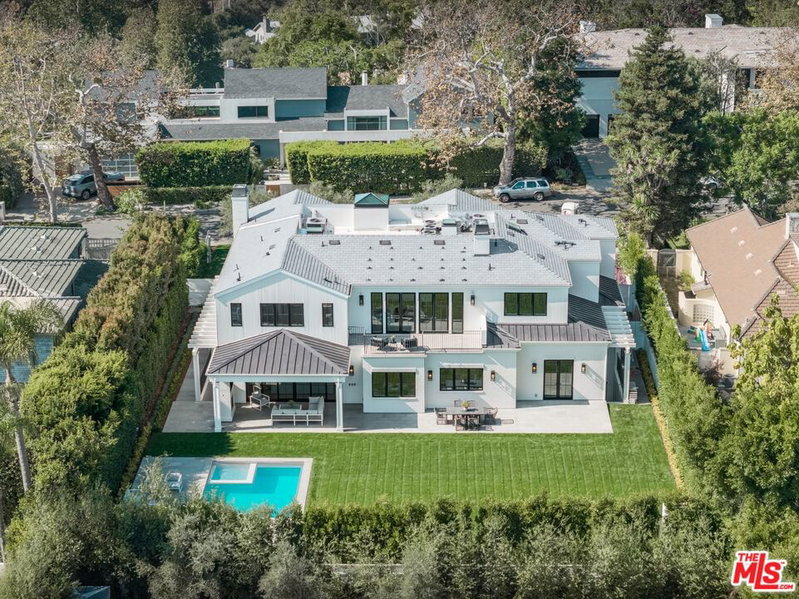
1220 Corsica Drive is a striking new custom estate nestled in the coveted Lower Riviera. Designed by renowned architect Ken Ungar with interiors by Matthew Brinkley of Studio Brinkley, this 10,293-square-foot contemporary residence spans three levels, balancing bold scale with refined comfort. A dramatic double-height foyer, opens to an expansive living and dining areas adorned with custom oak paneling, fluted textures, and a curated mix of luxurious finishes. The chef's kitchen is a centerpiece of the home, featuring sculptural marble surfaces, bespoke cabinetry, a walk-in pantry, and a separate staff kitchen perfect for seamless entertaining. The main floor also includes a sophisticated home office, wine bar, oversized laundry with dual washers and dryers, and a guest suite with private access to the rear grounds. Upstairs, the primary suite offers a serene retreat with a private terrace, spa-like bath with soaking tub and oversized marble shower, dual walk-in closets, and a peaceful sitting area. Additional bedrooms are generously sized, each with an en-suite bath and abundant natural light. The lower level is built for leisure and entertainment: a state-of-the-art theater, full bar and lounge, wine cellar with tasting room, expansive fitness center, and a wellness suite with sauna, steam shower, and a private bedroom. An elevator connects all three levels with ease. The resort-style backyard features a pool and spa, a cascading water feature, multiple lounge areas, a fire pit, an outdoor kitchen, and a pergola for al fresco dining, all framed by mature olive trees and privacy hedges. Thoughtful lighting creates a warm and inviting ambiance after dark. This home is equipped with integrated smart home technology, solar power, and top-tier systems, this home embodies modern luxury, architectural excellence, and resort-caliber amenities in one of the Westside's most prestigious neighborhoods.
Days On Market: 76
Listing updated: March 16, 2026 at 07:48 PM
Listed by: Shirli Depas DRE #02000171, Compass

Local Highlights
Explore the Pacific Palisades Neighborhood Guide
Market stats, schools, and local highlights for Pacific Palisades.

Buying Land in Pacific Palisades in 2026: What the Market Actually Looks Like
507 lots sold, 700+ permits issued, one lot selling every day. A ground-level look at what the Pacific Palisades land market actually looks like right now.
May 6, 2026
10 min readFeatures & Facts
Interior
- Bedrooms: 6
- Bathrooms: 10 full, 3 half
- Square Feet: 10293
- Year Built: 2025
- Flooring: Tile, Wood
- Family Room: Yes



Similar Homes for Sale

$18,550,000
1232 Corsica Dr, Pacific Palisades

$21,995,000
1319 Amalfi Dr, Pacific Palisades

$17,995,000
1072 Amalfi Dr, Pacific Palisades

$16,900,000
990 Corsica Dr, Pacific Palisades

$17,900,000
1490 San Remo Dr, Los Angeles

$19,995,000
1580 Sorrento Dr, Pacific Palisades
Contact a Buyer's Agent
Connect with Tony O'Brien — REALTOR, The Sher Group & LOCALLA
Consent not required to use LOCALLA. See our Privacy Policy.
The Sher Group and Tony O'Brien are not mortgage brokers or lenders and do not provide financing. If you opt in, we may refer you to a third-party licensed mortgage professional. We do not guarantee loan approval, rates, or terms.
Nearby Homes For Sale



© 2026 The MLS™ - Combined L.A. Westside MLS (CLAW). All rights reserved. Based on information from The MLS™ - Combined L.A. Westside MLS (CLAW) as of 10/12/2026, 8:27:12 AM. All data, including all measurements and calculations of area, is obtained from various sources and has not been, and will not be, verified by broker or MLS. All information should be independently reviewed and verified for accuracy. Properties may or may not be listed by the office/agent presenting the information. IDX information is provided exclusively for personal, non-commercial use, and may not be used for any purpose other than to identify prospective properties consumers may be interested in purchasing. Information is deemed reliable but not guaranteed.
Tony O'Brien DRE #02200838 | The Sher Group DRE #02022464
Equal Housing Opportunity
Nearby Homes For Sale
Contact a Buyer's Agent
Connect with Tony O'Brien — REALTOR, The Sher Group & LOCALLA
Consent not required to use LOCALLA. See our Privacy Policy.
The Sher Group and Tony O'Brien are not mortgage brokers or lenders and do not provide financing. If you opt in, we may refer you to a third-party licensed mortgage professional. We do not guarantee loan approval, rates, or terms.
© 2026 The MLS™ - Combined L.A. Westside MLS (CLAW). All rights reserved. Based on information from The MLS™ - Combined L.A. Westside MLS (CLAW) as of 10/12/2026, 8:27:12 AM. All data, including all measurements and calculations of area, is obtained from various sources and has not been, and will not be, verified by broker or MLS. All information should be independently reviewed and verified for accuracy. Properties may or may not be listed by the office/agent presenting the information. IDX information is provided exclusively for personal, non-commercial use, and may not be used for any purpose other than to identify prospective properties consumers may be interested in purchasing. Information is deemed reliable but not guaranteed.
Tony O'Brien DRE #02200838 | The Sher Group DRE #02022464
Equal Housing Opportunity