LOCALLA










$6,300,000
12750 Mulholland Dr Beverly Hills CA 90210
Residential
Built 1941
N/A
$1,374/sqft
No HOA
N/A
What's Special
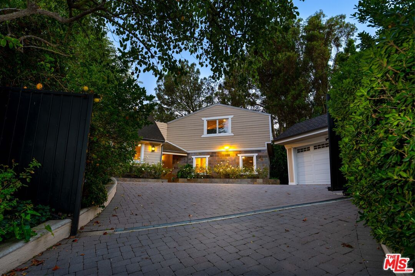
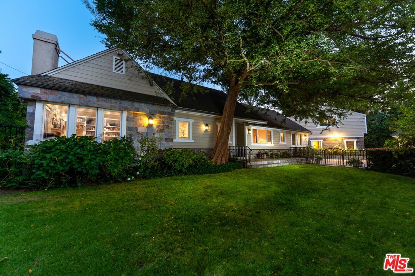
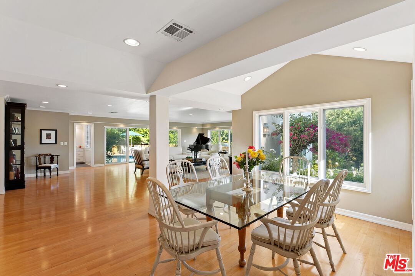
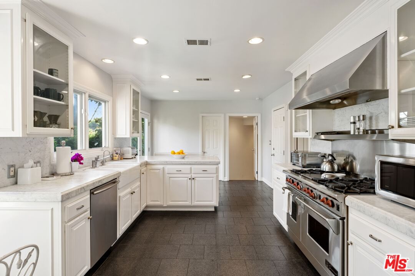
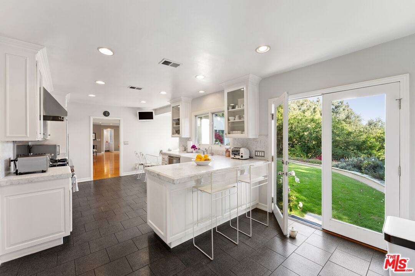
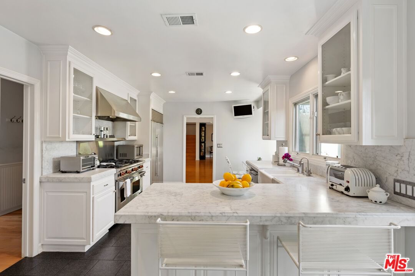
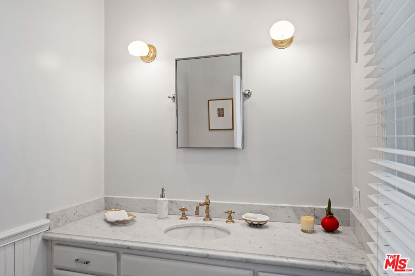
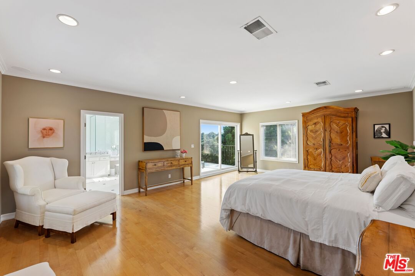
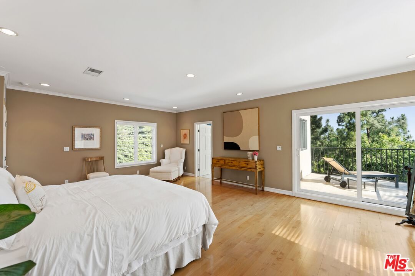
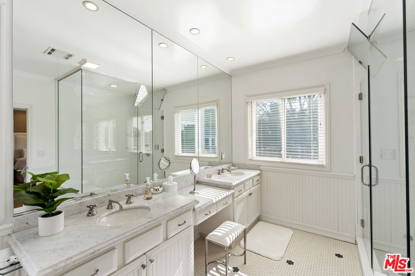
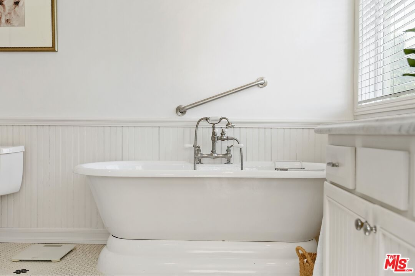
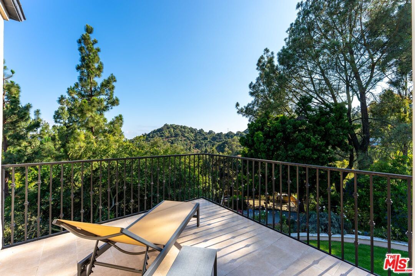
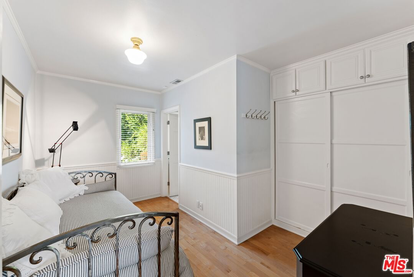
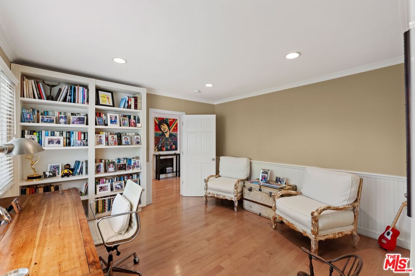
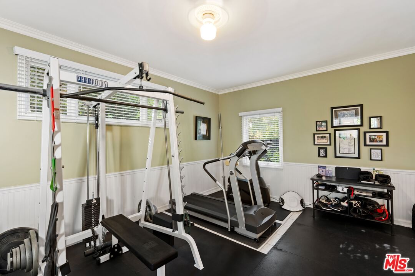
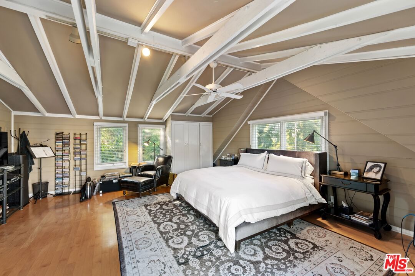
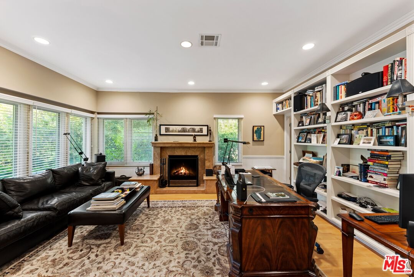
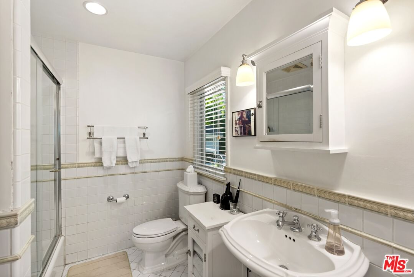
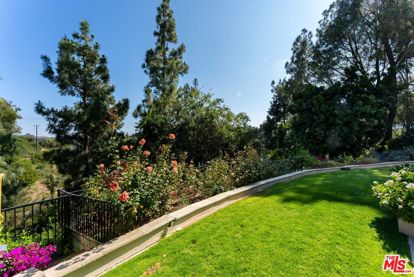
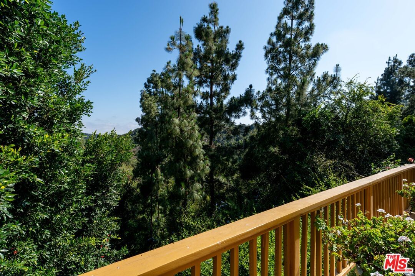
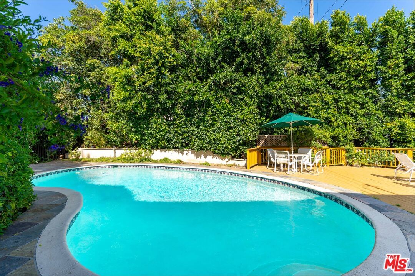
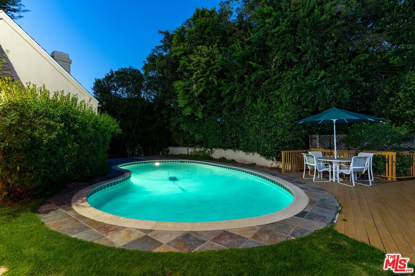
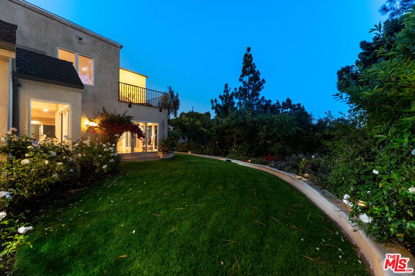
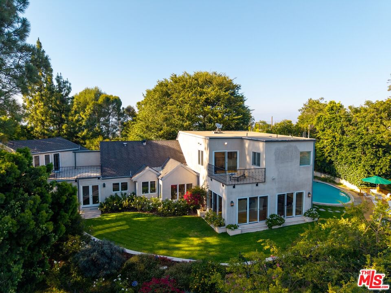
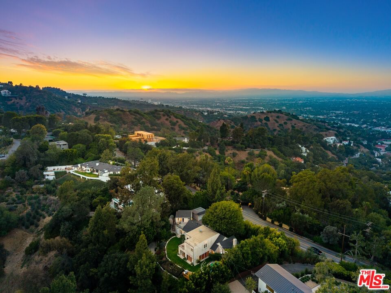
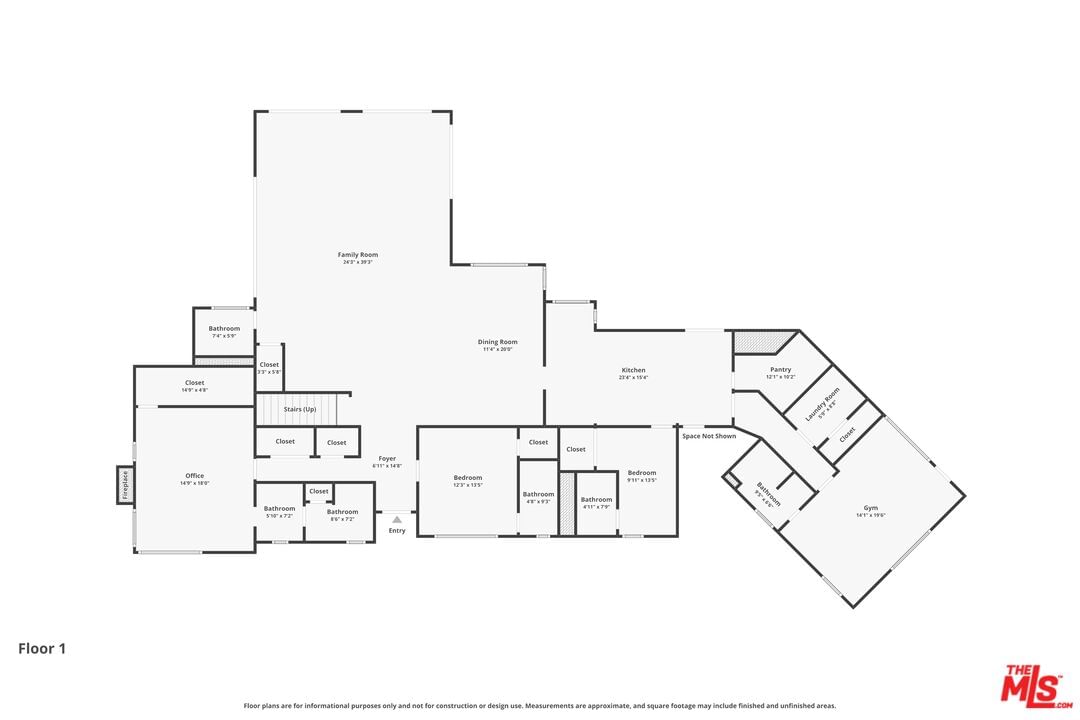
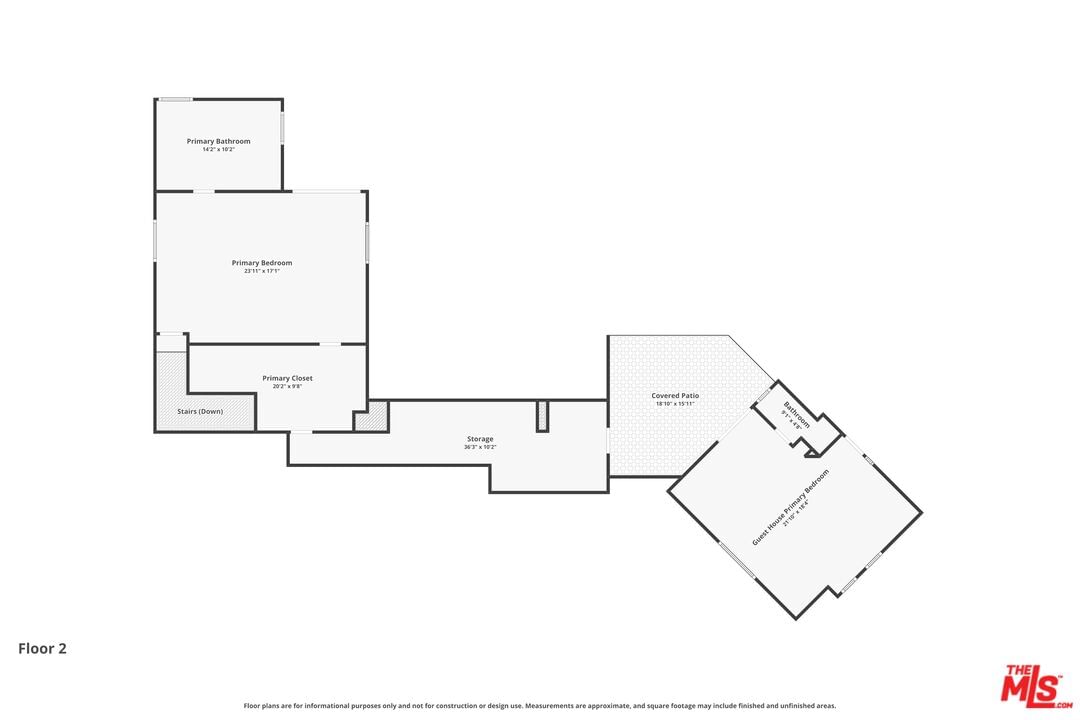
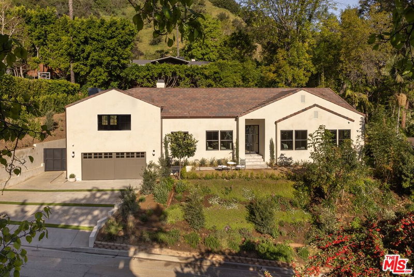
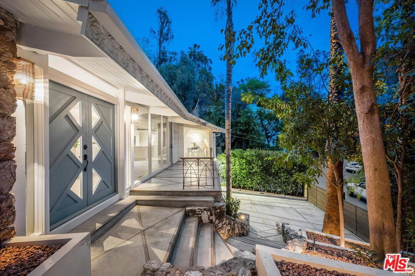
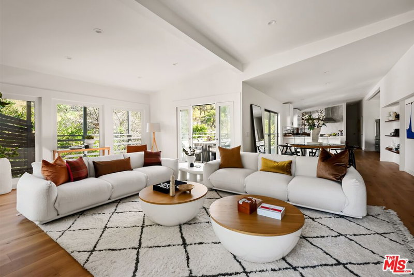
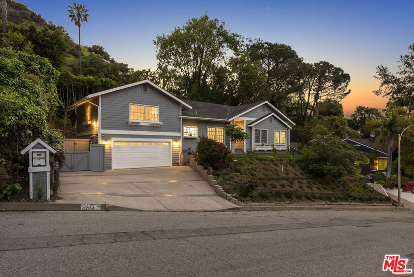
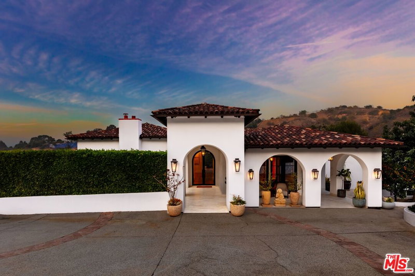
A rare opportunity to own an iconic piece of Hollywood history in one of Beverly Hills' most coveted enclaves. Ideally situated along prestigious Mulholland Drive within the famed Celebrity Row, this remarkable estate was once home to legendary actors Gregory Peck and Boris Karloff, offering an extraordinary blend of timeless character, privacy, and luxury. Set behind gates on approximately half an acre, the estate spans 4,585 square feet and features 5 spacious bedrooms and 7 bathrooms, thoughtfully designed for both elegant entertaining and comfortable everyday living. Rich architectural details, expansive living spaces, and walls of glass create a seamless connection between the interiors and the surrounding landscape, framing breathtaking panoramic canyon and city views that shift with the light throughout the day. The thoughtfully designed floor plan offers multiple formal and informal living areas, generous bedroom suites, and an effortless indoor-outdoor flow suited to both quiet daily living and grand-scale entertaining. The chef's kitchen opens to inviting gathering spaces, creating the perfect setting for intimate evenings or larger celebrations alike. Complementing the main residence is a detached guest house, ideal for extended family, visitors, a creative studio, or a private home office, along with a dedicated fitness gym offering the convenience of a personal wellness retreat without ever leaving home. The beautifully landscaped grounds deliver exceptional privacy, framed by mature trees, expansive patios, and multiple outdoor entertaining areas built to embrace Southern California's year-round indoor-outdoor lifestyle. Mornings unfold over the canyon in quiet stillness; evenings call for gathering under the stars every space on this storied property has been thoughtfully curated for comfort and elegance. Located just minutes from Beverly Hills, Bel Air, the Sunset Strip, world-class dining, luxury shopping, and premier entertainment, this exceptional residence also places families within easy reach of some of Los Angeles' most sought-after private schools, including Harvard-Westlake, Curtis School, and Berkeley Hall, making it as ideal for family life as it is for entertaining. Steeped in Hollywood legacy and surrounded by some of the city's most distinguished estates, this is far more than a home it is the opportunity to own a truly iconic Beverly Hills address.
Days On Market: 92
Listing updated: October 8, 2026 at 02:04 AM
Listed by: Holly Hatch DRE #01244574, Coldwell Banker Realty
holly@hollyandchrisluxuryhomes.com
Kenneth Johnson DRE #01864346, Coldwell Banker Realty

Features & Facts
Interior
- Bedrooms: 5
- Bathrooms: 7 full, 1 half
- Square Feet: 4585
- Year Built: 1941
- Flooring: Wood, Marble, Stone Tile
- Fireplaces: 1
- Family Room: Yes
Similar Homes for Sale

$7,295,000
1114 Sutton Way, Beverly Hills

$5,995,000
9101 St Ives Dr, Los Angeles

$5,499,999
1146 Sierra Alta Way, Los Angeles

$6,499,800
1185 Angelo Dr, Beverly Hills

$6,495,000
513 Rexford Dr, Beverly Hills

$5,995,000
800 La Jolla Ave, Los Angeles
Tour with Localla
LOCALLA was built by Tony O'Brien, a REALTOR with The Sher Group, to give buyers a direct and transparent way to search and tour homes. No selling your data. No partner agents. Just Tony.
Select a date and time
Contact a Buyer's Agent
Connect with Tony O'Brien — REALTOR, The Sher Group & LOCALLA
Consent not required to use LOCALLA. See our Privacy Policy.
The Sher Group and Tony O'Brien are not mortgage brokers or lenders and do not provide financing. If you opt in, we may refer you to a third-party licensed mortgage professional. We do not guarantee loan approval, rates, or terms.
Nearby Homes For Sale




© 2026 The MLS™ - Combined L.A. Westside MLS (CLAW). All rights reserved. Based on information from The MLS™ - Combined L.A. Westside MLS (CLAW) as of 10/8/2026, 7:24:30 PM. All data, including all measurements and calculations of area, is obtained from various sources and has not been, and will not be, verified by broker or MLS. All information should be independently reviewed and verified for accuracy. Properties may or may not be listed by the office/agent presenting the information. IDX information is provided exclusively for personal, non-commercial use, and may not be used for any purpose other than to identify prospective properties consumers may be interested in purchasing. Information is deemed reliable but not guaranteed.
Tony O'Brien DRE #02200838 | The Sher Group DRE #02022464
Equal Housing Opportunity
Tour with Localla
LOCALLA was built by Tony O'Brien, a REALTOR with The Sher Group, to give buyers a direct and transparent way to search and tour homes. No selling your data. No partner agents. Just Tony.
Select a date and time
Nearby Homes For Sale
Contact a Buyer's Agent
Connect with Tony O'Brien — REALTOR, The Sher Group & LOCALLA
Consent not required to use LOCALLA. See our Privacy Policy.
The Sher Group and Tony O'Brien are not mortgage brokers or lenders and do not provide financing. If you opt in, we may refer you to a third-party licensed mortgage professional. We do not guarantee loan approval, rates, or terms.
© 2026 The MLS™ - Combined L.A. Westside MLS (CLAW). All rights reserved. Based on information from The MLS™ - Combined L.A. Westside MLS (CLAW) as of 10/8/2026, 7:24:30 PM. All data, including all measurements and calculations of area, is obtained from various sources and has not been, and will not be, verified by broker or MLS. All information should be independently reviewed and verified for accuracy. Properties may or may not be listed by the office/agent presenting the information. IDX information is provided exclusively for personal, non-commercial use, and may not be used for any purpose other than to identify prospective properties consumers may be interested in purchasing. Information is deemed reliable but not guaranteed.
Tony O'Brien DRE #02200838 | The Sher Group DRE #02022464
Equal Housing Opportunity