LOCALLA

$2,495,000
3027 Franklin Canyon Dr Beverly Hills CA 90210
Residential
Built 1960
N/A
$1,038/sqft
No HOA
N/A
What's Special
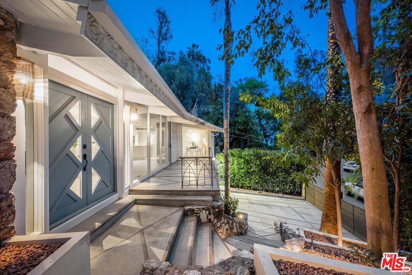
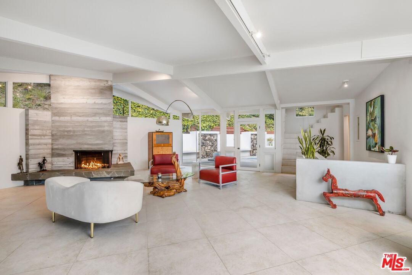
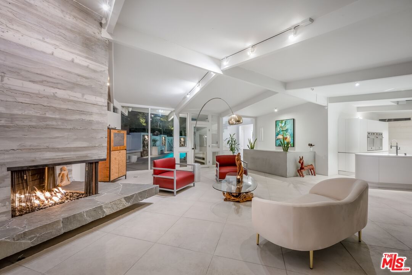
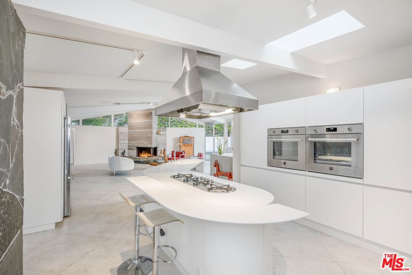
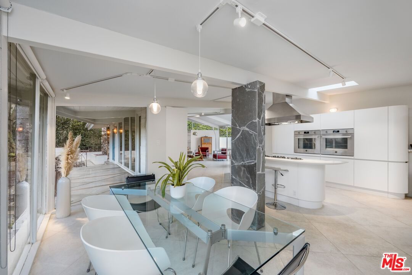
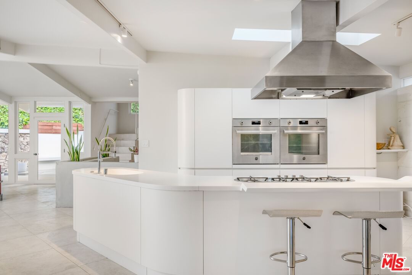
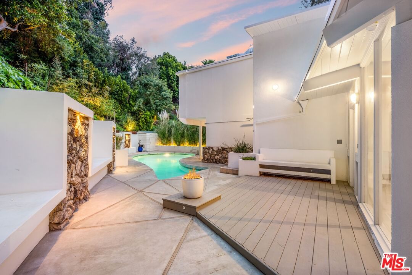
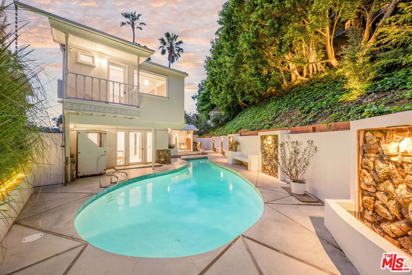
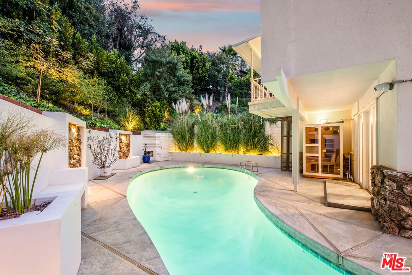
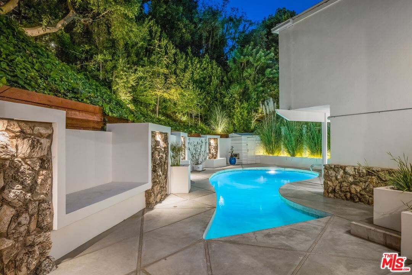
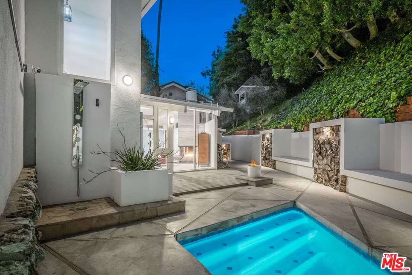
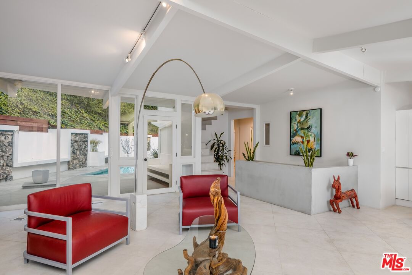
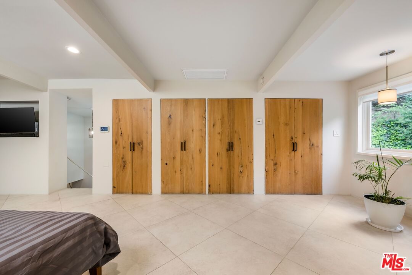
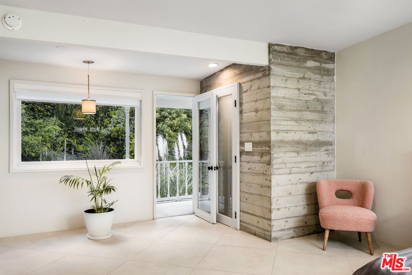
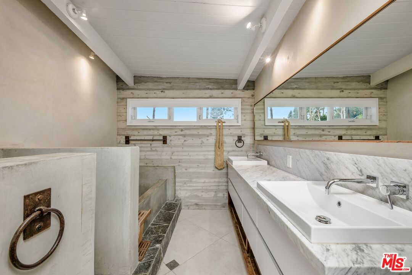
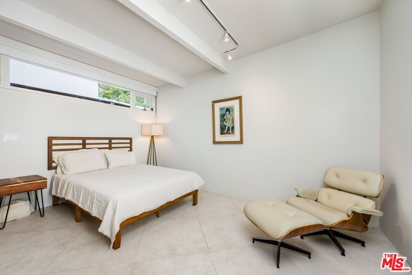
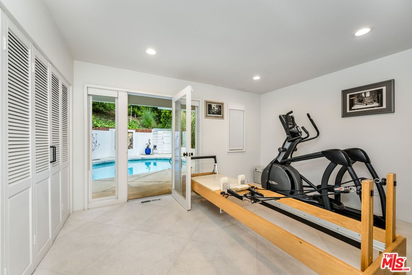
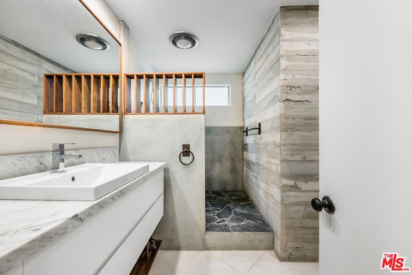
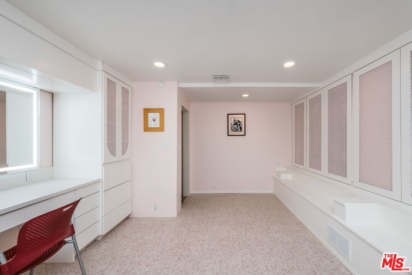
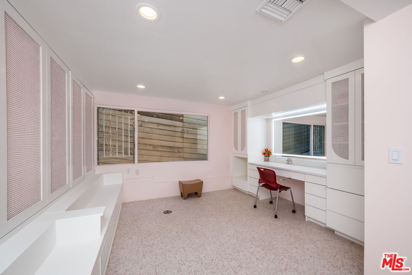
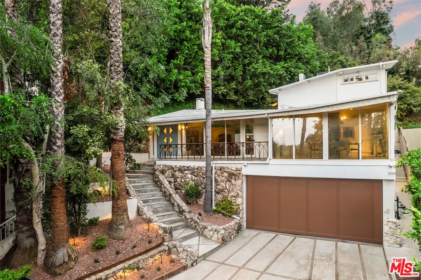
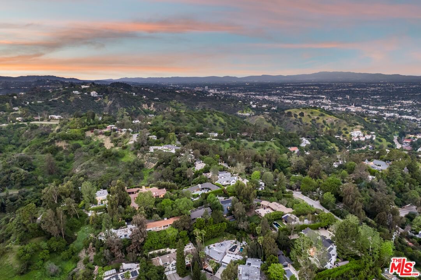
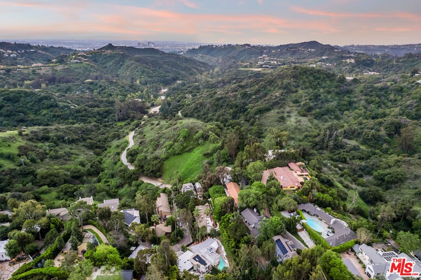
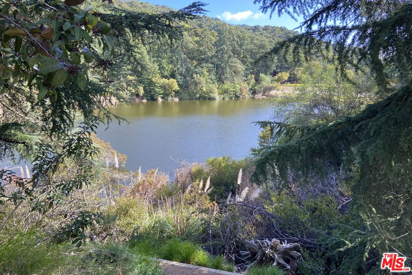
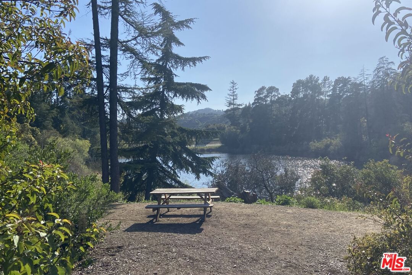
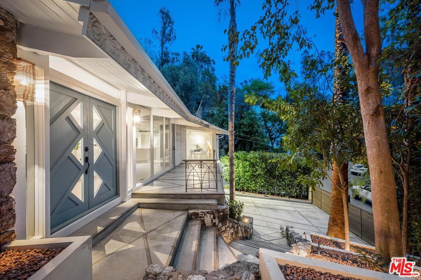
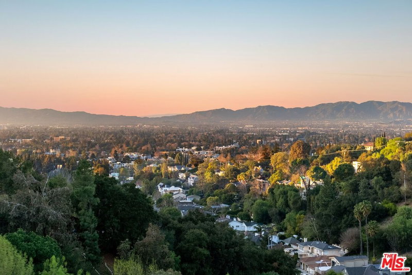
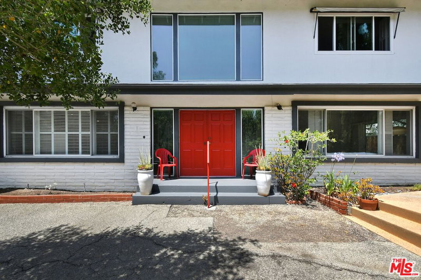
Nestled in the secluded hills of Franklin Canyon, this residence thoughtfully balances mid-century modern architecture with contemporary, material-driven updates. The original structure defined by open volumes, clerestory windows, and expansive walls of glass remains easy to read, while later remodels introduce a textured, organic sensibility that complements the modernist framework. Natural light permeates the open-plan living spaces, reflecting off steel-troweled cement walls and contrasting textures throughout the interiors. A consistent material palette, expressed through the textured fireplace surround, smooth hand-troweled kitchen finishes, and built-in planters, creates a tactile dialogue that bridges eras while preserving architectural clarity. A sculptural concrete and stone fireplace anchors the living room, emphasizing the connection between structure and material. The kitchen, featuring a custom curved island and bespoke cabinetry, serves as a central architectural element, reinforcing the home's focus on flow and craftsmanship. The entire upper level is devoted to the luxurious primary suite, conceived as a serene retreat with a private balcony overlooking the lush, secluded backyard. The suite includes a spa-inspired bath with a cement soaking tub and separate shower, dual closets, and a private water closet with sink. Two guest bedrooms are located on the main level, while a versatile office or glam room on the lower level supports productivity, creativity, or quiet retreat, seamlessly blending function and design. Outdoors, lush palms and hedges ensure exceptional privacy. Built-in concrete benches, framed in the home's original mid-century stone, establish continuity between the front facade and the backyard, while a water feature set within one of the recessed bays provides a serene focal point. Together with a saltwater pool, deck, fire bowl, and intimate lounge areas, these elements extend the modernist ethos seamlessly into the landscape. Situated between Franklin Canyon Park and TreePeople conservation lands, the property offers a rare balance of seclusion and proximity, embodying a home shaped by light, material, and nature.
Days On Market: 49
Listing updated: April 16, 2026 at 03:44 PM
Listed by: Michele Lipkin DRE #01341310, Sotheby's International Realty

Features & Facts
Interior
- Bedrooms: 3
- Bathrooms: 2
- Square Feet: 2404
- Year Built: 1960
- Flooring: Tile, Porcelain
- Fireplaces: 1
- Family Room: Yes
Recently Sold Nearby

Similar Homes for Sale

$2,199,999
939 Wetherly Dr, West Hollywood

$2,695,000
923 Hilldale Ave, West Hollywood

$2,395,000
8956 Dicks St, West Hollywood

$2,399,000
934 Sweetzer Ave, West Hollywood

$2,525,000
7961 Norton Ave, West Hollywood

$2,149,000
8713 Rangely Ave, West Hollywood
Contact a Buyer's Agent
Connect with Tony O'Brien — REALTOR, The Sher Group & LOCALLA
Consent not required to use LOCALLA. See our Privacy Policy.
The Sher Group and Tony O'Brien are not mortgage brokers or lenders and do not provide financing. If you opt in, we may refer you to a third-party licensed mortgage professional. We do not guarantee loan approval, rates, or terms.
Nearby Homes For Sale



© 2026 The MLS™ - Combined L.A. Westside MLS (CLAW). All rights reserved. Based on information from The MLS™ - Combined L.A. Westside MLS (CLAW) as of 10/13/2026, 6:09:30 PM. All data, including all measurements and calculations of area, is obtained from various sources and has not been, and will not be, verified by broker or MLS. All information should be independently reviewed and verified for accuracy. Properties may or may not be listed by the office/agent presenting the information. IDX information is provided exclusively for personal, non-commercial use, and may not be used for any purpose other than to identify prospective properties consumers may be interested in purchasing. Information is deemed reliable but not guaranteed.
Tony O'Brien DRE #02200838 | The Sher Group DRE #02022464
Equal Housing Opportunity
Nearby Homes For Sale
Contact a Buyer's Agent
Connect with Tony O'Brien — REALTOR, The Sher Group & LOCALLA
Consent not required to use LOCALLA. See our Privacy Policy.
The Sher Group and Tony O'Brien are not mortgage brokers or lenders and do not provide financing. If you opt in, we may refer you to a third-party licensed mortgage professional. We do not guarantee loan approval, rates, or terms.
© 2026 The MLS™ - Combined L.A. Westside MLS (CLAW). All rights reserved. Based on information from The MLS™ - Combined L.A. Westside MLS (CLAW) as of 10/13/2026, 6:09:30 PM. All data, including all measurements and calculations of area, is obtained from various sources and has not been, and will not be, verified by broker or MLS. All information should be independently reviewed and verified for accuracy. Properties may or may not be listed by the office/agent presenting the information. IDX information is provided exclusively for personal, non-commercial use, and may not be used for any purpose other than to identify prospective properties consumers may be interested in purchasing. Information is deemed reliable but not guaranteed.
Tony O'Brien DRE #02200838 | The Sher Group DRE #02022464
Equal Housing Opportunity