LOCALLA

$3,495,000
3236 Longridge Ter Sherman Oaks CA 91423
Residential
Built 1995
N/A
$1,112/sqft
No HOA
N/A
What's Special
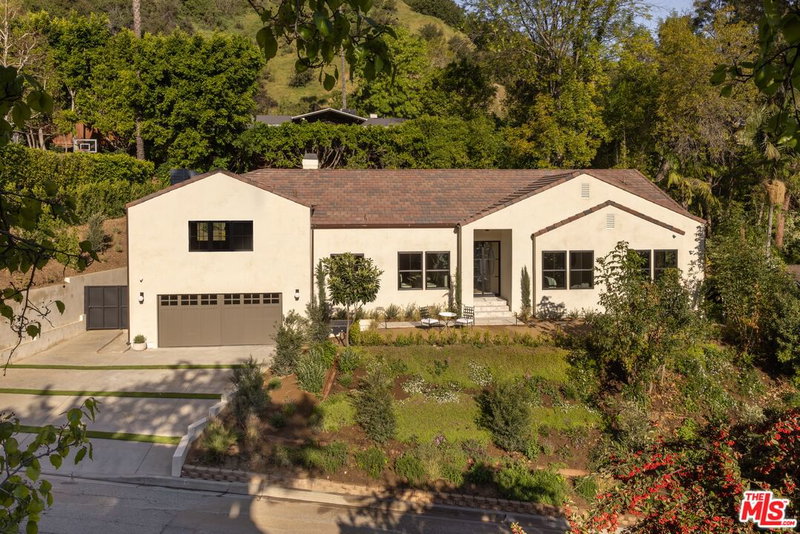
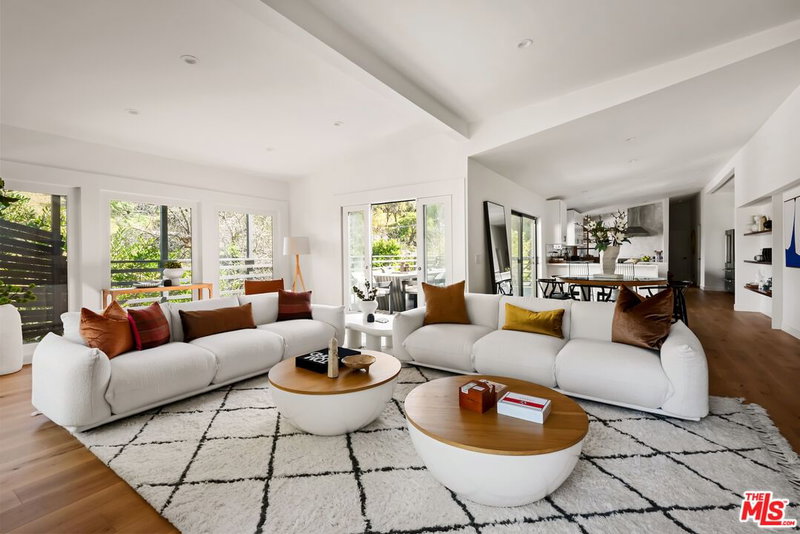
Designed by Abode Homes, this fully reimagined residence in the coveted Longridge Estates represents a refined approach to architecture, craftsmanship, and livable design. Known for creating thoughtfully detailed homes throughout the area, Abode brings a careful balance of proportion, natural materials, and modern functionality to each project. Silver travertine pavers lead to custom Pinky's iron entry doors, revealing light-filled interiors defined by soaring 10-foot ceilings and a marble fireplace that anchors the main living space. Newly installed windows and doors invite natural light throughout while creating a seamless connection to the surrounding landscape.At the center of the home, the kitchen is designed for both everyday living and effortless entertaining. Leathered Taj Mahal quartzite countertops pair beautifully with custom rustic white oak cabinetry, offering generous workspace and storage. Custom white oak millwork carries throughout the home, bringing warmth, texture, and continuity to the interiors. The primary suite serves as a peaceful retreat tucked among mature trees, featuring tailored millwork and a spa-inspired bath finished with Viola marble, handcrafted zellige tile, and unlacquered brass fixtures. The powder room showcases Roman clay plaster walls, an integrated travertine basin, and Waterworks fixtures. Modern comfort is seamlessly integrated throughout the home with smart home features including a security system, surveillance cameras, and a fully integrated indoor-outdoor speaker sound system. Designed with longevity in mind, the home also incorporates fire-resistant elements including a new tile roof and smooth stucco exterior. Major improvements include all new windows and doors, new flooring, updated HVAC systems, copper plumbing, upgraded electrical, and thoughtfully designed drought-tolerant landscaping. The outdoor BBQ and dining area extend the living spaces outdoors, creating a relaxed setting for quintessential California entertaining. Set on a quiet street just moments from the restaurants, shopping, and fitness destinations along Ventura Boulevard including Erewhon Market and the Sportsmen's Lodge. Longridge Estates remains one of Sherman Oaks' most desirable neighborhoods, long favored by notable figures in entertainment and the arts.
Days On Market: 14
Listing updated: April 22, 2026 at 06:35 PM
Listed by: Adam Senn DRE #02180086, The Agency

Features & Facts
Interior
- Bedrooms: 4
- Bathrooms: 4
- Square Feet: 3142
- Year Built: 1995
- Flooring: Tile, Wood, Carpet
- Family Room: Yes
Similar Homes for Sale

$3,895,000
1311 Beverly Dr, Los Angeles

$3,995,000
1165 Coldwater Canyon Dr, Beverly Hills

$2,995,000
10110 Cielo Dr, Beverly Hills

$3,995,000
1150 Laurel Way, Beverly Hills

$3,790,000
1130 Sierra Alta Way, Los Angeles

$2,995,000
9146 St Ives Dr, West Hollywood
Contact a Buyer's Agent
Connect with Tony O'Brien — REALTOR, The Sher Group & LOCALLA
Consent not required to use LOCALLA. See our Privacy Policy.
The Sher Group and Tony O'Brien are not mortgage brokers or lenders and do not provide financing. If you opt in, we may refer you to a third-party licensed mortgage professional. We do not guarantee loan approval, rates, or terms.
Nearby Homes For Sale



© 2026 The MLS™ - Combined L.A. Westside MLS (CLAW). All rights reserved. Based on information from The MLS™ - Combined L.A. Westside MLS (CLAW) as of 10/12/2026, 11:39:50 AM. All data, including all measurements and calculations of area, is obtained from various sources and has not been, and will not be, verified by broker or MLS. All information should be independently reviewed and verified for accuracy. Properties may or may not be listed by the office/agent presenting the information. IDX information is provided exclusively for personal, non-commercial use, and may not be used for any purpose other than to identify prospective properties consumers may be interested in purchasing. Information is deemed reliable but not guaranteed.
Tony O'Brien DRE #02200838 | The Sher Group DRE #02022464
Equal Housing Opportunity
Nearby Homes For Sale
Contact a Buyer's Agent
Connect with Tony O'Brien — REALTOR, The Sher Group & LOCALLA
Consent not required to use LOCALLA. See our Privacy Policy.
The Sher Group and Tony O'Brien are not mortgage brokers or lenders and do not provide financing. If you opt in, we may refer you to a third-party licensed mortgage professional. We do not guarantee loan approval, rates, or terms.
© 2026 The MLS™ - Combined L.A. Westside MLS (CLAW). All rights reserved. Based on information from The MLS™ - Combined L.A. Westside MLS (CLAW) as of 10/12/2026, 11:39:50 AM. All data, including all measurements and calculations of area, is obtained from various sources and has not been, and will not be, verified by broker or MLS. All information should be independently reviewed and verified for accuracy. Properties may or may not be listed by the office/agent presenting the information. IDX information is provided exclusively for personal, non-commercial use, and may not be used for any purpose other than to identify prospective properties consumers may be interested in purchasing. Information is deemed reliable but not guaranteed.
Tony O'Brien DRE #02200838 | The Sher Group DRE #02022464
Equal Housing Opportunity