LOCALLA


$2,450,000
1290 Rancheros Rd Pasadena CA 91103
Residential
Built 1961
N/A
$1,147/sqft
No HOA
N/A
What's Special
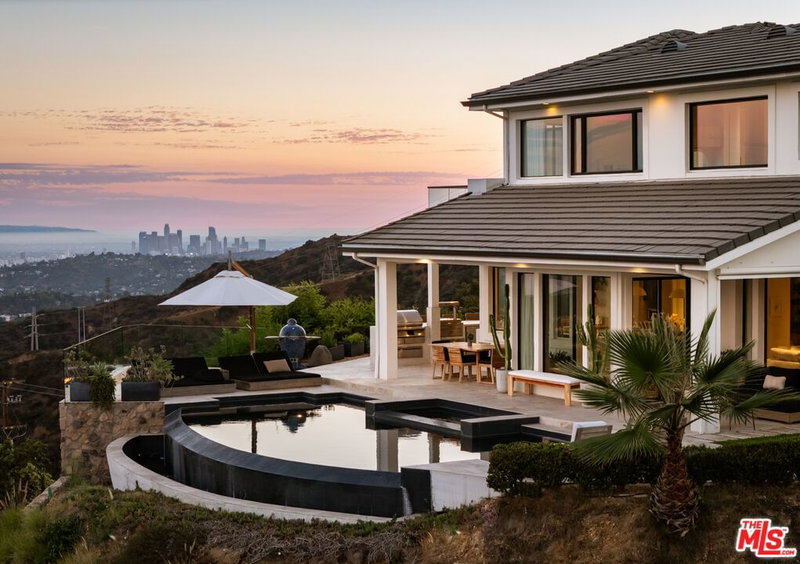
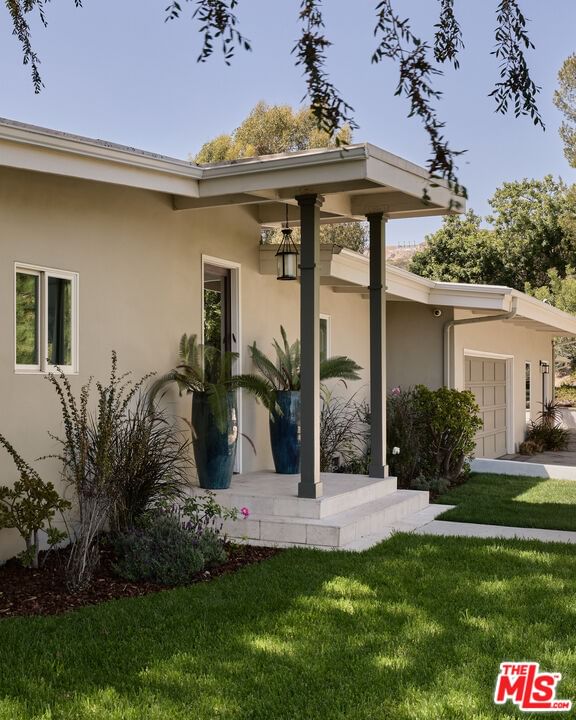
3 Bedrooms | 3.5 Bathrooms | 2,318 Square Feet | 0.33-Acre Lot. Positioned along a private road in Pasadena's Linda Vista enclave, this mid-century modern residence carries an extraordinary architectural pedigree. Designed and constructed in 1961 by B. Williams, in an enclave developed by S. Merendino, both members of the faculty at USC's School of Architecture, the property remains a definitive expression of the modernist principles its architects championed. Situated on a 0.33-acre parcel, the 2,318-square-foot residence is integrated into its hillside site, commanding unobstructed views of the San Gabriel Mountains, the Pasadena cityscape, and the iconic Rose Bowl. A private drive approaches the home through a sequence that separates the residence from its surroundings, arriving at a sheltered carport marked by an oversized, lacquered-in-red pivot door, an architectural statement that anticipates the design within. The interior is organized around a great room defined by a chef's kitchen of industrial refinement and an original steel-hooded fireplace serving as sculptural centerpiece. Retractable Fleetwood glass dissolves the boundary between interior and exterior, opening the residence to its mountain, city, and stadium views while extending living space onto a series of balconies, decks, and terraced patios. The upper-level primary suite, features an en suite bathroom and private balcony with uninterrupted views. The lower level houses the second primary suite, featuring an en suite bathroom and built-in furnishings. One additional bedroom with a bathroom completes the lower level. Between 2008 and 2010, architect Tom Marble completed a comprehensive renovation that earned the property a 2017 Historic Preservation Award, incorporating contemporary materials and solar electric integration. Subsequent ownership has extended this stewardship through permaculture landscape design with Anigo Garden Design and Kelly L. Kinney. Greywater irrigation system, an outdoor kitchen, expanded deck areas, and saltwater pool and spa, furthering the property's indoor-outdoor living across its 0.33-acre setting. This is a rare offering: a preservation-award-winning mid-century modern estate in Linda Vista, Pasadena, combining architectural provenance, panoramic views, and thoughtful modern stewardship.
Days On Market: 10
Listing updated: September 14, 2026 at 05:28 AM
Listed by: Monique Cruz DRE #02210077, Sotheby's International Realty

Features & Facts
Interior
- Bedrooms: 3
- Bathrooms: 4
- Square Feet: 2136
- Year Built: 1961
- Flooring: Bamboo, Terrazzo
- Fireplaces: 1
- Family Room: Yes

Similar Homes for Sale


Tour with Localla
LOCALLA was built by Tony O'Brien, a REALTOR with The Sher Group, to give buyers a direct and transparent way to search and tour homes. No selling your data. No partner agents. Just Tony.
Select a date and time
Contact a Buyer's Agent
Connect with Tony O'Brien — REALTOR, The Sher Group & LOCALLA
Consent not required to use LOCALLA. See our Privacy Policy.
The Sher Group and Tony O'Brien are not mortgage brokers or lenders and do not provide financing. If you opt in, we may refer you to a third-party licensed mortgage professional. We do not guarantee loan approval, rates, or terms.

© 2026 The MLS™ - Combined L.A. Westside MLS (CLAW). All rights reserved. Based on information from The MLS™ - Combined L.A. Westside MLS (CLAW) as of 10/9/2026, 2:26:22 AM. All data, including all measurements and calculations of area, is obtained from various sources and has not been, and will not be, verified by broker or MLS. All information should be independently reviewed and verified for accuracy. Properties may or may not be listed by the office/agent presenting the information. IDX information is provided exclusively for personal, non-commercial use, and may not be used for any purpose other than to identify prospective properties consumers may be interested in purchasing. Information is deemed reliable but not guaranteed.
Tony O'Brien DRE #02200838 | The Sher Group DRE #02022464
Equal Housing Opportunity
Tour with Localla
LOCALLA was built by Tony O'Brien, a REALTOR with The Sher Group, to give buyers a direct and transparent way to search and tour homes. No selling your data. No partner agents. Just Tony.
Select a date and time
Nearby Homes For Sale
Contact a Buyer's Agent
Connect with Tony O'Brien — REALTOR, The Sher Group & LOCALLA
Consent not required to use LOCALLA. See our Privacy Policy.
The Sher Group and Tony O'Brien are not mortgage brokers or lenders and do not provide financing. If you opt in, we may refer you to a third-party licensed mortgage professional. We do not guarantee loan approval, rates, or terms.
© 2026 The MLS™ - Combined L.A. Westside MLS (CLAW). All rights reserved. Based on information from The MLS™ - Combined L.A. Westside MLS (CLAW) as of 10/9/2026, 2:26:22 AM. All data, including all measurements and calculations of area, is obtained from various sources and has not been, and will not be, verified by broker or MLS. All information should be independently reviewed and verified for accuracy. Properties may or may not be listed by the office/agent presenting the information. IDX information is provided exclusively for personal, non-commercial use, and may not be used for any purpose other than to identify prospective properties consumers may be interested in purchasing. Information is deemed reliable but not guaranteed.
Tony O'Brien DRE #02200838 | The Sher Group DRE #02022464
Equal Housing Opportunity