LOCALLA




$2,500,000
1100 Pine Oak Ln Pasadena CA 91105
Residential
Built 1970
N/A
$976/sqft
No HOA
N/A
What's Special
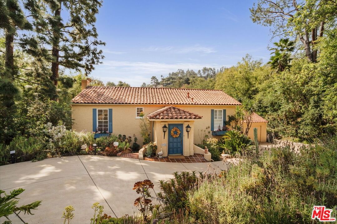
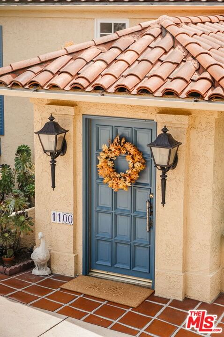
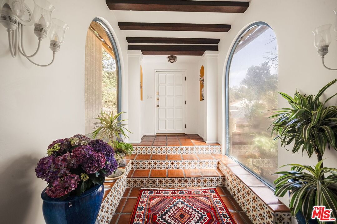
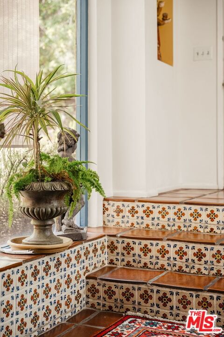
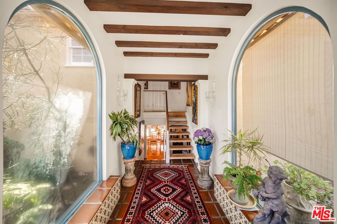
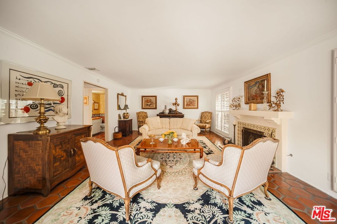
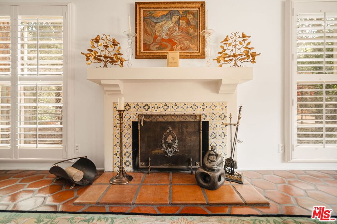
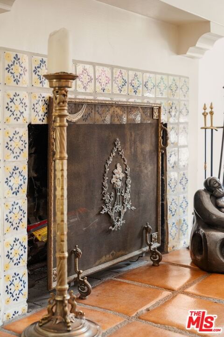
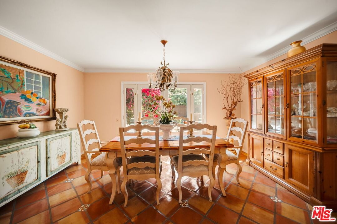
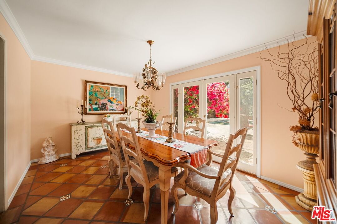
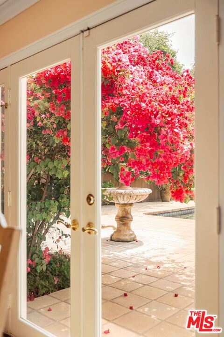
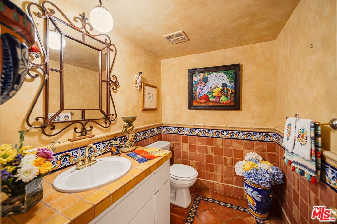
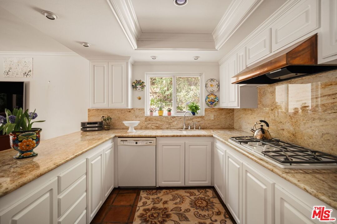
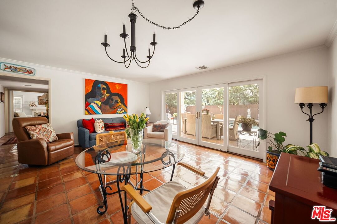
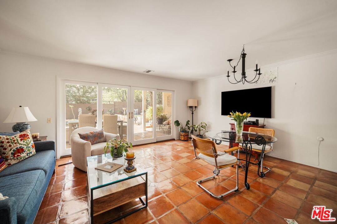
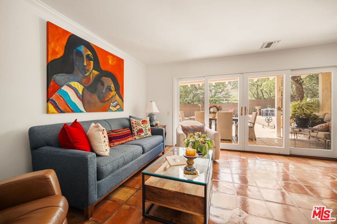
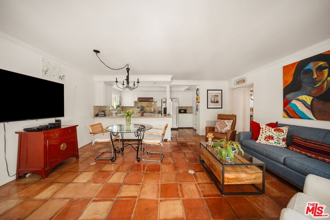
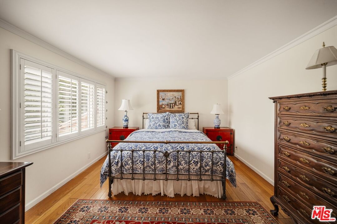
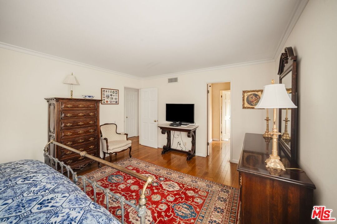
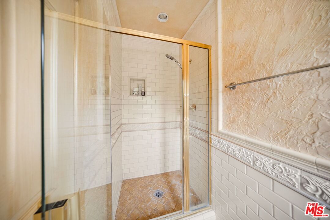
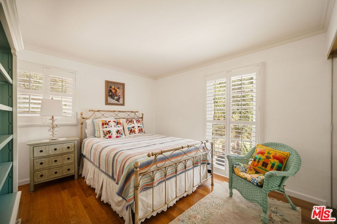
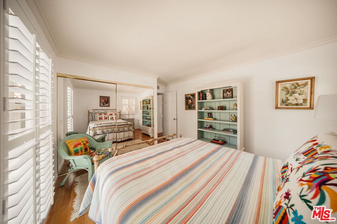
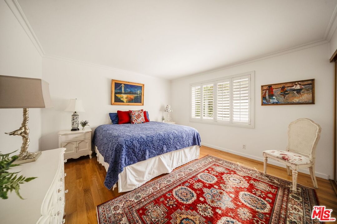
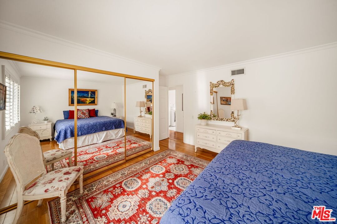
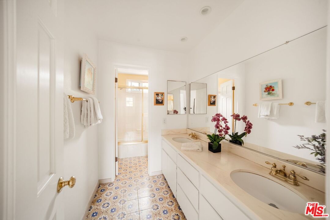
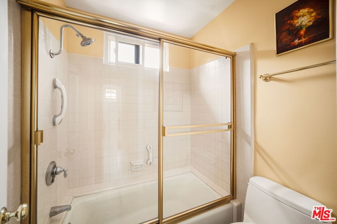
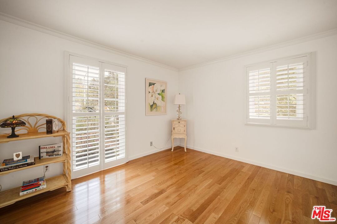
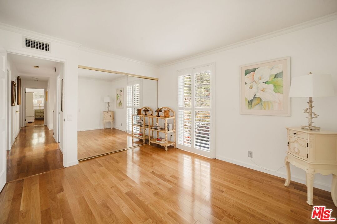
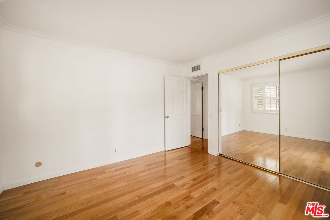
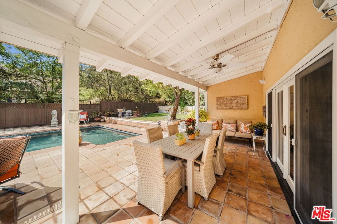
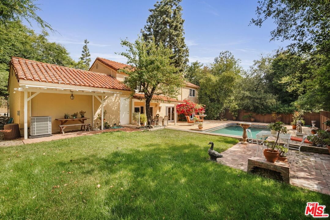
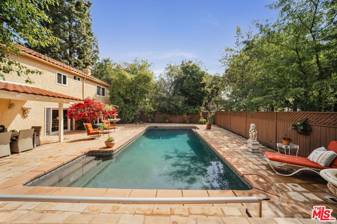
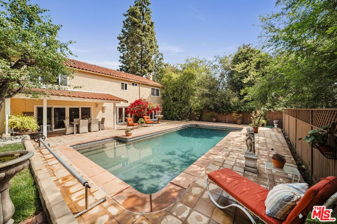
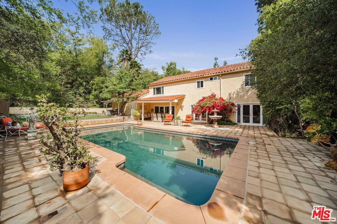
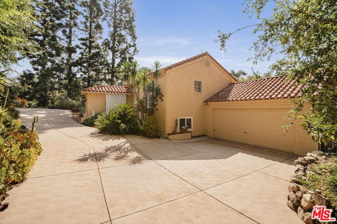
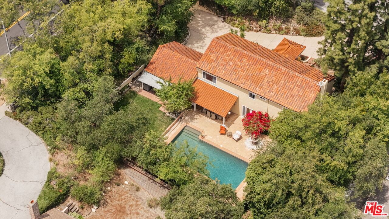
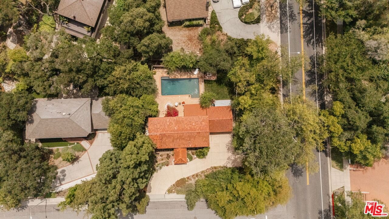
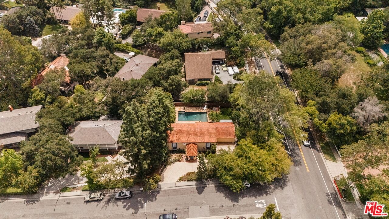
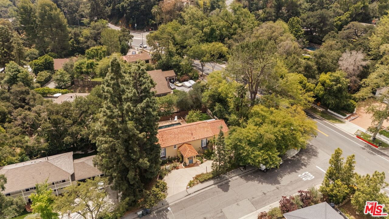
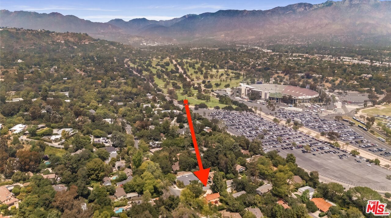
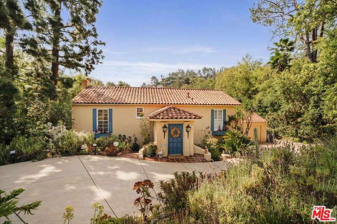
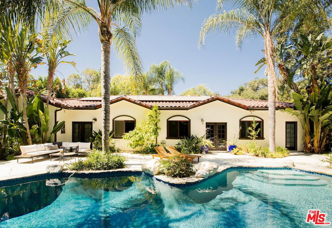
Nestled in Pasadena's highly sought-after Linda Vista neighborhood, just minutes from the iconic Rose Bowl, this stunning Spanish-style home, built in 1970, offers incredible views from nearly every window and a setting surrounded by mature trees and hills all around. Filled with natural light and rich architectural character, this home is truly a standout. Step into the dramatic formal foyer, where terracotta tile floors with decorative accents, exposed wood beams, and two oversized arched windows on either side create an unforgettable first impression. Sunlight pours in, framing picturesque garden views and setting the tone for the warmth and charm found throughout the home.A few steps down, the main living spaces feature a beautiful blend of terracotta and Saltillo tile. The living room showcases terracotta flooring, while the dining room and family room feature classic Saltillo tile, all designed to complement the home's Spanish character. The stylish powder room is adorned with intricate, colorful Spanish tile work with exquisite detailing. The open kitchen is both functional and inviting, complete with a 5-burner stove, striking copper hood, and double ovens, ideal for everyday living and entertaining alike. Seamless indoor-outdoor flow from the living room, dining room, and family room through single pane French door that leads to the backyard, where Saltillo tile surrounds the pebbled bottom pool. Multiple patio areas, lush landscaping, a grassy side yard, and a vibrant bougainvillea create a private and inviting outdoor retreat, perfect for entertaining or relaxing.Upstairs, rich oak floors lead to four spacious bedrooms, all offering beautiful views and ample closet space. The primary suite is a peaceful escape with treetop vistas, a walk-in closet, and an en-suite bath featuring charming tile details.Beautifully landscaped and thoughtfully designed, this exceptional property offers timeless style, incredible views, and an unbeatable location, an ideal opportunity for buyers looking to call Linda Vista home.
Days On Market: 26
Listing updated: August 15, 2026 at 12:27 AM
Listed by: Veronica Paglia DRE #00926931, Compass

Features & Facts
Interior
- Bedrooms: 4
- Bathrooms: 3 full, 1 half
- Square Feet: 2562
- Year Built: 1970
- Flooring: Tile, Hardwood, Ceramic Tile, Clay
- Fireplaces: 1
- Family Room: Yes
Recently Sold Nearby


Similar Homes for Sale


Contact a Buyer's Agent
Connect with Tony O'Brien — REALTOR, The Sher Group & LOCALLA
Consent not required to use LOCALLA. See our Privacy Policy.
The Sher Group and Tony O'Brien are not mortgage brokers or lenders and do not provide financing. If you opt in, we may refer you to a third-party licensed mortgage professional. We do not guarantee loan approval, rates, or terms.
Nearby Homes For Sale


© 2026 The MLS™ - Combined L.A. Westside MLS (CLAW). All rights reserved. Based on information from The MLS™ - Combined L.A. Westside MLS (CLAW) as of 10/13/2026, 7:01:41 AM. All data, including all measurements and calculations of area, is obtained from various sources and has not been, and will not be, verified by broker or MLS. All information should be independently reviewed and verified for accuracy. Properties may or may not be listed by the office/agent presenting the information. IDX information is provided exclusively for personal, non-commercial use, and may not be used for any purpose other than to identify prospective properties consumers may be interested in purchasing. Information is deemed reliable but not guaranteed.
Tony O'Brien DRE #02200838 | The Sher Group DRE #02022464
Equal Housing Opportunity
Nearby Homes For Sale
Contact a Buyer's Agent
Connect with Tony O'Brien — REALTOR, The Sher Group & LOCALLA
Consent not required to use LOCALLA. See our Privacy Policy.
The Sher Group and Tony O'Brien are not mortgage brokers or lenders and do not provide financing. If you opt in, we may refer you to a third-party licensed mortgage professional. We do not guarantee loan approval, rates, or terms.
© 2026 The MLS™ - Combined L.A. Westside MLS (CLAW). All rights reserved. Based on information from The MLS™ - Combined L.A. Westside MLS (CLAW) as of 10/13/2026, 7:01:41 AM. All data, including all measurements and calculations of area, is obtained from various sources and has not been, and will not be, verified by broker or MLS. All information should be independently reviewed and verified for accuracy. Properties may or may not be listed by the office/agent presenting the information. IDX information is provided exclusively for personal, non-commercial use, and may not be used for any purpose other than to identify prospective properties consumers may be interested in purchasing. Information is deemed reliable but not guaranteed.
Tony O'Brien DRE #02200838 | The Sher Group DRE #02022464
Equal Housing Opportunity