LOCALLA


$1,699,000
13031 Magnolia Blvd Sherman Oaks CA 91423
Single Family
Built 1983
$629/sqft
No HOA
What's Special
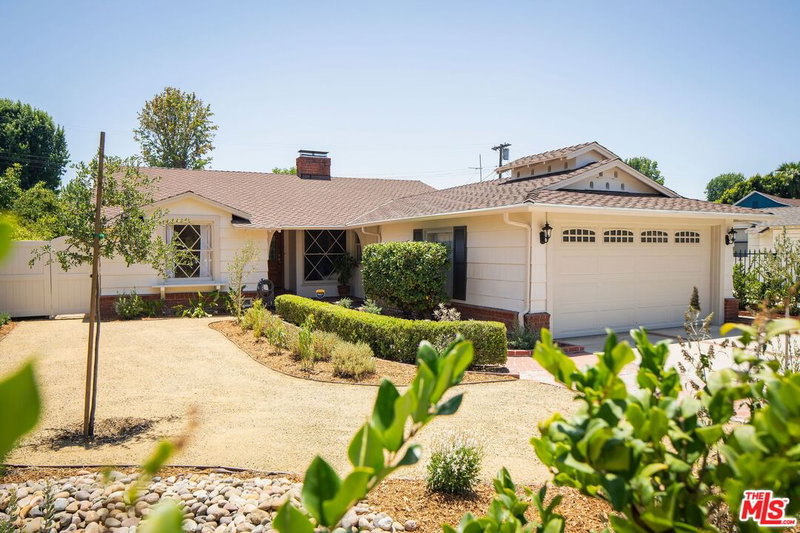
Spacious and luxurious move-in ready home in a convenient Sherman Oaks location, set back off the main street on a semi-private gated cul-de-sac. Newly refreshed with interior paint and new carpeting, the immaculately maintained and generously proportioned 4-bedroom, 3-bath, 2,700sf residence features open concept living and tons of high-end amenities. Through the grand entrance and foyer, the open living room with vaulted ceilings flows into the spacious dining area. A massive gourmet kitchen with center island, Viking fridge/ freezer, granite counters, and stainless steel appliances opens into the stately family room, complete with TV/ entertainment center built-ins, fireplace, and direct access out to the back patio. High ceilings accent the primary bedroom suite upstairs, which includes a fireplace, walk-in closet, and sumptuous spa-like bath complete with two vanities, separate tub and shower, and a relaxing sauna. An outdoor oasis awaits in the back yard, complete with outdoor kitchen and bar/ counter dining, BBQ, flat panel TV, fire pit, and a lagoon with grotto style plunge pool/ swim spa! Truly a grand retreat, but just moments away from top schools, parks, businesses, world class shopping and dining, and transportation hubs.
Days On Market: 8
Listing updated: November 17, 2026 at 08:01 AM
Listed by: David Kaptain DRE #01332709, Compass
Jeff Kaptain DRE #01454865, Compass

Features & Facts
Interior
- Bedrooms: 4
- Bathrooms: 3
- Square Feet: 2700
- Year Built: 1983
- Flooring: Hardwood, Mixed, Carpet, Stone Tile
- Fireplaces: 2
- Family Room: Yes
Recently Sold Nearby




Similar Homes for Sale

$1,499,000
9809 Easton Dr, Beverly Hills

$1,900,000
2041 N Alta Vista Ave, Los Angeles

$1,998,000
10361 Caribou Ln, Los Angeles

$1,699,000
2123 Beech Knoll Rd, Los Angeles

$1,750,000
1508 N Beverly Glen Blvd, Los Angeles

$1,995,000
8305 Kirkwood Dr, Los Angeles
Tour with Localla
LOCALLA was built by Tony O'Brien, a REALTOR with The Sher Group, to give buyers a direct and transparent way to search and tour homes. No selling your data. No partner agents. Just Tony.
Select a date and time
Contact a Buyer's Agent
Connect with Tony O'Brien — REALTOR, The Sher Group & LOCALLA
Consent not required to use LOCALLA. See our Privacy Policy.
The Sher Group and Tony O'Brien are not mortgage brokers or lenders and do not provide financing. If you opt in, we may refer you to a third-party licensed mortgage professional. We do not guarantee loan approval, rates, or terms.
Nearby Homes For Sale


© 2026 The MLS™ - Combined L.A. Westside MLS (CLAW). All rights reserved. Based on information from The MLS™ - Combined L.A. Westside MLS (CLAW) as of 11/21/2026, 6:53:43 AM. All data, including all measurements and calculations of area, is obtained from various sources and has not been, and will not be, verified by broker or MLS. All information should be independently reviewed and verified for accuracy. Properties may or may not be listed by the office/agent presenting the information. IDX information is provided exclusively for personal, non-commercial use, and may not be used for any purpose other than to identify prospective properties consumers may be interested in purchasing. Information is deemed reliable but not guaranteed.
Tony O'Brien DRE #02200838 | The Sher Group DRE #02022464
Equal Housing Opportunity
Tour with Localla
LOCALLA was built by Tony O'Brien, a REALTOR with The Sher Group, to give buyers a direct and transparent way to search and tour homes. No selling your data. No partner agents. Just Tony.
Select a date and time
Nearby Homes For Sale
Contact a Buyer's Agent
Connect with Tony O'Brien — REALTOR, The Sher Group & LOCALLA
Consent not required to use LOCALLA. See our Privacy Policy.
The Sher Group and Tony O'Brien are not mortgage brokers or lenders and do not provide financing. If you opt in, we may refer you to a third-party licensed mortgage professional. We do not guarantee loan approval, rates, or terms.
© 2026 The MLS™ - Combined L.A. Westside MLS (CLAW). All rights reserved. Based on information from The MLS™ - Combined L.A. Westside MLS (CLAW) as of 11/21/2026, 6:53:43 AM. All data, including all measurements and calculations of area, is obtained from various sources and has not been, and will not be, verified by broker or MLS. All information should be independently reviewed and verified for accuracy. Properties may or may not be listed by the office/agent presenting the information. IDX information is provided exclusively for personal, non-commercial use, and may not be used for any purpose other than to identify prospective properties consumers may be interested in purchasing. Information is deemed reliable but not guaranteed.
Tony O'Brien DRE #02200838 | The Sher Group DRE #02022464
Equal Housing Opportunity