LOCALLA














$2,099,000
13230 Hesby St Los Angeles CA 91423
Residential
Built 1955
N/A
$710/sqft
No HOA
N/A
What's Special
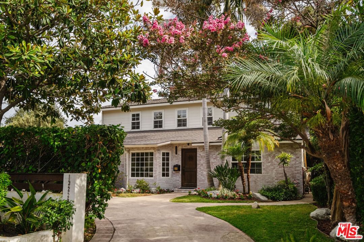
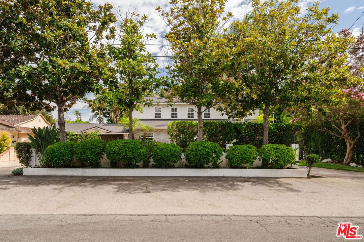
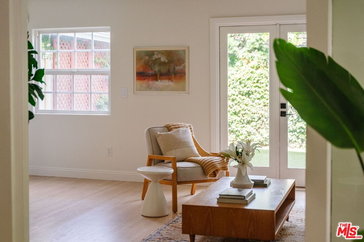
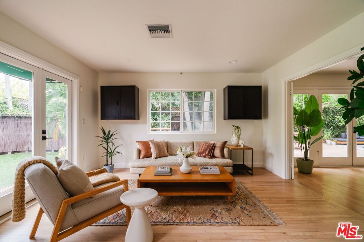
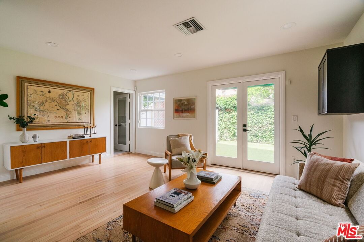
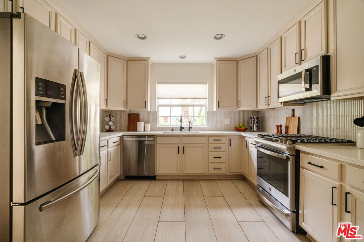
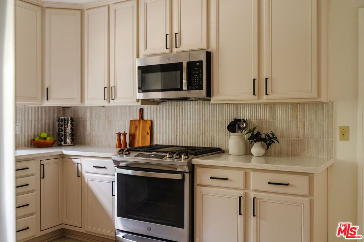
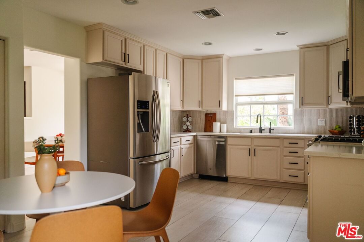
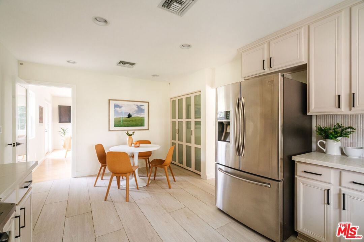
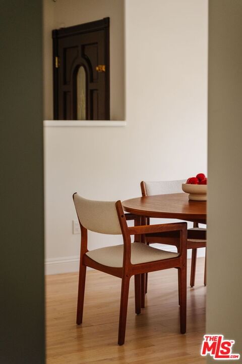
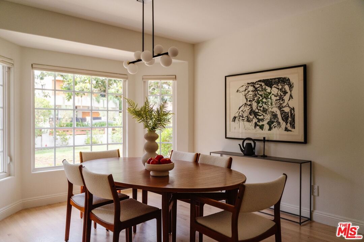
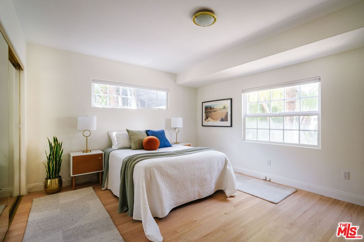
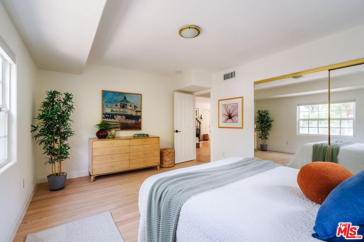
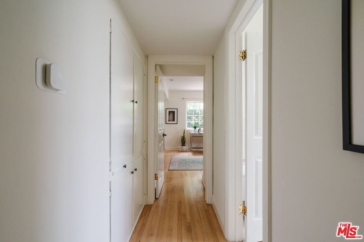
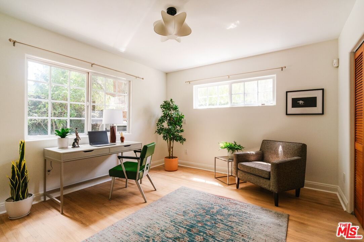
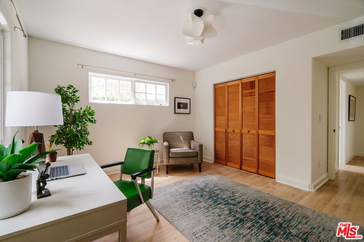
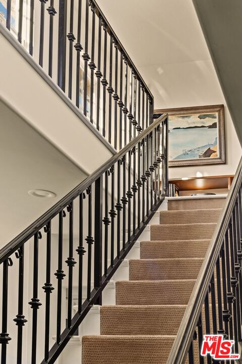
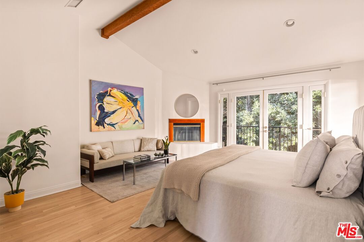
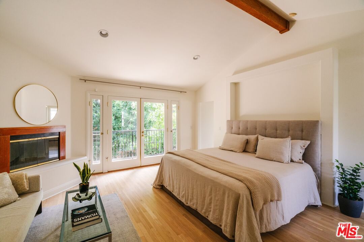
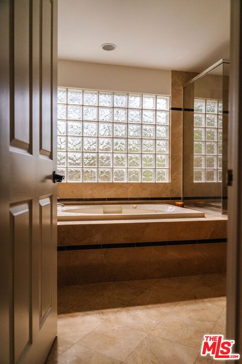
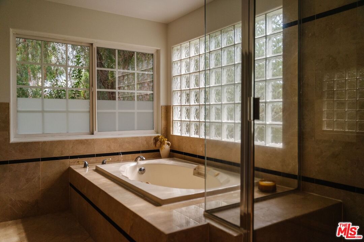
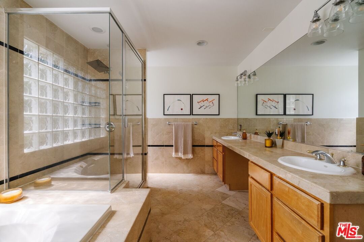
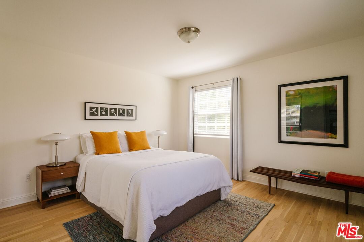
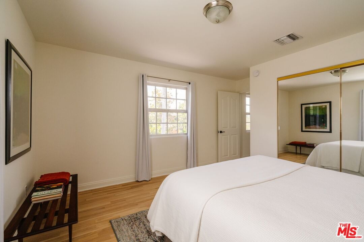
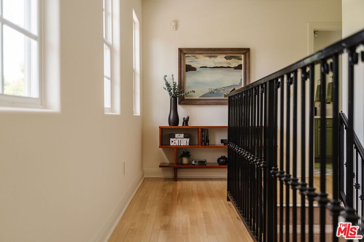
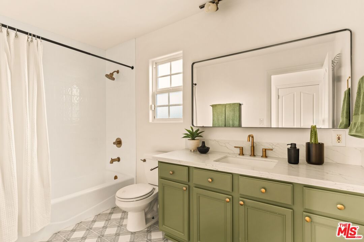
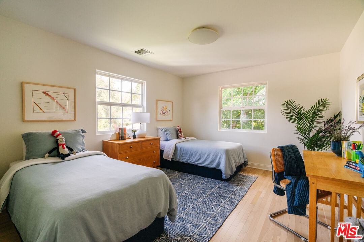
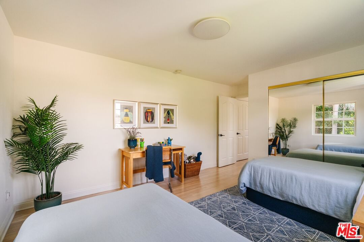
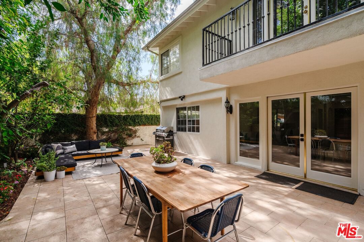
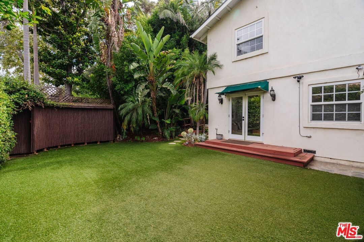
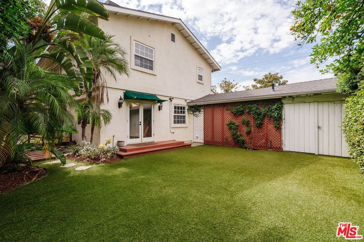
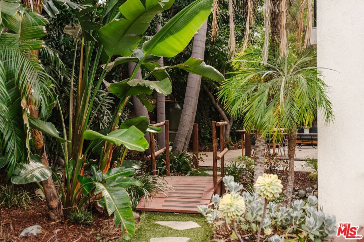
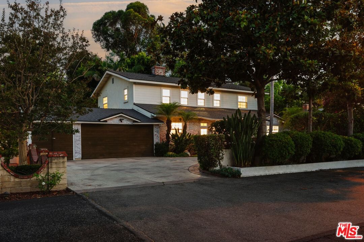
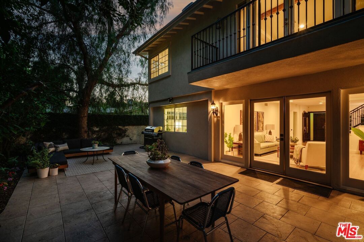
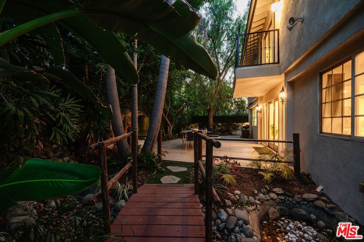
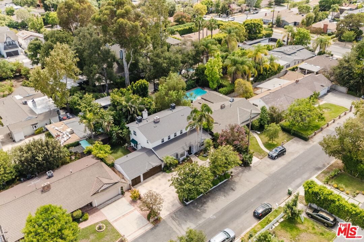
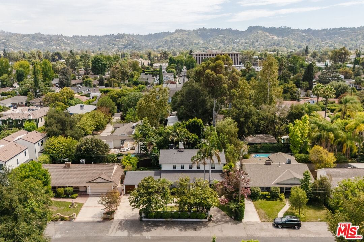
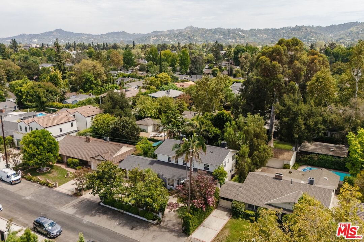
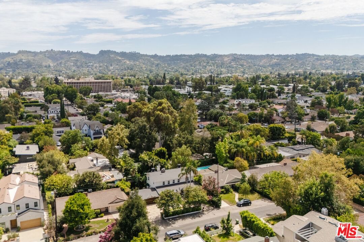
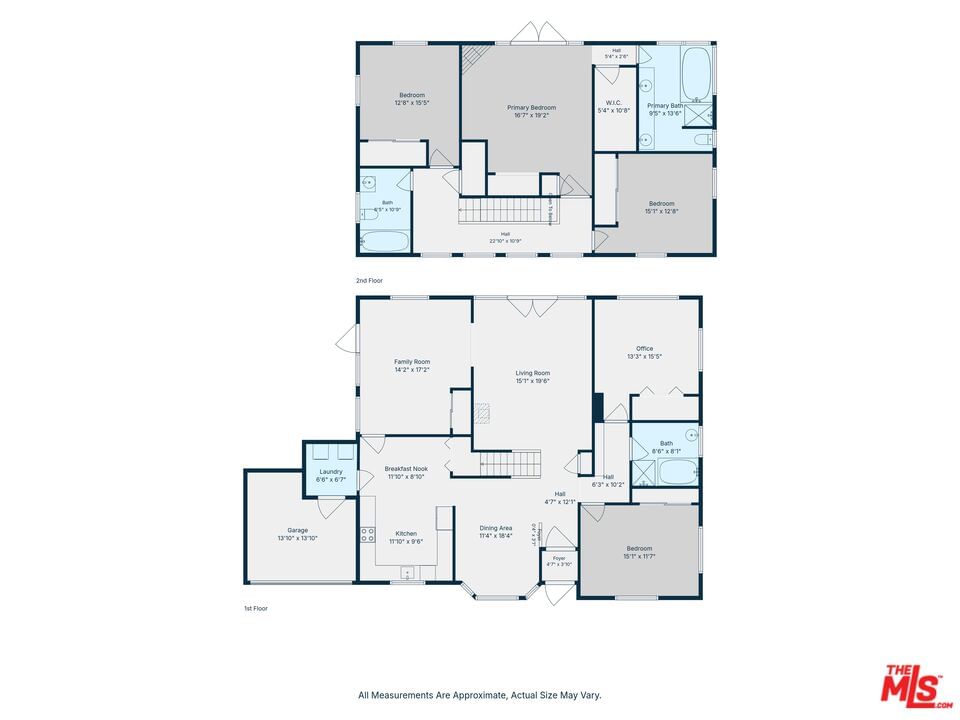
Set back on a quiet, tree-lined street in the coveted Hidden Woods pocket of Sherman Oaks, 13230 Hesby is a beautifully updated 5 bed/3 bath home that pairs timeless traditional character with a generous, flexible floor plan perfectly suited to modern life. Past the privacy wall, grand circular driveway, and elegant European-inspired facade, find yourself in a light-filled living space accented by large windows and warm original hardwood floors. The welcoming living room and sunny dining room lead to a recently renovated kitchen and enormous adjoining family room--perfectly suited as a den, office, playroom, formal dining room, or entertaining space. Renovated in 2023, the kitchen features stainless steel appliances, shaker cabinetry, farmhouse sink, large pantry, and eat-in breakfast area--and connects to a newly constructed laundry room off the attached garage. Two spacious bedrooms and a full bath on the first level offer flexibility for guests, home offices, or family living. Upstairs, three additional bedrooms and two bathrooms provide peaceful separation from the home's gathering spaces. The impressive primary suite is a retreat unto itself, with wood-beamed vaulted ceiling, cozy fireplace, private balcony, dual closets (including a sizable walk-in), and a spa-like ensuite bathroom featuring jetted soaking tub, frameless fiberglass shower with rain shower head, and glass block window that lets in soft natural light while maintaining privacy. French doors off the living room open straight onto a backyard built for entertaining and enjoying LA's indoor/outdoor lifestyle. Dine al fresco with friends and family under the canopy of mature trees beside an elegant water feature, then head across the charming footbridge past tropical greenery to a large turfed lawn--plenty of room to play, relax, and sun (and enjoy the mature lemons and oranges on the property). Extensively updated over the years, the home features newer dual-zone HVAC systems, a newer roof, two-car garage + storage bay, and numerous additional improvements that make day-to-day living effortless. Formerly celebrity owned and just minutes from shopping and dining on Ventura Blvd., Westfield Fashion Square, Notre Dame High School, Riverside Charter Elementary School, and the 101 freeway, you're close enough to everything Sherman Oaks has to offer, yet secluded enough to forget it's all moments away. In a neighborhood where homes are often held for decades, 13230 Hesby is an exceptional opportunity to plant roots and grow in one of Sherman Oaks' most cherished and sought-after enclaves.
Days On Market: 32
Listing updated: October 1, 2026 at 04:13 PM
Listed by: Alexandra Newman DRE #01967405, Compass

Features & Facts
Interior
- Bedrooms: 5
- Bathrooms: 3
- Square Feet: 2957
- Year Built: 1955
- Flooring: Tile, Wood
- Fireplaces: 2
- Family Room: Yes
Recently Sold Nearby


Similar Homes for Sale

$2,499,995
2534 Benedict Canyon Dr, Beverly Hills

$2,195,000
9834 Wanda Park DR, BEVERLY HILLS

$2,495,000
2427 Benedict Canyon Dr, Beverly Hills

$2,495,000
2388 Kimridge Rd, Beverly Hills

$2,200,000
8364 Mulholland Dr, Los Angeles

$2,295,000
8142 Amor Rd, Los Angeles
Contact a Buyer's Agent
Connect with Tony O'Brien — REALTOR, The Sher Group & LOCALLA
Consent not required to use LOCALLA. See our Privacy Policy.
The Sher Group and Tony O'Brien are not mortgage brokers or lenders and do not provide financing. If you opt in, we may refer you to a third-party licensed mortgage professional. We do not guarantee loan approval, rates, or terms.
Nearby Homes For Sale


© 2026 The MLS™ - Combined L.A. Westside MLS (CLAW). All rights reserved. Based on information from The MLS™ - Combined L.A. Westside MLS (CLAW) as of 10/9/2026, 7:13:42 AM. All data, including all measurements and calculations of area, is obtained from various sources and has not been, and will not be, verified by broker or MLS. All information should be independently reviewed and verified for accuracy. Properties may or may not be listed by the office/agent presenting the information. IDX information is provided exclusively for personal, non-commercial use, and may not be used for any purpose other than to identify prospective properties consumers may be interested in purchasing. Information is deemed reliable but not guaranteed.
Tony O'Brien DRE #02200838 | The Sher Group DRE #02022464
Equal Housing Opportunity
Nearby Homes For Sale
Contact a Buyer's Agent
Connect with Tony O'Brien — REALTOR, The Sher Group & LOCALLA
Consent not required to use LOCALLA. See our Privacy Policy.
The Sher Group and Tony O'Brien are not mortgage brokers or lenders and do not provide financing. If you opt in, we may refer you to a third-party licensed mortgage professional. We do not guarantee loan approval, rates, or terms.
© 2026 The MLS™ - Combined L.A. Westside MLS (CLAW). All rights reserved. Based on information from The MLS™ - Combined L.A. Westside MLS (CLAW) as of 10/9/2026, 7:13:42 AM. All data, including all measurements and calculations of area, is obtained from various sources and has not been, and will not be, verified by broker or MLS. All information should be independently reviewed and verified for accuracy. Properties may or may not be listed by the office/agent presenting the information. IDX information is provided exclusively for personal, non-commercial use, and may not be used for any purpose other than to identify prospective properties consumers may be interested in purchasing. Information is deemed reliable but not guaranteed.
Tony O'Brien DRE #02200838 | The Sher Group DRE #02022464
Equal Housing Opportunity