LOCALLA


$1,599,999
5220 Mary Ellen Ave Sherman Oaks CA 91401
Single Family
Built 1965
$702/sqft
No HOA
What's Special
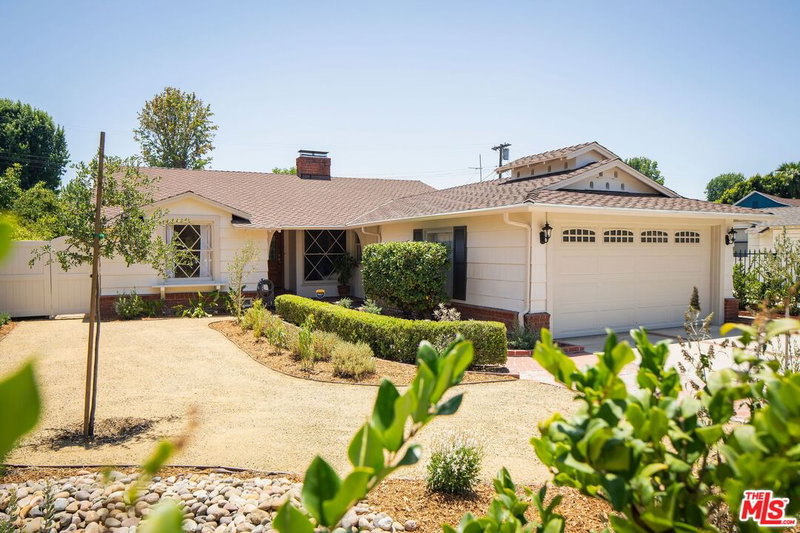
Welcome to this updated 4-bedroom, 3-bathroom Sherman Oaks pool home on a quiet cul-de-sac, with nearly 2,300 square feet of flexible living space. It sits in the sought-after Riverside Drive Charter School attendance area and pairs a practical floor plan with meaningful updates and easy indoor-outdoor living. The remodeled kitchen is the heart of the home and opens to the living and dining areas, so everyday living and entertaining both feel easy. Updated flooring and remodeled bathrooms give the home a fresh, cohesive look throughout. Outside, the private backyard is made for year-round Southern California living, with a sparkling pool and spa plus a pergola-covered entertaining area right off the dining room. Thoughtfully laid out to maximize every inch of the lot, the home also offers a large side yard separate from the pool area. It's perfect for play, gardening, or a dog run, while the pool and pergola stay their own entertaining space. Host dinners outdoors, spend weekends by the pool, or simply unwind. You're close to Ventura Boulevard dining and shopping, the Sportsmen's Lodge, NoHo West, local parks and multiple houses of worship, with quick access to the 101 and 170 freeways. A rare chance to own an updated four-bedroom pool home on a Sherman Oaks cul-de-sac.
Days On Market: 8
Listing updated: November 20, 2026 at 08:01 AM
Listed by: Kendra Fuchs DRE #02005080, Real Broker

Features & Facts
Interior
- Bedrooms: 4
- Bathrooms: 3
- Square Feet: 2278
- Year Built: 1965
- Flooring: Tile, Laminate
- Fireplaces: 1
- Family Room: Yes
Recently Sold Nearby




Similar Homes for Sale

$1,499,000
9809 Easton Dr, Beverly Hills

$1,900,000
2041 N Alta Vista Ave, Los Angeles

$1,299,000
2007 Barcelona Dr, Los Angeles

$1,699,000
2123 Beech Knoll Rd, Los Angeles

$1,750,000
1508 N Beverly Glen Blvd, Los Angeles

$1,299,000
8326 Kirkwood Dr, Los Angeles
Tour with Localla
LOCALLA was built by Tony O'Brien, a REALTOR with The Sher Group, to give buyers a direct and transparent way to search and tour homes. No selling your data. No partner agents. Just Tony.
Select a date and time
Contact a Buyer's Agent
Connect with Tony O'Brien — REALTOR, The Sher Group & LOCALLA
Consent not required to use LOCALLA. See our Privacy Policy.
The Sher Group and Tony O'Brien are not mortgage brokers or lenders and do not provide financing. If you opt in, we may refer you to a third-party licensed mortgage professional. We do not guarantee loan approval, rates, or terms.
Nearby Homes For Sale


© 2026 The MLS™ - Combined L.A. Westside MLS (CLAW). All rights reserved. Based on information from The MLS™ - Combined L.A. Westside MLS (CLAW) as of 11/21/2026, 6:35:27 AM. All data, including all measurements and calculations of area, is obtained from various sources and has not been, and will not be, verified by broker or MLS. All information should be independently reviewed and verified for accuracy. Properties may or may not be listed by the office/agent presenting the information. IDX information is provided exclusively for personal, non-commercial use, and may not be used for any purpose other than to identify prospective properties consumers may be interested in purchasing. Information is deemed reliable but not guaranteed.
Tony O'Brien DRE #02200838 | The Sher Group DRE #02022464
Equal Housing Opportunity
Tour with Localla
LOCALLA was built by Tony O'Brien, a REALTOR with The Sher Group, to give buyers a direct and transparent way to search and tour homes. No selling your data. No partner agents. Just Tony.
Select a date and time
Nearby Homes For Sale
Contact a Buyer's Agent
Connect with Tony O'Brien — REALTOR, The Sher Group & LOCALLA
Consent not required to use LOCALLA. See our Privacy Policy.
The Sher Group and Tony O'Brien are not mortgage brokers or lenders and do not provide financing. If you opt in, we may refer you to a third-party licensed mortgage professional. We do not guarantee loan approval, rates, or terms.
© 2026 The MLS™ - Combined L.A. Westside MLS (CLAW). All rights reserved. Based on information from The MLS™ - Combined L.A. Westside MLS (CLAW) as of 11/21/2026, 6:35:27 AM. All data, including all measurements and calculations of area, is obtained from various sources and has not been, and will not be, verified by broker or MLS. All information should be independently reviewed and verified for accuracy. Properties may or may not be listed by the office/agent presenting the information. IDX information is provided exclusively for personal, non-commercial use, and may not be used for any purpose other than to identify prospective properties consumers may be interested in purchasing. Information is deemed reliable but not guaranteed.
Tony O'Brien DRE #02200838 | The Sher Group DRE #02022464
Equal Housing Opportunity