LOCALLA


$2,649,000
917 19th St #102 Santa Monica CA 90403
Condo
Built 2010
$1,167/sqft
No HOA
What's Special
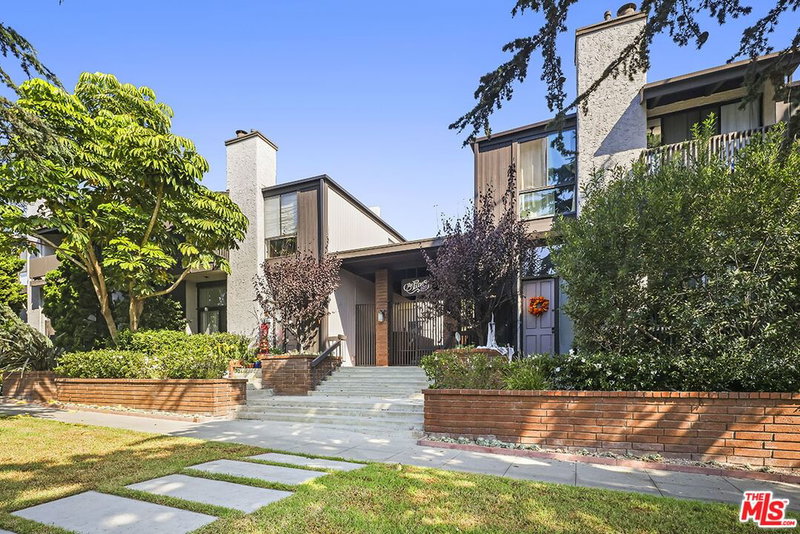
Front-facing Spanish Style Townhome in Santa Monica's coveted Wilshire-Montana neighborhood. This lovely home offers the privacy, space, scale and feel of a single-family home. With only one shared wall, high ceilings and windows on multiple sides, the residence is filled with natural light throughout the day. The main level features generous living and dining areas, a chef's kitchen designed for entertaining and seamless access to a large wraparound patio, ideal for outdoor dining, relaxing and enjoying gorgeous sunsets. Equipped with a well designed wet bar and inviting fireplace. Upstairs, the private bedroom level provides comfortable separation from the main living spaces with convenient access to laundry in the hallway. The primary boasts vaulted beam ceilings, a lovely west facing balcony with views, fireplace and a luxurious en-suite bathroom. The bright, front guest bedroom also features high ceilings and a cozy loft. The downstairs level provides a versatile bonus room that offers additional flexibility for a home office, gym, media room or playroom. This is adjacent to a large private 2 car garage plus abundant storage. An exceptional front-unit location is nestled just steps from Montana Ave, where you can enjoy world-class dining, boutique shopping, and a vibrant neighborhood known for its charm and convenience to the beach, Brentwood and greater Westside. A rare opportunity to create a truly special Santa Monica home in an intimate and classy residential building.
Days On Market: 6
Listing updated: November 6, 2026 at 06:02 AM
Listed by: Dan Nessel DRE #01349526, Berkshire Hathaway HomeServices California Propert
Charlee Nessel DRE #01309674, Berkshire Hathaway HomeServices California Propert

Local Highlights
Features & Facts
Interior
- Bedrooms: 3
- Bathrooms: 3 full, 1 half
- Square Feet: 2270
- Year Built: 2010
- Flooring: Marble, Tile, Hardwood
- Fireplaces: 2
- Family Room: Yes
Recently Sold Nearby



Similar Homes for Sale

$2,849,000
846 21st St #1, Santa Monica

$3,100,000
1044 Chelsea Ave, Santa Monica

$2,950,000
1329 California Ave #102, Santa Monica

$2,988,000
928 26th St, Santa Monica

$2,548,888
1244 14th St #A, Santa Monica

$2,195,000
931 10th St #D, Santa Monica
Tour with Localla
LOCALLA was built by Tony O'Brien, a REALTOR with The Sher Group, to give buyers a direct and transparent way to search and tour homes. No selling your data. No partner agents. Just Tony.
Select a date and time
Contact a Buyer's Agent
Connect with Tony O'Brien — REALTOR, The Sher Group & LOCALLA
Consent not required to use LOCALLA. See our Privacy Policy.
The Sher Group and Tony O'Brien are not mortgage brokers or lenders and do not provide financing. If you opt in, we may refer you to a third-party licensed mortgage professional. We do not guarantee loan approval, rates, or terms.

© 2026 The MLS™ - Combined L.A. Westside MLS (CLAW). All rights reserved. Based on information from The MLS™ - Combined L.A. Westside MLS (CLAW) as of 11/20/2026, 12:14:40 AM. All data, including all measurements and calculations of area, is obtained from various sources and has not been, and will not be, verified by broker or MLS. All information should be independently reviewed and verified for accuracy. Properties may or may not be listed by the office/agent presenting the information. IDX information is provided exclusively for personal, non-commercial use, and may not be used for any purpose other than to identify prospective properties consumers may be interested in purchasing. Information is deemed reliable but not guaranteed.
Tony O'Brien DRE #02200838 | The Sher Group DRE #02022464
Equal Housing Opportunity
Tour with Localla
LOCALLA was built by Tony O'Brien, a REALTOR with The Sher Group, to give buyers a direct and transparent way to search and tour homes. No selling your data. No partner agents. Just Tony.
Select a date and time
Nearby Homes For Sale
Contact a Buyer's Agent
Connect with Tony O'Brien — REALTOR, The Sher Group & LOCALLA
Consent not required to use LOCALLA. See our Privacy Policy.
The Sher Group and Tony O'Brien are not mortgage brokers or lenders and do not provide financing. If you opt in, we may refer you to a third-party licensed mortgage professional. We do not guarantee loan approval, rates, or terms.
© 2026 The MLS™ - Combined L.A. Westside MLS (CLAW). All rights reserved. Based on information from The MLS™ - Combined L.A. Westside MLS (CLAW) as of 11/20/2026, 12:14:40 AM. All data, including all measurements and calculations of area, is obtained from various sources and has not been, and will not be, verified by broker or MLS. All information should be independently reviewed and verified for accuracy. Properties may or may not be listed by the office/agent presenting the information. IDX information is provided exclusively for personal, non-commercial use, and may not be used for any purpose other than to identify prospective properties consumers may be interested in purchasing. Information is deemed reliable but not guaranteed.
Tony O'Brien DRE #02200838 | The Sher Group DRE #02022464
Equal Housing Opportunity