LOCALLA


$17,900,000
1490 San Remo Dr Los Angeles CA 90272
Residential
Built 2024
N/A
$2,106/sqft
No HOA
N/A
What's Special
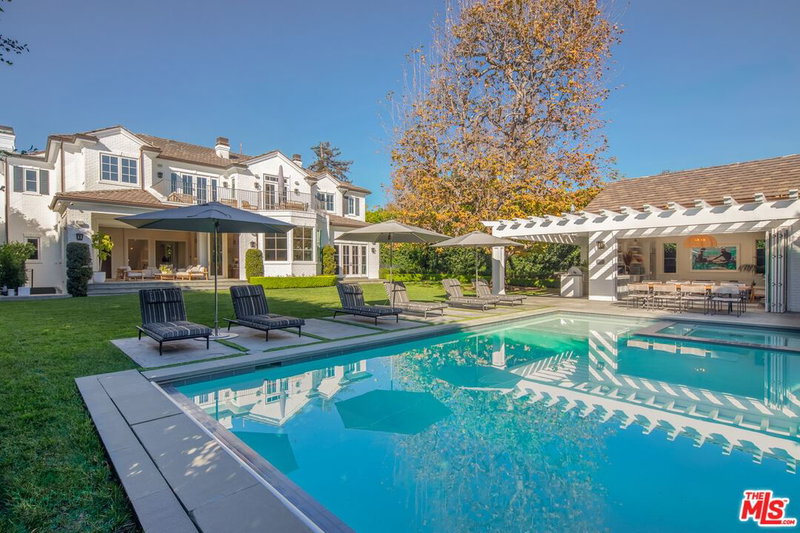
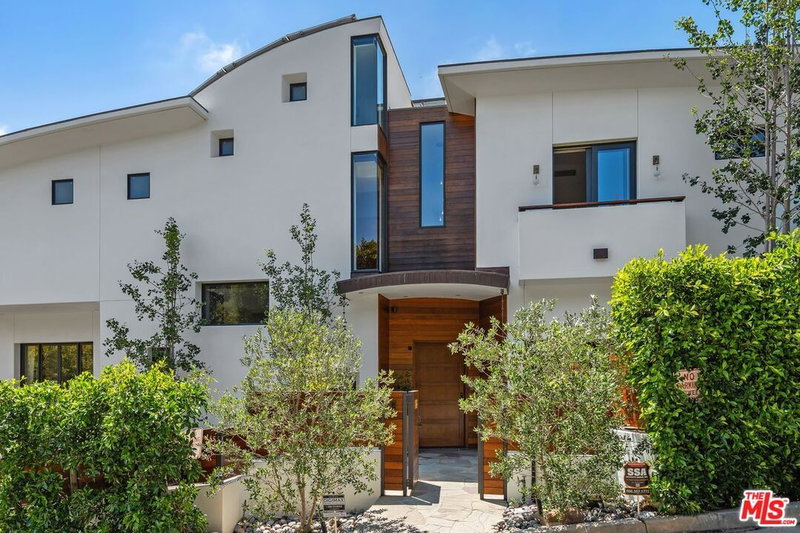
Tucked away in the prestigious Palisades Riviera, just moments from the world-famous Riviera Country Club, this brand-new 2024 contemporary masterpiece redefines luxury living with discrete, unassuming curb appeal that gives way to a jaw-dropping architectural reveal. Designed as the ultimate California retreat, it caters to those who require panoramic views of the hills alongside the unrivaled safety and elegance of the Riviera. Upon entry, discover museum-quality lighting and a custom 3D artisan wall crafted by renowned artist Mario. The open-concept main floor features a seamless flow between the living, dining, and family rooms, complete with a glass-enclosed wine cellar and a guest bedroom. The showstopper is the custom chef's kitchen, anchored by a massive 16-foot island. The counters and integrated sink are carved from striking charcoal gray stone, perfectly complementing the top-of-the-line Miele and Wolf appliances. Floor-to-ceiling glass disappears, framing unobstructed, panoramic views of the Getty Museum, twinkling LA city lights, and majestic canyons from almost every room. Take the premium elevator or the floating stairs down to the bedroom level, where soaring ceilings reach up to an incredible 18 feet. The floor plan centers around a relaxed living space that perfectly separates two additional en-suite bedrooms from the main sleeping quarters. The primary sanctuary is second to none, featuring a double-sided fireplace and a breathtaking custom walk-in closet designed to display any prized wardrobe. This entire level flows effortlessly outside onto a colossal 3,000-square-foot resort-style deck. Entertain endlessly around the captivating pool, spa, elegant water features, outdoor kitchen, and fire pit while soaking in the LA skyline. Descend one final level to discover the ultimate wellness and entertainment hub, featuring a state-of-the-art movie theatre with premium projection and sound, a wet bar, a dedicated home gym, and billiards. For convenience, the seller is offering a rare white-glove concierge package, complete with a builder warranty and on-call handyman services. Enjoy this sought-after location just moments to top-tier Palisades schools, Malibu beaches, Santa Monica, and the Westside.
Days On Market: 39
Listing updated: October 5, 2026 at 10:19 PM
Listed by: Sally Forster Jones DRE #00558939, Compass

Local Highlights
Explore the Pacific Palisades Neighborhood Guide
Market stats, schools, and local highlights for Pacific Palisades.

Buying Land in Pacific Palisades in 2026: What the Market Actually Looks Like
507 lots sold, 700+ permits issued, one lot selling every day. A ground-level look at what the Pacific Palisades land market actually looks like right now.
May 6, 2026
10 min readFeatures & Facts
Interior
- Bedrooms: 5
- Bathrooms: 7
- Square Feet: 8500
- Year Built: 2024
- Flooring: Hardwood, Tile
- Fireplaces: 2
- Family Room: Yes
Recently Sold Nearby


Similar Homes for Sale

$14,850,000
1675 San Remo Dr, Pacific Palisades

$15,450,000
1535 Umeo Rd, Pacific Palisades

$18,550,000
1232 Corsica Dr, Pacific Palisades

$15,250,000
201 Bristol Ave, Los Angeles

$15,900,000
1801 Westridge Rd, Los Angeles

$17,995,000
1072 Amalfi Dr, Pacific Palisades
Tour with Localla
LOCALLA was built by Tony O'Brien, a REALTOR with The Sher Group, to give buyers a direct and transparent way to search and tour homes. No selling your data. No partner agents. Just Tony.
Select a date and time
Contact a Buyer's Agent
Connect with Tony O'Brien — REALTOR, The Sher Group & LOCALLA
Consent not required to use LOCALLA. See our Privacy Policy.
The Sher Group and Tony O'Brien are not mortgage brokers or lenders and do not provide financing. If you opt in, we may refer you to a third-party licensed mortgage professional. We do not guarantee loan approval, rates, or terms.
Nearby Homes For Sale


© 2026 The MLS™ - Combined L.A. Westside MLS (CLAW). All rights reserved. Based on information from The MLS™ - Combined L.A. Westside MLS (CLAW) as of 10/12/2026, 8:31:54 AM. All data, including all measurements and calculations of area, is obtained from various sources and has not been, and will not be, verified by broker or MLS. All information should be independently reviewed and verified for accuracy. Properties may or may not be listed by the office/agent presenting the information. IDX information is provided exclusively for personal, non-commercial use, and may not be used for any purpose other than to identify prospective properties consumers may be interested in purchasing. Information is deemed reliable but not guaranteed.
Tony O'Brien DRE #02200838 | The Sher Group DRE #02022464
Equal Housing Opportunity
Tour with Localla
LOCALLA was built by Tony O'Brien, a REALTOR with The Sher Group, to give buyers a direct and transparent way to search and tour homes. No selling your data. No partner agents. Just Tony.
Select a date and time
Nearby Homes For Sale
Contact a Buyer's Agent
Connect with Tony O'Brien — REALTOR, The Sher Group & LOCALLA
Consent not required to use LOCALLA. See our Privacy Policy.
The Sher Group and Tony O'Brien are not mortgage brokers or lenders and do not provide financing. If you opt in, we may refer you to a third-party licensed mortgage professional. We do not guarantee loan approval, rates, or terms.
© 2026 The MLS™ - Combined L.A. Westside MLS (CLAW). All rights reserved. Based on information from The MLS™ - Combined L.A. Westside MLS (CLAW) as of 10/12/2026, 8:31:54 AM. All data, including all measurements and calculations of area, is obtained from various sources and has not been, and will not be, verified by broker or MLS. All information should be independently reviewed and verified for accuracy. Properties may or may not be listed by the office/agent presenting the information. IDX information is provided exclusively for personal, non-commercial use, and may not be used for any purpose other than to identify prospective properties consumers may be interested in purchasing. Information is deemed reliable but not guaranteed.
Tony O'Brien DRE #02200838 | The Sher Group DRE #02022464
Equal Housing Opportunity