LOCALLA


$5,850,000
1623 Crescent Pl Venice CA 90291
Residential
Built 1927
N/A
$1,947/sqft
No HOA
N/A
What's Special
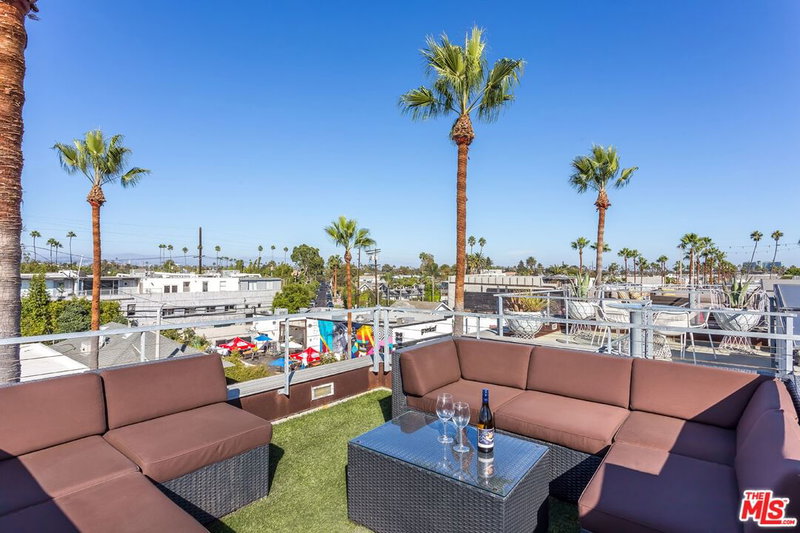
Nestled on a quiet, pedestrian-only walk street, just one block from Abbot Kinney, this exceptional Spanish compound offers a private, luxurious setting with the best of Venice just steps away. The grounds of this coveted walk street property feature a 3BD/3BA main residence reimagined with elevated materials and contemporary elegance by acclaimed Venice design firm Electric Bowery, and two separate living quarters over a detached garage, each with its own private kitchen and bathroom. Beyond the classic arched gate, a dramatic, custom bifold front door marries the refined, fully customized interior, with the lush, thoughtfully designed garden, creating the ultimate indoor-outdoor oasis. Inside, a rich and luxurious interior palette of warm walnut, luminous onyx, and exquisite marble are paired with a collection of vintage and designer light fixtures, and other elegant and surprising design details. The completely renovated cook's kitchen is equipped with Waterworks fixtures and Gaggenau appliances. The light-filled master suite is a retreat unto itself, with vaulted ceilings, a marble fireplace, and a custom leaded-glass window opening to an onyx clad bath with walnut double vanity, freestanding tub, and a private balcony. Above it all, a teak roof deck with a fire pit, with views of Venice, the Santa Monica Mountains, and beyond; a serene, private perch at the heart of one LA's most vibrant neighborhoods.
Days On Market: 12
Listing updated: October 5, 2026 at 05:49 PM
Listed by: Emma Russell DRE #02007330, Pardee Properties
Paige Ogden DRE #02060052, Pardee Properties

Features & Facts
Interior
- Bedrooms: 5
- Bathrooms: 5
- Square Feet: 3004
- Year Built: 1927
- Flooring: Hardwood, Tile, Mixed
- Fireplaces: 4
- Family Room: Yes
Recently Sold Nearby


Similar Homes for Sale


Tour with Localla
LOCALLA was built by Tony O'Brien, a REALTOR with The Sher Group, to give buyers a direct and transparent way to search and tour homes. No selling your data. No partner agents. Just Tony.
Select a date and time
Contact a Buyer's Agent
Connect with Tony O'Brien — REALTOR, The Sher Group & LOCALLA
Consent not required to use LOCALLA. See our Privacy Policy.
The Sher Group and Tony O'Brien are not mortgage brokers or lenders and do not provide financing. If you opt in, we may refer you to a third-party licensed mortgage professional. We do not guarantee loan approval, rates, or terms.
Nearby Homes For Sale


© 2026 The MLS™ - Combined L.A. Westside MLS (CLAW). All rights reserved. Based on information from The MLS™ - Combined L.A. Westside MLS (CLAW) as of 10/8/2026, 2:26:23 PM. All data, including all measurements and calculations of area, is obtained from various sources and has not been, and will not be, verified by broker or MLS. All information should be independently reviewed and verified for accuracy. Properties may or may not be listed by the office/agent presenting the information. IDX information is provided exclusively for personal, non-commercial use, and may not be used for any purpose other than to identify prospective properties consumers may be interested in purchasing. Information is deemed reliable but not guaranteed.
Tony O'Brien DRE #02200838 | The Sher Group DRE #02022464
Equal Housing Opportunity
Tour with Localla
LOCALLA was built by Tony O'Brien, a REALTOR with The Sher Group, to give buyers a direct and transparent way to search and tour homes. No selling your data. No partner agents. Just Tony.
Select a date and time
Nearby Homes For Sale
Contact a Buyer's Agent
Connect with Tony O'Brien — REALTOR, The Sher Group & LOCALLA
Consent not required to use LOCALLA. See our Privacy Policy.
The Sher Group and Tony O'Brien are not mortgage brokers or lenders and do not provide financing. If you opt in, we may refer you to a third-party licensed mortgage professional. We do not guarantee loan approval, rates, or terms.
© 2026 The MLS™ - Combined L.A. Westside MLS (CLAW). All rights reserved. Based on information from The MLS™ - Combined L.A. Westside MLS (CLAW) as of 10/8/2026, 2:26:23 PM. All data, including all measurements and calculations of area, is obtained from various sources and has not been, and will not be, verified by broker or MLS. All information should be independently reviewed and verified for accuracy. Properties may or may not be listed by the office/agent presenting the information. IDX information is provided exclusively for personal, non-commercial use, and may not be used for any purpose other than to identify prospective properties consumers may be interested in purchasing. Information is deemed reliable but not guaranteed.
Tony O'Brien DRE #02200838 | The Sher Group DRE #02022464
Equal Housing Opportunity