LOCALLA


$2,850,000
17089 Bollinger Dr Pacific Palisades CA 90272
Single Family
Built 2026
$463/sqft
No HOA
What's Special
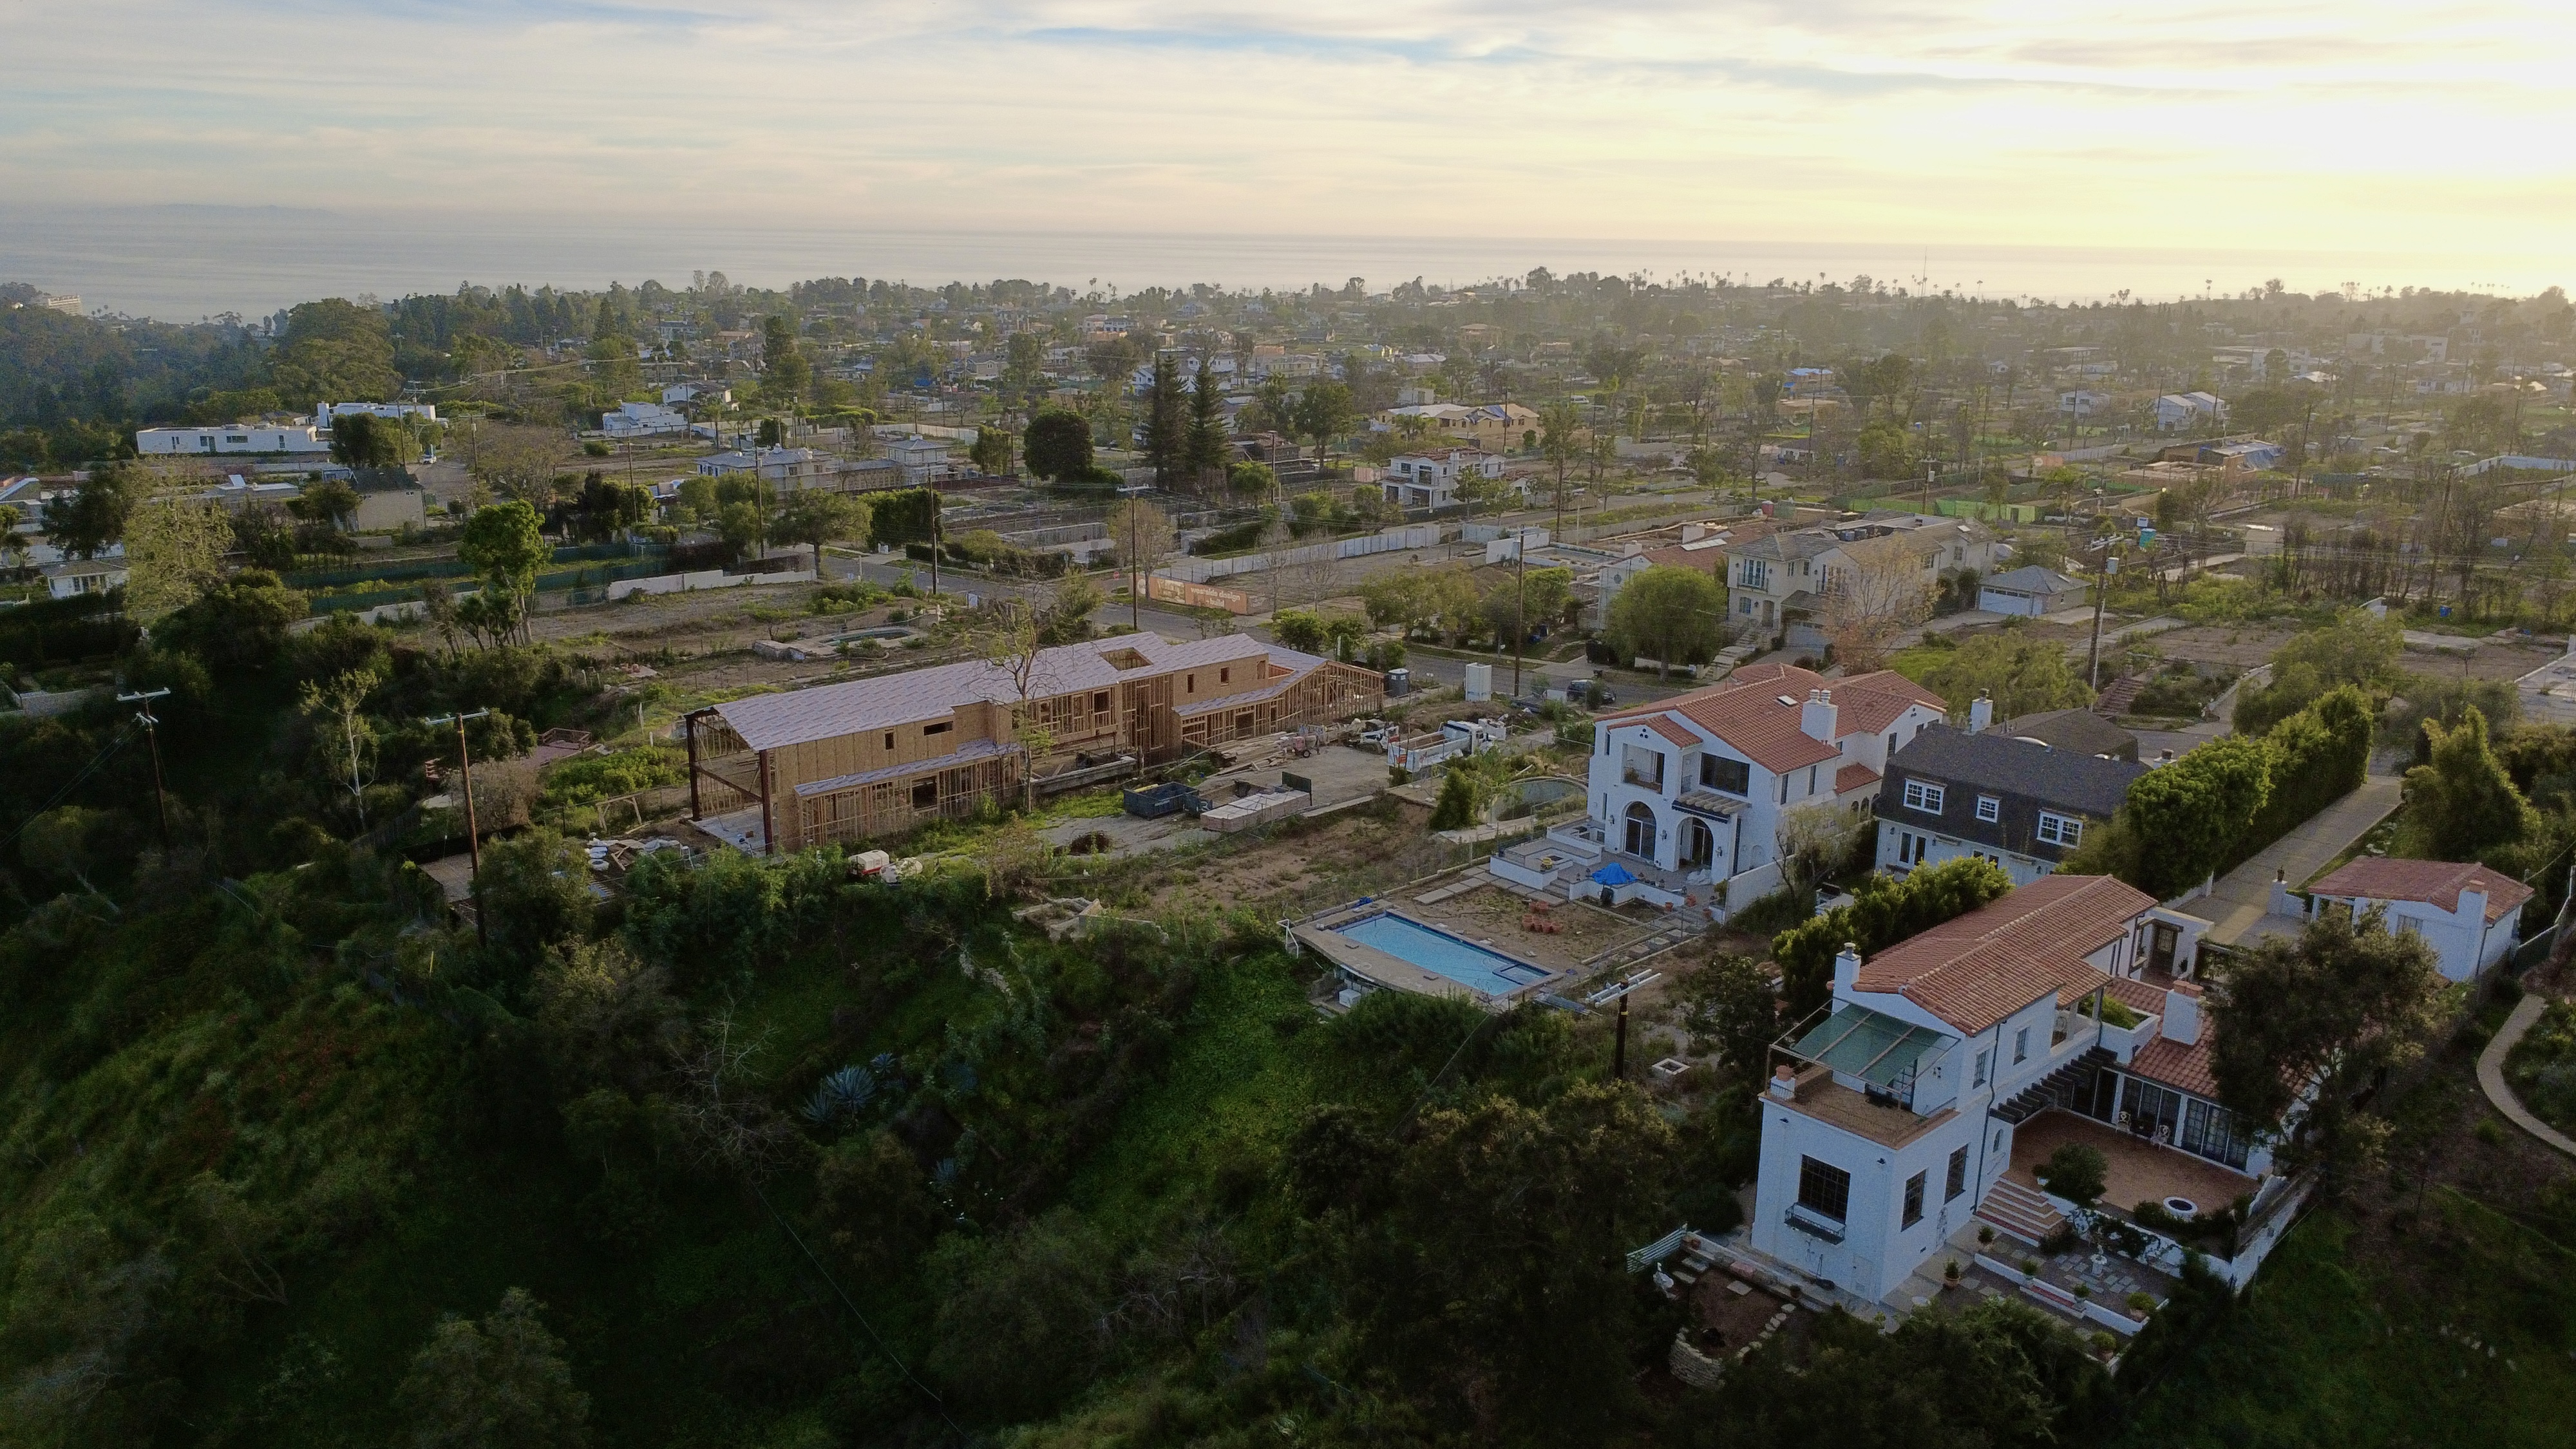
The hard part is finished. 17089 Bollinger Drive is a build-ready Pacific Palisades site of approximately 10,511 square feet, offered with fully approved and paid-for architectural plans for a proposed 6,155-square-foot modern residence by IR Architects. The design is already resolved, down to a 62-sheet interior design set prepared for contractor pricing, allowing the next owner to move directly toward bids and construction.The plans call for five bedrooms, five full baths, and two powder rooms across three levels and a rooftop terrace, all connected by elevator. A pivot entry opens to a floating staircase rising from a planted pebble garden. The main level moves through a great room with fireplace, a dining room, an island kitchen, and a butler's pantry, then out through walls of sliding glass to the pool, spa, and outdoor lounge. A study, bedroom suite, and two-car garage with car lift complete the floor.Upstairs, the primary suite pairs a fireplace and private wet bar with a walk-in closet, spa bath with freestanding tub, and ocean views. Two additional en-suite bedrooms share the level. Below, a lounge and bar lead to a private theater, gym, sauna, and guest suite, with a lightwell and water wall bringing daylight to the lower level. On the rooftop, an outdoor kitchen, bar seating, and twin fire pits create another exceptional entertaining space.Located in Pacific Palisades 90272, near the Self-Realization Fellowship Lake Shrine and minutes from Palisades Village, the beach, Santa Monica, and Malibu. Offered with approved and paid-for architectural plans and renderings. Renderings are conceptual, and final construction may differ. Buyer to verify permit status, plans, square footage, and lot size.
Days On Market: 1
Listing updated: November 14, 2026 at 02:47 AM
Listed by: Trey Alligood DRE #02099406, Douglas Elliman
Wade Williams DRE #02003401, Douglas Elliman

Local Highlights
Explore the Pacific Palisades Neighborhood Guide
Market stats, schools, and local highlights for Pacific Palisades.
Buying Land in Pacific Palisades in 2026: What the Market Actually Looks Like
507 lots sold, 700+ permits issued, one lot selling every day. A ground-level look at what the Pacific Palisades land market actually looks like right now.
May 6, 2026
10 min readFeatures & Facts
Interior
- Bedrooms: 5
- Bathrooms: 7 full, 2 half
- Square Feet: 6155
- Year Built: 2026
- Flooring: Hardwood, Stone
- Fireplaces: 3
- Family Room: Yes
Similar Homes for Sale

$2,695,000
321 N Las Casas Ave, Pacific Palisades

$3,250,000
41 Vicente Ter, Santa Monica

$2,625,000
2704 3rd Street, Santa Monica

$2,895,000
21733 Castlewood Dr, Malibu

$2,495,000
11655 Missouri Ave, Los Angeles

$2,799,000
609 Broadway St, Venice
Tour with Localla
LOCALLA was built by Tony O'Brien, a REALTOR with The Sher Group, to give buyers a direct and transparent way to search and tour homes. No selling your data. No partner agents. Just Tony.
Select a date and time
Contact a Buyer's Agent
Connect with Tony O'Brien — REALTOR, The Sher Group & LOCALLA
Consent not required to use LOCALLA. See our Privacy Policy.
The Sher Group and Tony O'Brien are not mortgage brokers or lenders and do not provide financing. If you opt in, we may refer you to a third-party licensed mortgage professional. We do not guarantee loan approval, rates, or terms.


© 2026 The MLS™ - Combined L.A. Westside MLS (CLAW). All rights reserved. Based on information from The MLS™ - Combined L.A. Westside MLS (CLAW) as of 11/19/2026, 11:38:05 PM. All data, including all measurements and calculations of area, is obtained from various sources and has not been, and will not be, verified by broker or MLS. All information should be independently reviewed and verified for accuracy. Properties may or may not be listed by the office/agent presenting the information. IDX information is provided exclusively for personal, non-commercial use, and may not be used for any purpose other than to identify prospective properties consumers may be interested in purchasing. Information is deemed reliable but not guaranteed.
Tony O'Brien DRE #02200838 | The Sher Group DRE #02022464
Equal Housing Opportunity
Tour with Localla
LOCALLA was built by Tony O'Brien, a REALTOR with The Sher Group, to give buyers a direct and transparent way to search and tour homes. No selling your data. No partner agents. Just Tony.
Select a date and time
Nearby Homes For Sale
Contact a Buyer's Agent
Connect with Tony O'Brien — REALTOR, The Sher Group & LOCALLA
Consent not required to use LOCALLA. See our Privacy Policy.
The Sher Group and Tony O'Brien are not mortgage brokers or lenders and do not provide financing. If you opt in, we may refer you to a third-party licensed mortgage professional. We do not guarantee loan approval, rates, or terms.
© 2026 The MLS™ - Combined L.A. Westside MLS (CLAW). All rights reserved. Based on information from The MLS™ - Combined L.A. Westside MLS (CLAW) as of 11/19/2026, 11:38:05 PM. All data, including all measurements and calculations of area, is obtained from various sources and has not been, and will not be, verified by broker or MLS. All information should be independently reviewed and verified for accuracy. Properties may or may not be listed by the office/agent presenting the information. IDX information is provided exclusively for personal, non-commercial use, and may not be used for any purpose other than to identify prospective properties consumers may be interested in purchasing. Information is deemed reliable but not guaranteed.
Tony O'Brien DRE #02200838 | The Sher Group DRE #02022464
Equal Housing Opportunity