LOCALLA




$5,450,000
17524 Jayden Ln Encino CA 91316
Residential
Built 2016
N/A
$891/sqft
No HOA
N/A
What's Special
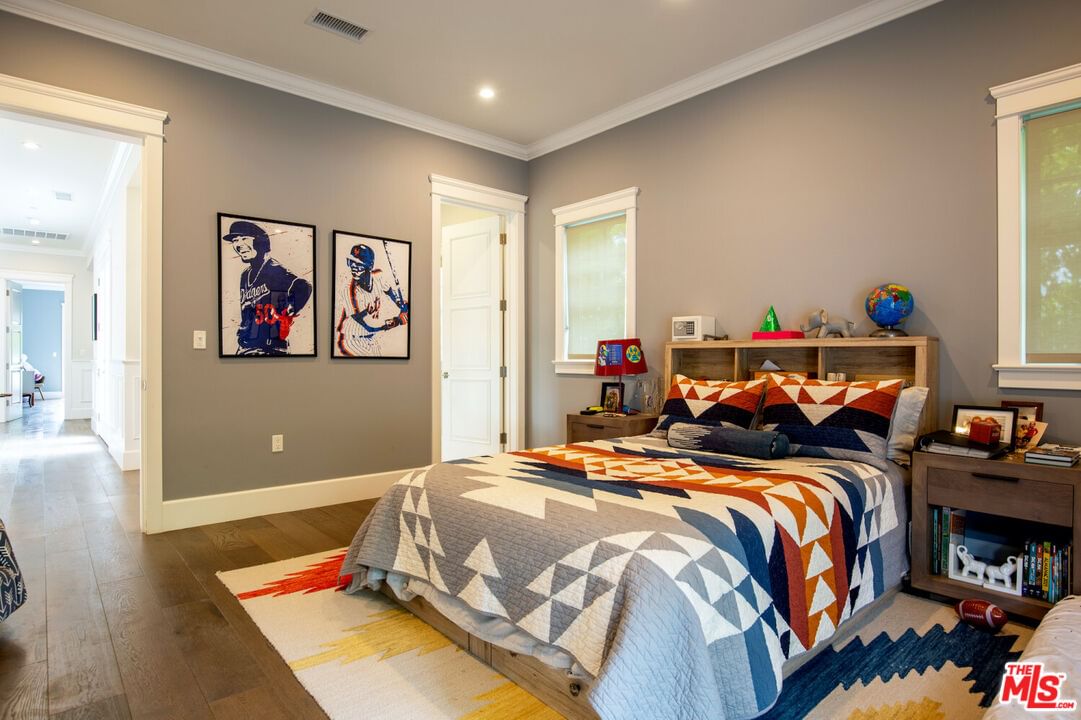
An exceptional opportunity to own a private Hamptons-inspired resort in the heart of Encino's coveted Amestoy Estates. Hidden behind automatic gates on a quiet private personally owned lane, this sophisticated 6,120-square-foot residence occupies approximately 0.78 acres and delivers the space, privacy and amenities rarely found at this scale and price. The main residence features four bedrooms, four-and-a-half bathrooms and a dedicated office & movie theater, complemented by a separate one-bedroom, one-bathroom guesthouse. Expansive living spaces, a dramatic modern wine cellar, luxurious home theater and seamless indoor-outdoor flow create the perfect environment for both everyday living and unforgettable entertaining. Timeless craftsmanship is showcased throughout with detailed millwork, custom built-ins, rich hardwood floors and soaring coffered ceilings. The romantic, five-star primary suite is a private retreat of its own, complete with a fireplace, built-ins, dressing area, walk-in wardrobe, private balcony and a spectacular en suite bath featuring a slipper tub positioned beside a second fireplace. Step outside the gourmet kitchen for morning coffee overlooking the sparkling pool, or entertain across the beautifully manicured grounds with multiple patios, a built-in BBQ station, fire table, upstairs terrace, pickleball and full basketball court, and an impressive 20-plus-foot putting green with its own sand trap. Control4 smart-home technology provides remote control of the pool, lighting movie and and sound system throughout, while three independent HVAC zones offer year-round comfort and energy efficiency. A generous motor court and three-car garage complete the property. Private, gated and genuinely resort-like, this is far more than a home, it is an extraordinary Encino lifestyle moments from the neighborhood's best dining, shopping, fitness and entertainment. Properties offering this combination of privacy, scale and amenities are exceedingly difficult to find. Once experienced, it will be difficult to imagine living anywhere else.
Days On Market: 15
Listing updated: October 7, 2026 at 03:35 PM
Listed by: Scott Gorelick DRE #01876674, The Agency

Features & Facts
Interior
- Bedrooms: 5
- Bathrooms: 6 full, 1 half
- Square Feet: 6120
- Year Built: 2016
- Flooring: Engineered Hardwood, Stone, Marble
- Family Room: Yes
Recently Sold Nearby


Similar Homes for Sale


Tour with Localla
LOCALLA was built by Tony O'Brien, a REALTOR with The Sher Group, to give buyers a direct and transparent way to search and tour homes. No selling your data. No partner agents. Just Tony.
Select a date and time
Contact a Buyer's Agent
Connect with Tony O'Brien — REALTOR, The Sher Group & LOCALLA
Consent not required to use LOCALLA. See our Privacy Policy.
The Sher Group and Tony O'Brien are not mortgage brokers or lenders and do not provide financing. If you opt in, we may refer you to a third-party licensed mortgage professional. We do not guarantee loan approval, rates, or terms.
Nearby Homes For Sale



© 2026 The MLS™ - Combined L.A. Westside MLS (CLAW). All rights reserved. Based on information from The MLS™ - Combined L.A. Westside MLS (CLAW) as of 10/9/2026, 1:15:38 AM. All data, including all measurements and calculations of area, is obtained from various sources and has not been, and will not be, verified by broker or MLS. All information should be independently reviewed and verified for accuracy. Properties may or may not be listed by the office/agent presenting the information. IDX information is provided exclusively for personal, non-commercial use, and may not be used for any purpose other than to identify prospective properties consumers may be interested in purchasing. Information is deemed reliable but not guaranteed.
Tony O'Brien DRE #02200838 | The Sher Group DRE #02022464
Equal Housing Opportunity
Tour with Localla
LOCALLA was built by Tony O'Brien, a REALTOR with The Sher Group, to give buyers a direct and transparent way to search and tour homes. No selling your data. No partner agents. Just Tony.
Select a date and time
Nearby Homes For Sale
Contact a Buyer's Agent
Connect with Tony O'Brien — REALTOR, The Sher Group & LOCALLA
Consent not required to use LOCALLA. See our Privacy Policy.
The Sher Group and Tony O'Brien are not mortgage brokers or lenders and do not provide financing. If you opt in, we may refer you to a third-party licensed mortgage professional. We do not guarantee loan approval, rates, or terms.
© 2026 The MLS™ - Combined L.A. Westside MLS (CLAW). All rights reserved. Based on information from The MLS™ - Combined L.A. Westside MLS (CLAW) as of 10/9/2026, 1:15:38 AM. All data, including all measurements and calculations of area, is obtained from various sources and has not been, and will not be, verified by broker or MLS. All information should be independently reviewed and verified for accuracy. Properties may or may not be listed by the office/agent presenting the information. IDX information is provided exclusively for personal, non-commercial use, and may not be used for any purpose other than to identify prospective properties consumers may be interested in purchasing. Information is deemed reliable but not guaranteed.
Tony O'Brien DRE #02200838 | The Sher Group DRE #02022464
Equal Housing Opportunity