LOCALLA
$3,398,000
5327 Andasol Ave Encino CA 91316
Residential
Built 1965
N/A
$790/sqft
No HOA
N/A
What's Special
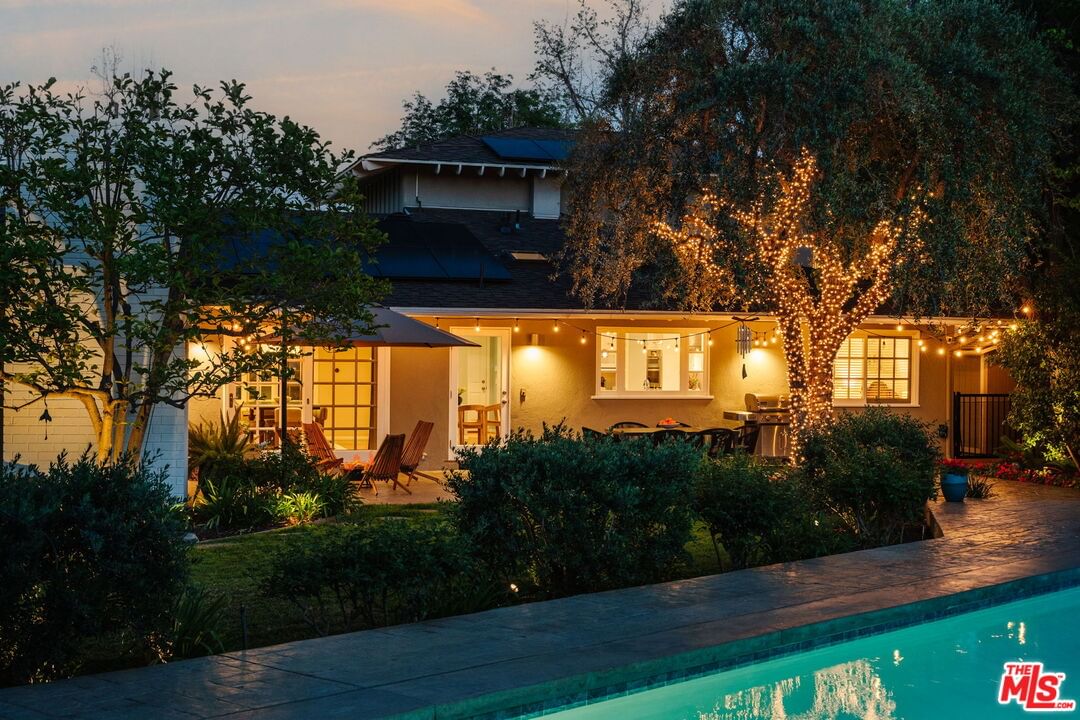
Located on a quiet cul-de-sac in prestigious Amestoy Estates, this meticulously maintained single-story Encino residence sits on a lush 16,552 sq ft lot and offers 6 bedrooms, 5 bathrooms, and nearly 4,300 sq ft of bright, airy living space with seamless indoor-outdoor flow. Mature landscaping and abundant greenery create a serene, private setting. The beautifully appointed kitchen features custom Woodmode cabinetry and premium appliances including a Wolf sealed gas range top, Sub-Zero refrigerator, double Miele ovens with warming drawer, two Miele dishwashers, two sinks, and a U-Line beverage center. A charming breakfast nook opens to the home's living, dining, and media spaces filled with natural light. Additional highlights include a movie projector with drop-down screen and hidden media storage. Plus, a new three-zone security system with exterior beams. The primary suite offers a tranquil retreat with French doors opening directly to the outdoor spa. The newly renovated primary bath features elegant tilework, dual sinks, and a soaking tub. Solid wood floors, generously sized bedrooms, ample closets, and abundant built-in storage enhance comfort and functionality throughout the home. A bonus bedroom with soaring beamed ceilings and en-suite bath is ideal for guests, a home office, or creative studio. Designed for relaxation and entertaining, the expansive backyard features a pool, spa, fruit trees, lush landscaping, and solar panels for added efficiency. Gated in one of Encino's most sought-after neighborhoods, this turn-key property offers comfort, scale, and timeless appeal.
Days On Market: 8
Listing updated: May 30, 2026 at 04:20 AM
Listed by: Courtney Cunniff DRE #02105835, Christie's International Real Estate SoCal
Shelton Wilder DRE #01979656, Christie's International Real Estate SoCal

Features & Facts
Interior
- Bedrooms: 6
- Bathrooms: 5
- Square Feet: 4300
- Year Built: 1965
- Flooring: Hardwood
- Family Room: Yes
Recently Sold Nearby


Similar Homes for Sale


Contact a Buyer's Agent
Connect with Tony O'Brien — REALTOR, The Sher Group & LOCALLA
Consent not required to use LOCALLA. See our Privacy Policy.
The Sher Group and Tony O'Brien are not mortgage brokers or lenders and do not provide financing. If you opt in, we may refer you to a third-party licensed mortgage professional. We do not guarantee loan approval, rates, or terms.
Nearby Homes For Sale


© 2026 The MLS™ - Combined L.A. Westside MLS (CLAW). All rights reserved. Based on information from The MLS™ - Combined L.A. Westside MLS (CLAW) as of 10/12/2026, 12:05:21 PM. All data, including all measurements and calculations of area, is obtained from various sources and has not been, and will not be, verified by broker or MLS. All information should be independently reviewed and verified for accuracy. Properties may or may not be listed by the office/agent presenting the information. IDX information is provided exclusively for personal, non-commercial use, and may not be used for any purpose other than to identify prospective properties consumers may be interested in purchasing. Information is deemed reliable but not guaranteed.
Tony O'Brien DRE #02200838 | The Sher Group DRE #02022464
Equal Housing Opportunity
Nearby Homes For Sale
Contact a Buyer's Agent
Connect with Tony O'Brien — REALTOR, The Sher Group & LOCALLA
Consent not required to use LOCALLA. See our Privacy Policy.
The Sher Group and Tony O'Brien are not mortgage brokers or lenders and do not provide financing. If you opt in, we may refer you to a third-party licensed mortgage professional. We do not guarantee loan approval, rates, or terms.
© 2026 The MLS™ - Combined L.A. Westside MLS (CLAW). All rights reserved. Based on information from The MLS™ - Combined L.A. Westside MLS (CLAW) as of 10/12/2026, 12:05:21 PM. All data, including all measurements and calculations of area, is obtained from various sources and has not been, and will not be, verified by broker or MLS. All information should be independently reviewed and verified for accuracy. Properties may or may not be listed by the office/agent presenting the information. IDX information is provided exclusively for personal, non-commercial use, and may not be used for any purpose other than to identify prospective properties consumers may be interested in purchasing. Information is deemed reliable but not guaranteed.
Tony O'Brien DRE #02200838 | The Sher Group DRE #02022464
Equal Housing Opportunity