LOCALLA
$10,995,000
5345 Encino Ave Encino CA 91316
Residential
Built 2025
N/A
$1,069/sqft
No HOA
N/A
What's Special
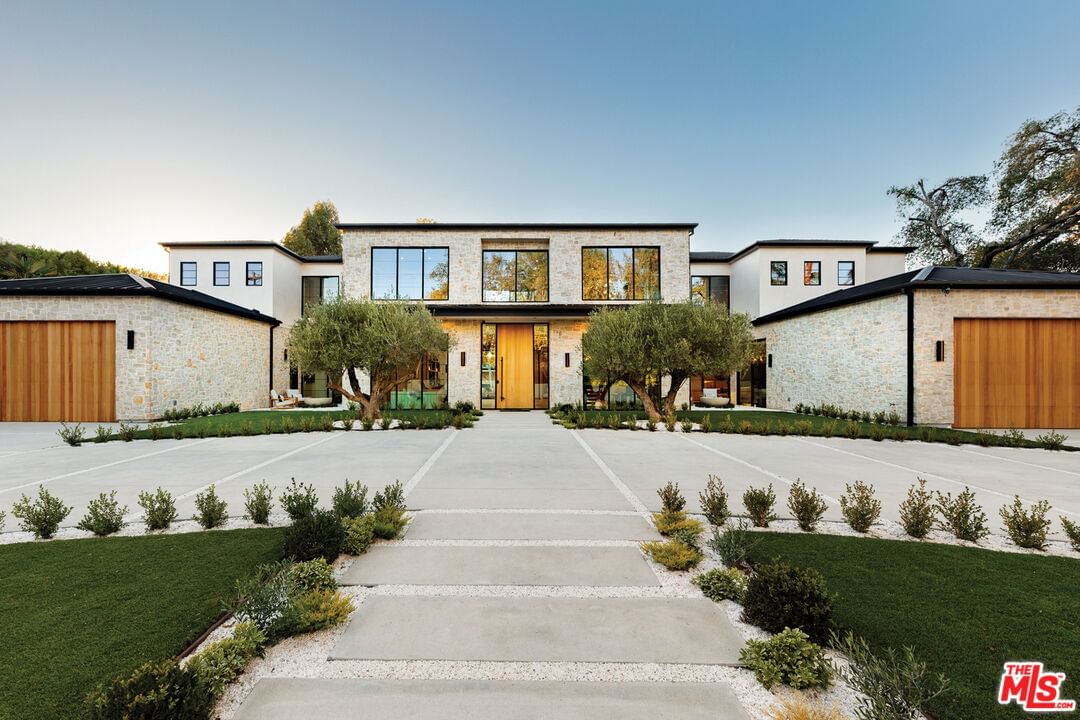
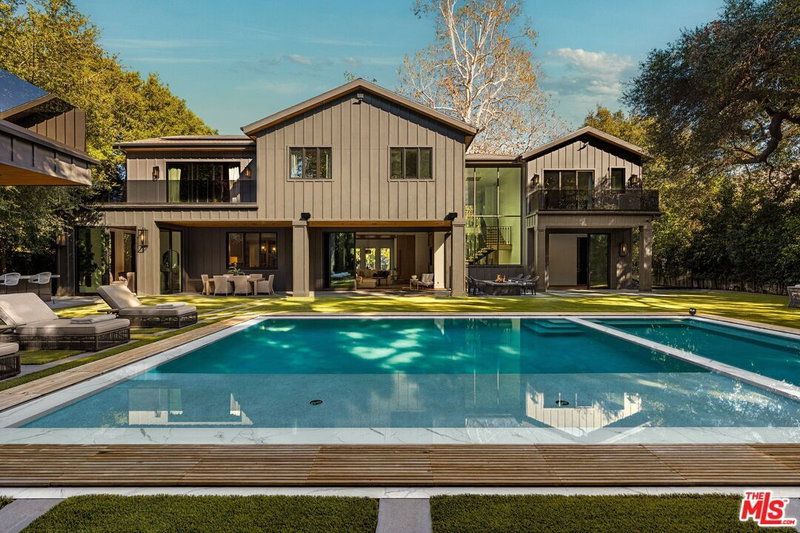
A masterpiece of comfort, design, and effortless luxury, this estate is thoughtfully curated by Studio Brinkley Design and delivers a lifestyle where every detail has been considered and nothing has been overlooked. The newly built residence spans over 10,000 square feet, offering unparalleled design and thoughtful craftsmanship. The grand foyer, with its soaring ceilings, welcomes you to an inviting formal living room featuring a striking fireplace, custom built-ins, and a sophisticated wet bar that flows seamlessly into the family room and chef's kitchen. Designed for both everyday living and effortless entertaining, the kitchen is a true centerpiece with double islands, Taj Mahal quartz countertops, chef-grade Wolf appliances, a walk-in pantry, and a full secondary prep kitchen. Sunlight fills the breakfast nook while expansive sliding doors create a perfect connection to the resort-style backyard. A glass-encased wine wall highlights the formal dining room, positioned adjacent to a private office that can also serve as an additional bedroom. The opposite wing of the home offers a spacious lower-level entertainment suite, complete with custom built-ins, a game and lounge area, and a dedicated home theatre, perfect for both hosting and relaxing. Throughout the residence, elegant paneling, designer finishes, and a state-of-the-art Control4 smart home system providing seamless automation for lighting, climate, security, and audio-visual experiences. A stunning staircase leads to four beautifully appointed en-suite bedrooms, including the primary retreat, a serene sanctuary with a fireplace, built-in wet bar, and two separate balconies, one offering a feeling of complete privacy with an outdoor sauna. The spa-inspired primary bath has dual vanities, a steam shower, a soaking tub, and an expansive custom closet. The backyard is an entertainer's paradise, with patios stretching the full length of the home, a covered outdoor living room with fireplace, a sparkling pool and spa, a fire pit, putting green, and sport court. A built-in barbecue area and pool house with an en-suite bath complete the resort-style setting. Additional features include an attached ADU with a private entrance, one bedroom, bath, and a versatile living area that can serve as a lounge, studio, or gym, ideal for guests or multigenerational living. The estate also offers a gated circular driveway and a two-car garage, all ideally positioned just moments from premier shops and celebrated local restaurants.
Days On Market: 132
Listing updated: June 1, 2026 at 08:18 PM
Listed by: Sally Forster Jones DRE #00558939, Compass
showings@sallyforsterjones.com
Michael Ketring DRE #01998560, Douglas Elliman of California, Inc.

Features & Facts
Interior
- Bedrooms: 7
- Bathrooms: 8 full, 1 half
- Square Feet: 10281
- Year Built: 2025
- Flooring: Wood, Tile, Porcelain
- Fireplaces: 4
- Family Room: Yes
Recently Sold Nearby


Similar Homes for Sale


Contact a Buyer's Agent
Connect with Tony O'Brien — REALTOR, The Sher Group & LOCALLA
Consent not required to use LOCALLA. See our Privacy Policy.
The Sher Group and Tony O'Brien are not mortgage brokers or lenders and do not provide financing. If you opt in, we may refer you to a third-party licensed mortgage professional. We do not guarantee loan approval, rates, or terms.
Nearby Homes For Sale


© 2026 The MLS™ - Combined L.A. Westside MLS (CLAW). All rights reserved. Based on information from The MLS™ - Combined L.A. Westside MLS (CLAW) as of 10/12/2026, 12:04:52 PM. All data, including all measurements and calculations of area, is obtained from various sources and has not been, and will not be, verified by broker or MLS. All information should be independently reviewed and verified for accuracy. Properties may or may not be listed by the office/agent presenting the information. IDX information is provided exclusively for personal, non-commercial use, and may not be used for any purpose other than to identify prospective properties consumers may be interested in purchasing. Information is deemed reliable but not guaranteed.
Tony O'Brien DRE #02200838 | The Sher Group DRE #02022464
Equal Housing Opportunity
Nearby Homes For Sale
Contact a Buyer's Agent
Connect with Tony O'Brien — REALTOR, The Sher Group & LOCALLA
Consent not required to use LOCALLA. See our Privacy Policy.
The Sher Group and Tony O'Brien are not mortgage brokers or lenders and do not provide financing. If you opt in, we may refer you to a third-party licensed mortgage professional. We do not guarantee loan approval, rates, or terms.
© 2026 The MLS™ - Combined L.A. Westside MLS (CLAW). All rights reserved. Based on information from The MLS™ - Combined L.A. Westside MLS (CLAW) as of 10/12/2026, 12:04:52 PM. All data, including all measurements and calculations of area, is obtained from various sources and has not been, and will not be, verified by broker or MLS. All information should be independently reviewed and verified for accuracy. Properties may or may not be listed by the office/agent presenting the information. IDX information is provided exclusively for personal, non-commercial use, and may not be used for any purpose other than to identify prospective properties consumers may be interested in purchasing. Information is deemed reliable but not guaranteed.
Tony O'Brien DRE #02200838 | The Sher Group DRE #02022464
Equal Housing Opportunity