LOCALLA


$2,385,000
870 Rose Ave Venice CA 90291
Residential
Built 1946
N/A
$980/sqft
No HOA
N/A
What's Special
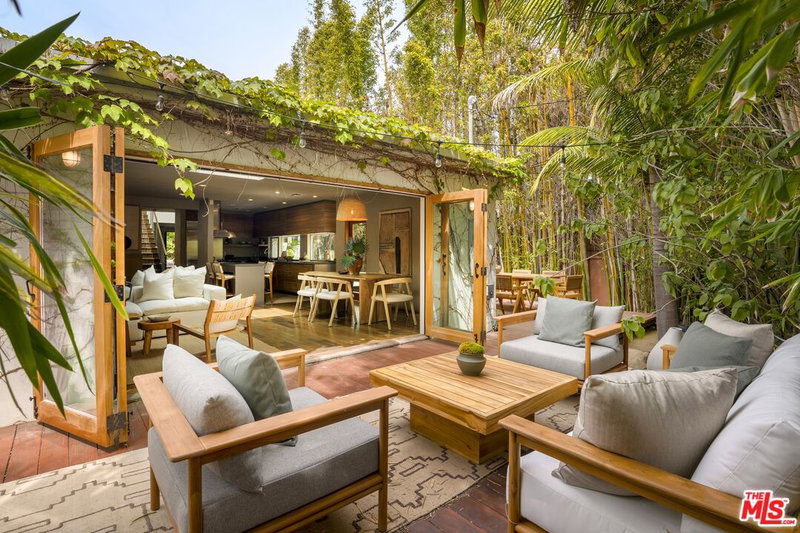
Welcome to your own slice of California paradise. Addition and complete remodel in 2014, with a new pool and hot tub added in 2021. This light-filled, beautifully maintained architectural home is the ultimate beachside retreat, offering the best of indoor-outdoor living with stunning Fleetwood doors that let the sunshine in and invite the ocean breeze through. Downstairs, you'll find soaring ceilings in the airy living room, a chef's dream kitchen complete with a walk-in pantry, sleek stainless steel appliances, a pot filler, and a cozy dining area perfect for casual brunches or intimate dinners. Two spacious bedrooms and a stylish full bath round out the main floor, plus a super practical laundry/mudroom. Throughout the home, luxe design details like wide-plank hardwood floors, Carrara marble countertops, custom walnut cabinetry, and Hansgrohe fixtures elevate every inch. Upstairs, the dreamy primary suite is your private retreat featuring a spa-like bathroom with double sinks, a huge walk-in closet, custom built-ins, a private balcony with a Malm mid-century fireplace, plus an outdoor sauna for the full resort experience. An additional bedroom and 3/4 bath are also upstairs - great for guests or an office. Step outside into your tropical backyard oasis, where you can chill by the pool and hot tub, roast s'mores around the fire pit, or entertain friends under the stars. The private front yard features a large porch and fresh green grass, and the garage floor gleams with a brand-new concrete coating by AllBright. And the location? Beach-town perfection! Close to local favorites and hot spots, including American Beauty, Wallflower, Groundwork Coffee, Superba, Whole Foods, plus the three Penmars: Park + Golf Course + Bar/Grill/Music Venue. Bring your pitching wedge, sunscreen, and good vibes because this is California living at its finest.
Days On Market: 12
Listing updated: October 21, 2026 at 05:57 PM
Listed by: Scott Price DRE #01418572, Compass

Features & Facts
Interior
- Bedrooms: 4
- Bathrooms: 3
- Square Feet: 2433
- Year Built: 1946
- Flooring: Tile, Engineered Hardwood
- Fireplaces: 1
- Family Room: Yes
Recently Sold Nearby


Similar Homes for Sale


Tour with Localla
LOCALLA was built by Tony O'Brien, a REALTOR with The Sher Group, to give buyers a direct and transparent way to search and tour homes. No selling your data. No partner agents. Just Tony.
Select a date and time
Contact a Buyer's Agent
Connect with Tony O'Brien — REALTOR, The Sher Group & LOCALLA
Consent not required to use LOCALLA. See our Privacy Policy.
The Sher Group and Tony O'Brien are not mortgage brokers or lenders and do not provide financing. If you opt in, we may refer you to a third-party licensed mortgage professional. We do not guarantee loan approval, rates, or terms.
Nearby Homes For Sale


© 2026 The MLS™ - Combined L.A. Westside MLS (CLAW). All rights reserved. Based on information from The MLS™ - Combined L.A. Westside MLS (CLAW) as of 10/22/2026, 11:43:42 PM. All data, including all measurements and calculations of area, is obtained from various sources and has not been, and will not be, verified by broker or MLS. All information should be independently reviewed and verified for accuracy. Properties may or may not be listed by the office/agent presenting the information. IDX information is provided exclusively for personal, non-commercial use, and may not be used for any purpose other than to identify prospective properties consumers may be interested in purchasing. Information is deemed reliable but not guaranteed.
Tony O'Brien DRE #02200838 | The Sher Group DRE #02022464
Equal Housing Opportunity
Tour with Localla
LOCALLA was built by Tony O'Brien, a REALTOR with The Sher Group, to give buyers a direct and transparent way to search and tour homes. No selling your data. No partner agents. Just Tony.
Select a date and time
Nearby Homes For Sale
Contact a Buyer's Agent
Connect with Tony O'Brien — REALTOR, The Sher Group & LOCALLA
Consent not required to use LOCALLA. See our Privacy Policy.
The Sher Group and Tony O'Brien are not mortgage brokers or lenders and do not provide financing. If you opt in, we may refer you to a third-party licensed mortgage professional. We do not guarantee loan approval, rates, or terms.
© 2026 The MLS™ - Combined L.A. Westside MLS (CLAW). All rights reserved. Based on information from The MLS™ - Combined L.A. Westside MLS (CLAW) as of 10/22/2026, 11:43:42 PM. All data, including all measurements and calculations of area, is obtained from various sources and has not been, and will not be, verified by broker or MLS. All information should be independently reviewed and verified for accuracy. Properties may or may not be listed by the office/agent presenting the information. IDX information is provided exclusively for personal, non-commercial use, and may not be used for any purpose other than to identify prospective properties consumers may be interested in purchasing. Information is deemed reliable but not guaranteed.
Tony O'Brien DRE #02200838 | The Sher Group DRE #02022464
Equal Housing Opportunity