LOCALLA


$989,000
18515 Chatsworth St Porter Ranch CA 91326
Residential
Built 1961
N/A
$443/sqft
No HOA
N/A
What's Special
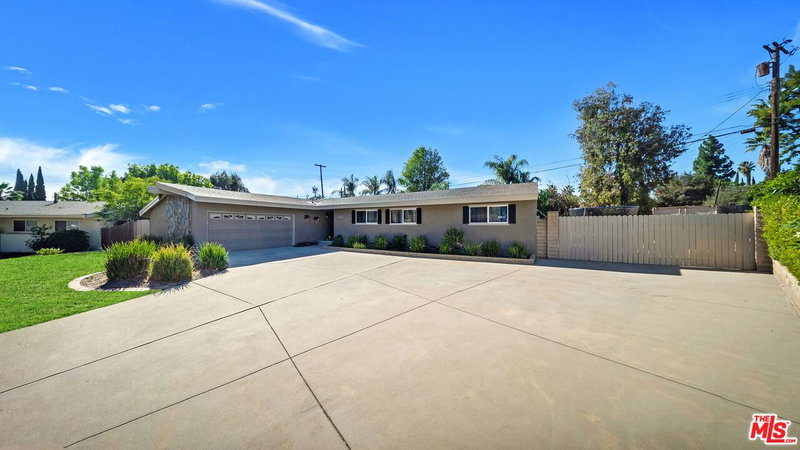
You'll love this spacious California ranch with four bedrooms, an incredible layout, and plenty of room to make yourself at home. Set back from the street with a generous front yard, this single-story Porter Ranch home offers 2,233 square feet on an oversized lot. Freshly painted interiors, hardwood floors, and dual-pane windows provide a lovely backdrop, while the easy circular flow between living spaces makes the home equally suited to everyday life and entertaining. Sliding glass doors connect the living room to the backyard, allowing for amazing natural light and extending the gathering space outdoors. The ensuite primary bedroom features spacious closets, while the oversized fourth bedroom includes a separate entrance and a small adjoining space that could serve as a home office. Fully paid-off Tesla solar and central HVAC bring everyday comfort and value. Outside, a peaceful backyard offers a patio for gathering, a grassy area, and room to garden. There's space here to settle in, spread out, and make it your own. Probate sale; no court confirmation required.
Days On Market: 1
Listing updated: October 9, 2026 at 12:25 AM
Listed by: Allison Gold DRE #01865934, Equity Union

Features & Facts
Interior
- Bedrooms: 4
- Bathrooms: 3
- Square Feet: 2233
- Year Built: 1961
- Flooring: Tile, Engineered Hardwood
- Fireplaces: 2
- Family Room: Yes
Recently Sold Nearby
Similar Homes for Sale

$975,000
17823 Rinaldi St, Los Angeles

$899,000
17508 Vintage St, Los Angeles

$849,000
11335 Louise Ave, Granada Hills

$1,100,000
10501 Forbes Ave, Granada Hills

$799,000
8914 Canby Ave, Los Angeles

$899,000
20724 Chatsworth St, Chatsworth
Tour with Localla
LOCALLA was built by Tony O'Brien, a REALTOR with The Sher Group, to give buyers a direct and transparent way to search and tour homes. No selling your data. No partner agents. Just Tony.
Select a date and time
Contact a Buyer's Agent
Connect with Tony O'Brien — REALTOR, The Sher Group & LOCALLA
Consent not required to use LOCALLA. See our Privacy Policy.
The Sher Group and Tony O'Brien are not mortgage brokers or lenders and do not provide financing. If you opt in, we may refer you to a third-party licensed mortgage professional. We do not guarantee loan approval, rates, or terms.

© 2026 The MLS™ - Combined L.A. Westside MLS (CLAW). All rights reserved. Based on information from The MLS™ - Combined L.A. Westside MLS (CLAW) as of 10/9/2026, 3:10:47 AM. All data, including all measurements and calculations of area, is obtained from various sources and has not been, and will not be, verified by broker or MLS. All information should be independently reviewed and verified for accuracy. Properties may or may not be listed by the office/agent presenting the information. IDX information is provided exclusively for personal, non-commercial use, and may not be used for any purpose other than to identify prospective properties consumers may be interested in purchasing. Information is deemed reliable but not guaranteed.
Tony O'Brien DRE #02200838 | The Sher Group DRE #02022464
Equal Housing Opportunity
Tour with Localla
LOCALLA was built by Tony O'Brien, a REALTOR with The Sher Group, to give buyers a direct and transparent way to search and tour homes. No selling your data. No partner agents. Just Tony.
Select a date and time
Nearby Homes For Sale
Contact a Buyer's Agent
Connect with Tony O'Brien — REALTOR, The Sher Group & LOCALLA
Consent not required to use LOCALLA. See our Privacy Policy.
The Sher Group and Tony O'Brien are not mortgage brokers or lenders and do not provide financing. If you opt in, we may refer you to a third-party licensed mortgage professional. We do not guarantee loan approval, rates, or terms.
© 2026 The MLS™ - Combined L.A. Westside MLS (CLAW). All rights reserved. Based on information from The MLS™ - Combined L.A. Westside MLS (CLAW) as of 10/9/2026, 3:10:47 AM. All data, including all measurements and calculations of area, is obtained from various sources and has not been, and will not be, verified by broker or MLS. All information should be independently reviewed and verified for accuracy. Properties may or may not be listed by the office/agent presenting the information. IDX information is provided exclusively for personal, non-commercial use, and may not be used for any purpose other than to identify prospective properties consumers may be interested in purchasing. Information is deemed reliable but not guaranteed.
Tony O'Brien DRE #02200838 | The Sher Group DRE #02022464
Equal Housing Opportunity