LOCALLA
$1,195,000
18319 San Jose St Los Angeles CA 91326
Residential
Built 1960
N/A
$545/sqft
No HOA
N/A
What's Special
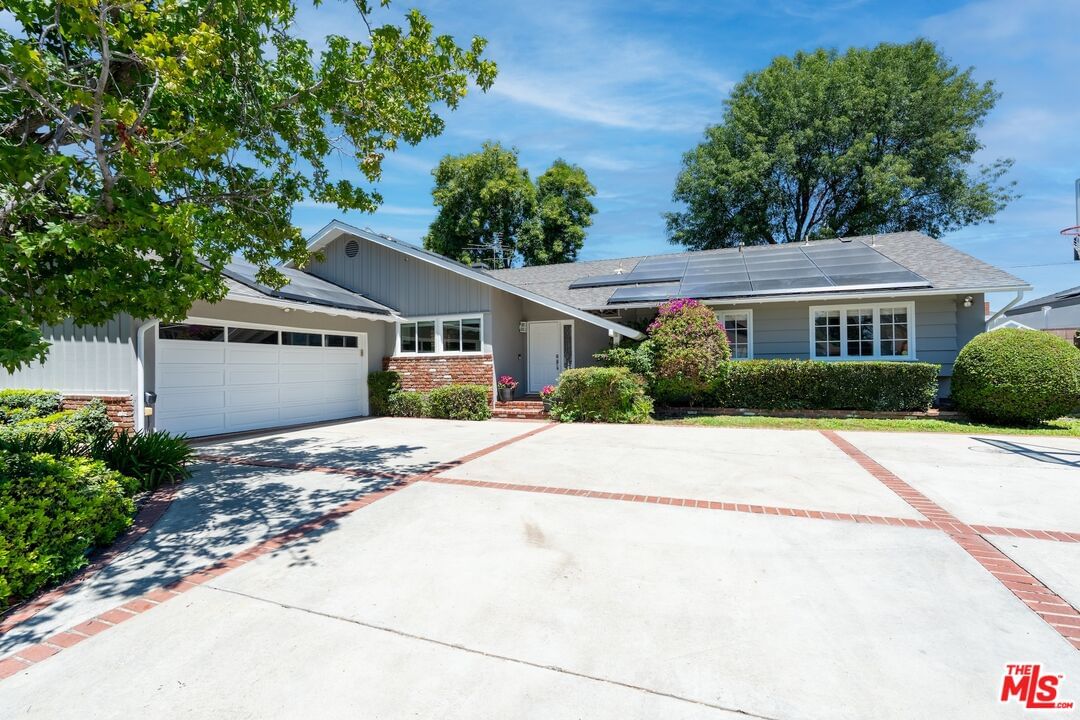
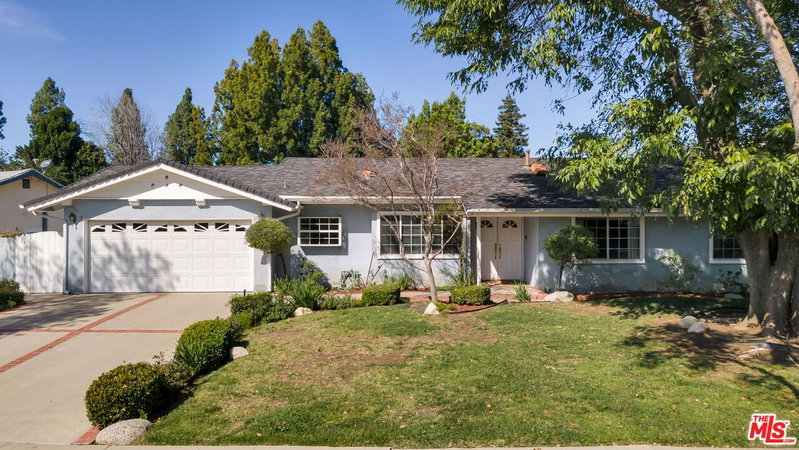
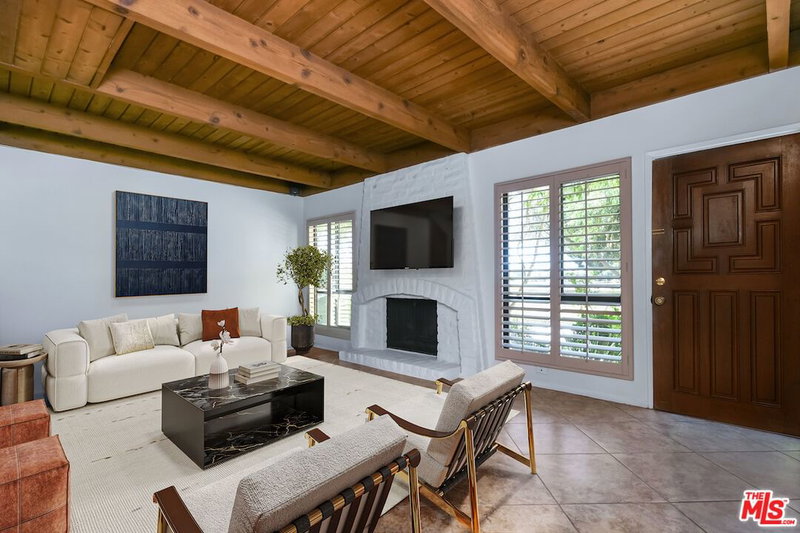
Welcome home to this beautifully reimagined California Ranch, set on a 11,000 sf lot, where timeless style, generous living spaces, and thoughtful updates come together on a picturesque tree-lined street in Northridge. From its exceptional curb appeal to its inviting floor plan, this 4 bedroom, 3 bath home is designed for comfortable everyday living and memorable gatherings. Inside, light hardwood floors flow through the entry, formal dining room, and den, while open living spaces create an easy, welcoming atmosphere. The bright remodeled eat-in kitchen is both beautiful and functional, featuring quartz countertops, custom cabinetry, premium KitchenAid stainless steel appliances, a center island with counter seating, and a charming breakfast booth, the perfect spot for busy mornings, homework, or casual meals. The spacious dining room opens to an impressive step-down living room with a striking black stone fireplace, custom built-ins, and French doors that seamlessly connect to the backyard. An adjoining den offers an inviting place to relax for movie nights or game days. The generous primary suite is a true retreat, complete with a cozy sitting area, fireplace, oversized walk-in closet, beautifully appointed bath, and French doors opening to a private enclosed patio with a heated built in spa. Three additional bedrooms provide flexibility for family, guests, or a home office, including a privately situated bedroom with an attached half bath that makes an ideal guest suite. Designed for year-round enjoyment, the expansive backyard offers endless possibilities from adding the pool of your dreams to creating an incredible play space or garden retreat. A large grassy lawn provides plenty of room for kids and pets to run and play, while the brick patio and covered outdoor living and dining area with string lighting create the perfect setting for weekend barbecues, celebrations, or relaxing with family and friends. Highlights include a premium Tesla solar system subsciption ($190/mth) and EV charger to help reduce energy costs, dual pane windows, an oversized direct-access two-car garage, central HVAC, Smart Home entry, new tankless water heater, recessed LED lighting, ceiling fans in all bedrooms and an abundance of storage throughout. Ideally situated near desirable public and private schools, parks, recreation, shopping, dining, CSUN, Northridge Fashion Center, and major commuter routes including the 118 and 405 freeways, this home offers the perfect balance of neighborhood charm and everyday convenience.
Days On Market: 31
Listing updated: September 14, 2026 at 06:36 PM
Listed by: Jodi Rubin DRE #01402265, Sotheby's International Realty

Features & Facts
Interior
- Bedrooms: 4
- Bathrooms: 3
- Square Feet: 2194
- Year Built: 1960
- Flooring: Hardwood, Tile, Carpet
- Family Room: Yes
Recently Sold Nearby
Similar Homes for Sale

$989,000
18515 Chatsworth St, Porter Ranch

$1,250,000
18744 Vintage St, Northridge

$1,430,000
9633 Lilly Ct, Los Angeles

$1,249,000
19377 Germain St, Porter Ranch

$975,000
17823 Rinaldi St, Los Angeles

$1,299,000
17336 Marilla St, Northridge
Contact a Buyer's Agent
Connect with Tony O'Brien — REALTOR, The Sher Group & LOCALLA
Consent not required to use LOCALLA. See our Privacy Policy.
The Sher Group and Tony O'Brien are not mortgage brokers or lenders and do not provide financing. If you opt in, we may refer you to a third-party licensed mortgage professional. We do not guarantee loan approval, rates, or terms.
Nearby Homes For Sale


© 2026 The MLS™ - Combined L.A. Westside MLS (CLAW). All rights reserved. Based on information from The MLS™ - Combined L.A. Westside MLS (CLAW) as of 10/12/2026, 3:11:58 PM. All data, including all measurements and calculations of area, is obtained from various sources and has not been, and will not be, verified by broker or MLS. All information should be independently reviewed and verified for accuracy. Properties may or may not be listed by the office/agent presenting the information. IDX information is provided exclusively for personal, non-commercial use, and may not be used for any purpose other than to identify prospective properties consumers may be interested in purchasing. Information is deemed reliable but not guaranteed.
Tony O'Brien DRE #02200838 | The Sher Group DRE #02022464
Equal Housing Opportunity
Nearby Homes For Sale
Contact a Buyer's Agent
Connect with Tony O'Brien — REALTOR, The Sher Group & LOCALLA
Consent not required to use LOCALLA. See our Privacy Policy.
The Sher Group and Tony O'Brien are not mortgage brokers or lenders and do not provide financing. If you opt in, we may refer you to a third-party licensed mortgage professional. We do not guarantee loan approval, rates, or terms.
© 2026 The MLS™ - Combined L.A. Westside MLS (CLAW). All rights reserved. Based on information from The MLS™ - Combined L.A. Westside MLS (CLAW) as of 10/12/2026, 3:11:58 PM. All data, including all measurements and calculations of area, is obtained from various sources and has not been, and will not be, verified by broker or MLS. All information should be independently reviewed and verified for accuracy. Properties may or may not be listed by the office/agent presenting the information. IDX information is provided exclusively for personal, non-commercial use, and may not be used for any purpose other than to identify prospective properties consumers may be interested in purchasing. Information is deemed reliable but not guaranteed.
Tony O'Brien DRE #02200838 | The Sher Group DRE #02022464
Equal Housing Opportunity