LOCALLA


























$5,090,000
18875 Pasadero Dr Tarzana CA 91356
Residential
Built 1965
N/A
$861/sqft
No HOA
N/A
What's Special
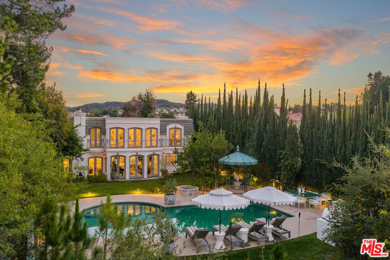
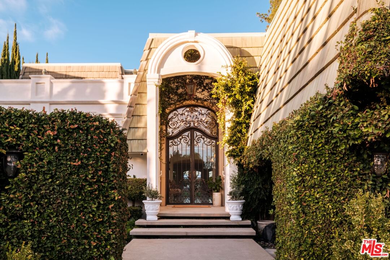
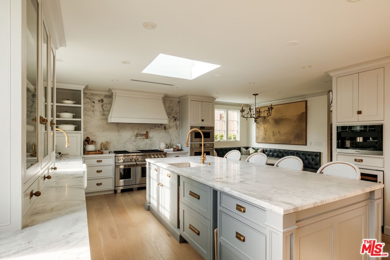
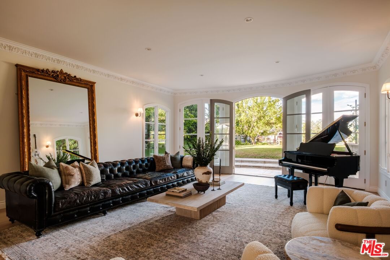
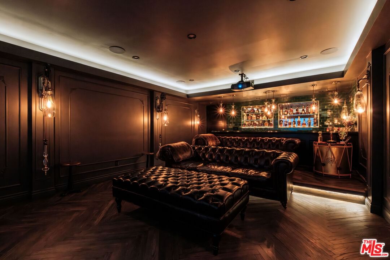
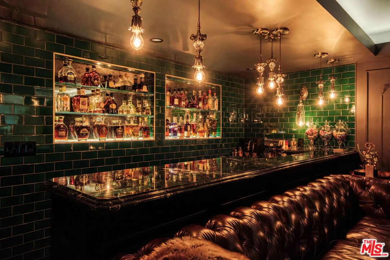
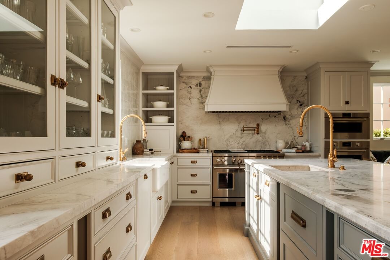
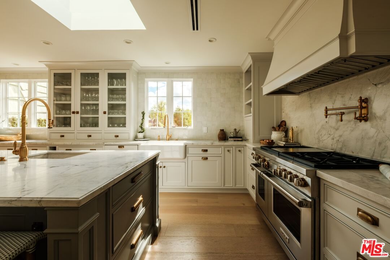
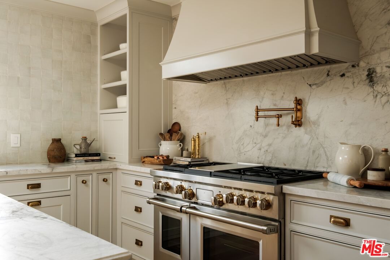
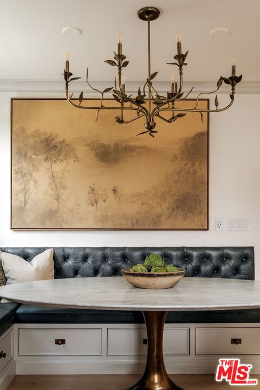
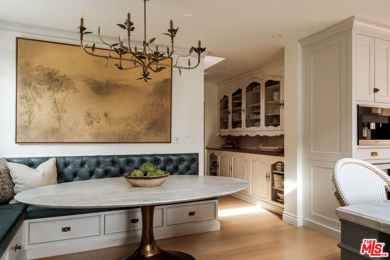
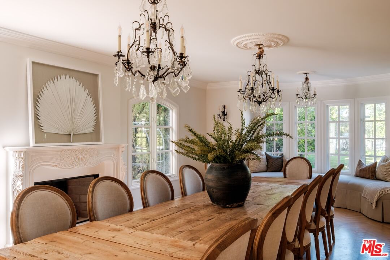
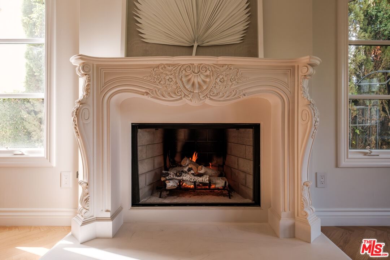
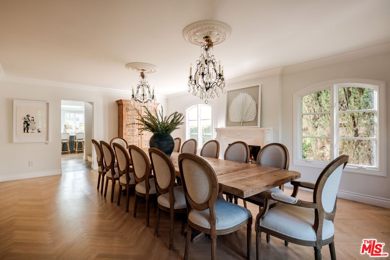
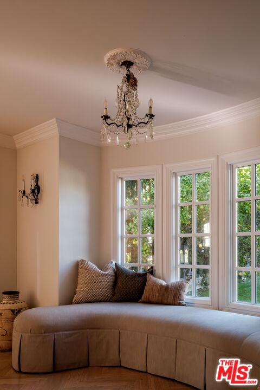
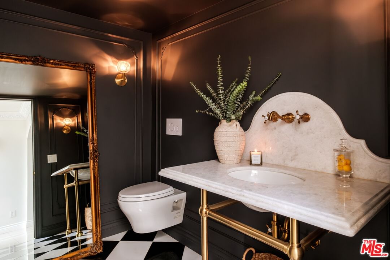
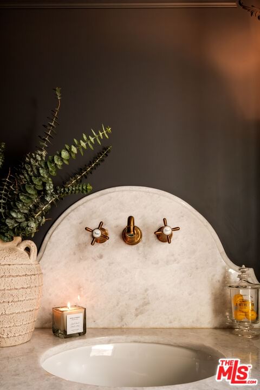
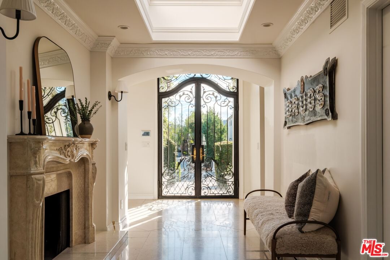
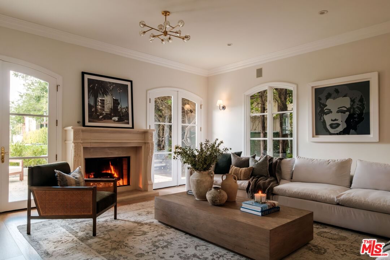
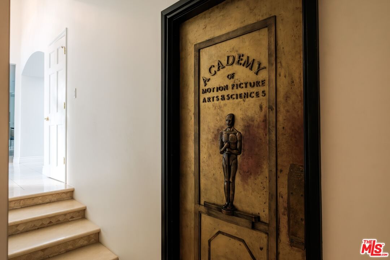
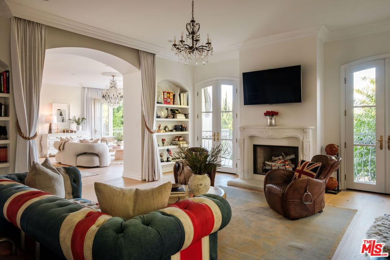
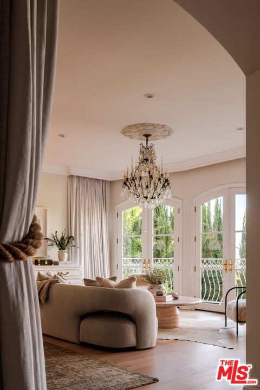
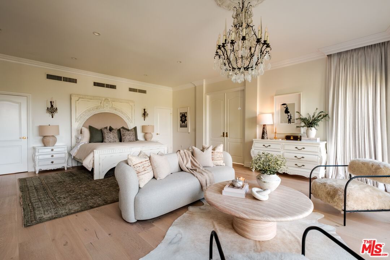
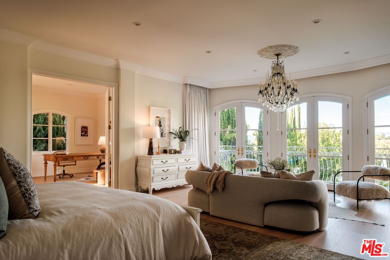
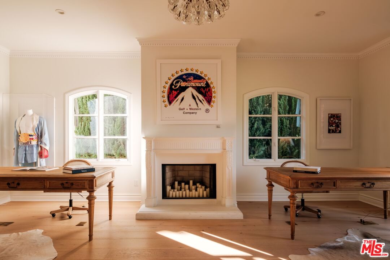
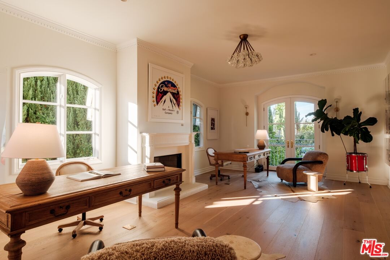
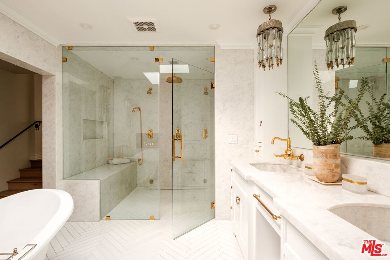
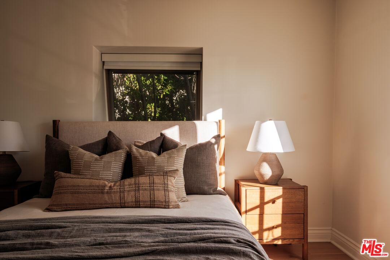
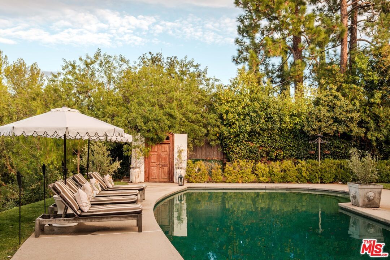
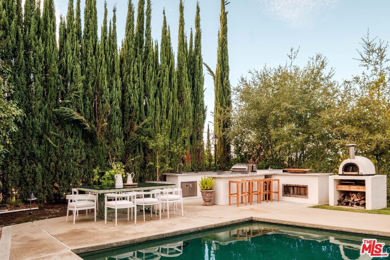
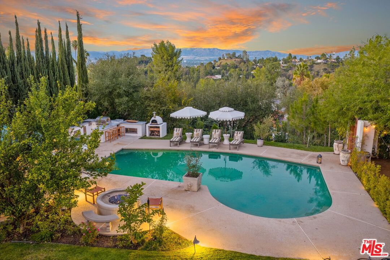
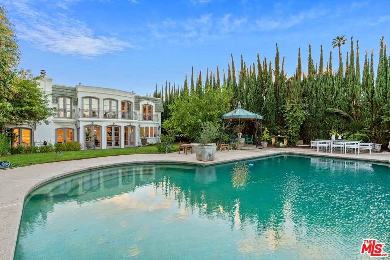
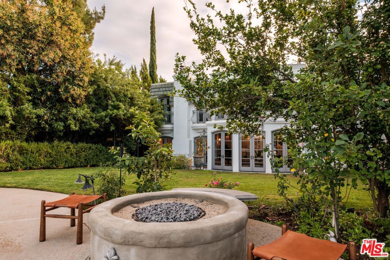
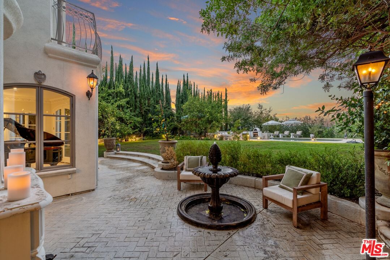
An Iconic French Regency Estate in the Hills of Tarzana! High above the valley floor where the city lights shimmer like scattered diamonds, this enchanting near 6,000 sq ft French Regency estate awaits rich with history, wrapped in elegance, and crafted for those who savor life's most beautiful moments. A home not merely lived in, but loved. Inside, every detail speaks of artistry. The chef-inspired kitchen is a place where memories are made, an Italian marble clad masterpiece with professional Wolf appliances, a secret walk-in pantry, a generous center island, and a sunlit breakfast nook that invites lingering over morning coffee as the world awakens below. A hidden door of vintage brass once belonging to the Academy ushers you into the estate's private theatre, where the charm of Old Hollywood is reborn. Velvet shadows, a glowing bar, and nostalgic Nick Alain lighting create the perfect stage for evenings of laughter, stories, and film. The primary suite is a sanctuary of warmth and wonder. A private den and flickering marble fireplace set the tone for quiet nights in. A handsome office offers its own marble hearth ideal for inspiration to find you. Two bespoke dressing closets guide you into a spa-like haven where a pedestal tub with fireplace and professional grade double steam room shower with blu tooth, red light and eucalyptus inviting indulgent escapes. Wake each morning to the sun kissing the mountains, lose yourself in the romance of endless valley views. The heart of the home beats through its grand spaces, a dining room made for candlelit celebrations, a great room with soaring ceilings and French doors that open to the sky, and a welcoming family room where yet another fireplace dances in the evening glow. Outside, the magic continues. Wander through lush, private grounds. Share unforgettable feasts prepared in the outdoor kitchen and bar with multiple grills and stone pizza oven. Swim beneath sunlit skies or gather at the fire pit beneath the stars as the valley stretches out like a painted backdrop. This is more than an estate. It is a place where legends linger. Where beauty stands still. Where every day feels like a page from a timeless love story. Welcome home.
Days On Market: 58
Listing updated: March 9, 2026 at 05:46 PM
Listed by: Deanna D'Egidio DRE #02021662, Harcourts Plus

Features & Facts
Interior
- Bedrooms: 4
- Bathrooms: 5 full, 1 half
- Square Feet: 5909
- Year Built: 1965
- Flooring: Hardwood, Tile
- Family Room: Yes
Recently Sold Nearby
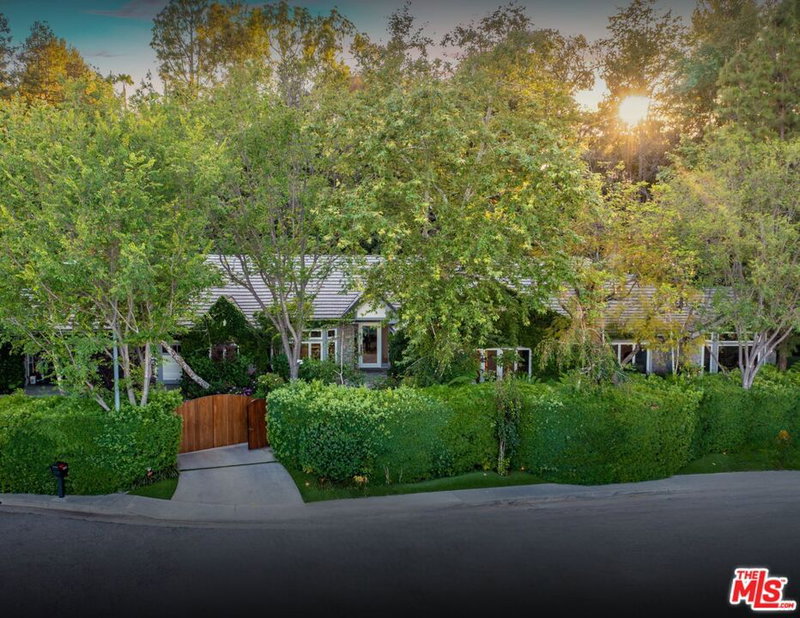
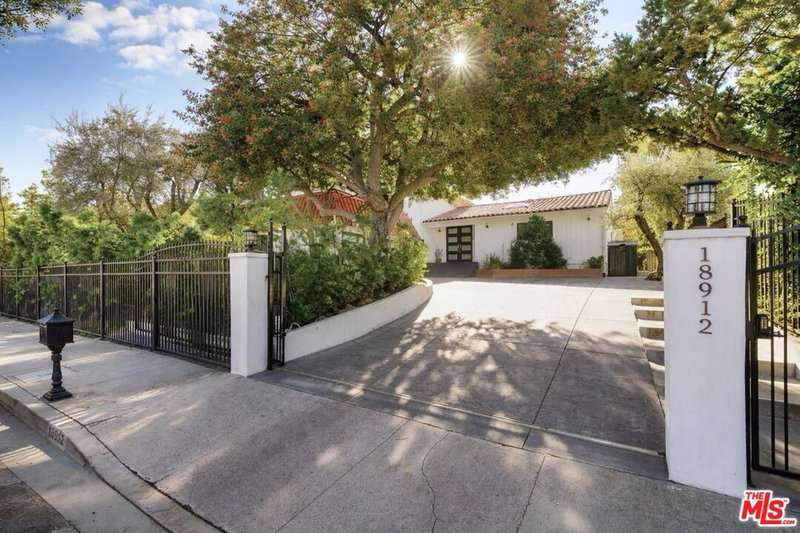
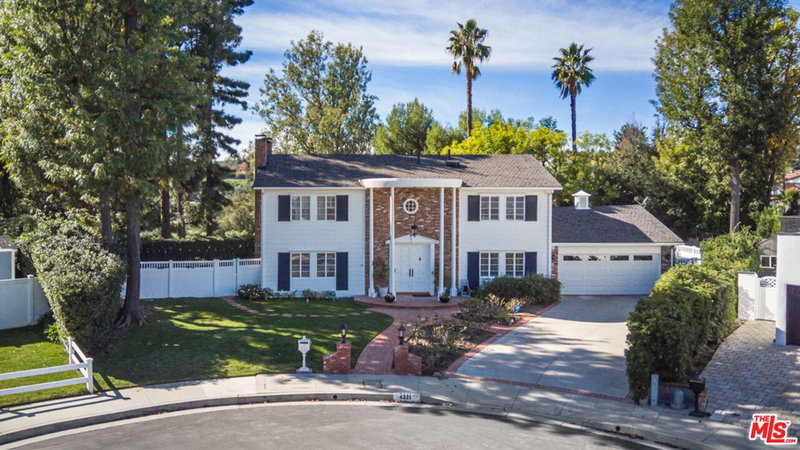

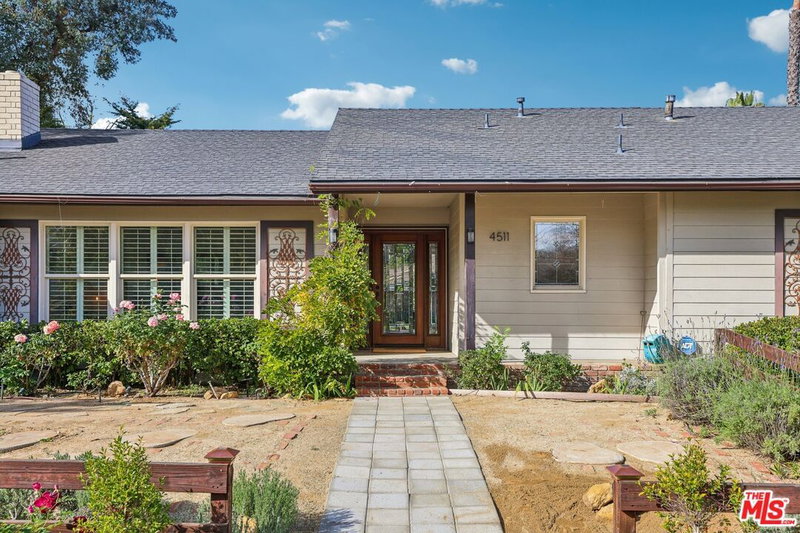

Similar Homes for Sale

$4,995,000
19641 Greenbriar Dr, Tarzana

$4,295,000
18100 Karen Dr, Los Angeles

$4,900,000
3915 Vista Linda Dr, Encino

$4,500,000
5162 Otis Ave, Los Angeles

$4,250,000
4678 White Oak Ave, Los Angeles

$5,450,000
17524 Jayden Ln, Encino
Contact a Buyer's Agent
Connect with Tony O'Brien — REALTOR, The Sher Group & LOCALLA
Consent not required to use LOCALLA. See our Privacy Policy.
The Sher Group and Tony O'Brien are not mortgage brokers or lenders and do not provide financing. If you opt in, we may refer you to a third-party licensed mortgage professional. We do not guarantee loan approval, rates, or terms.
Nearby Homes For Sale



© 2026 The MLS™ - Combined L.A. Westside MLS (CLAW). All rights reserved. Based on information from The MLS™ - Combined L.A. Westside MLS (CLAW) as of 10/12/2026, 12:04:53 PM. All data, including all measurements and calculations of area, is obtained from various sources and has not been, and will not be, verified by broker or MLS. All information should be independently reviewed and verified for accuracy. Properties may or may not be listed by the office/agent presenting the information. IDX information is provided exclusively for personal, non-commercial use, and may not be used for any purpose other than to identify prospective properties consumers may be interested in purchasing. Information is deemed reliable but not guaranteed.
Tony O'Brien DRE #02200838 | The Sher Group DRE #02022464
Equal Housing Opportunity
Nearby Homes For Sale
Contact a Buyer's Agent
Connect with Tony O'Brien — REALTOR, The Sher Group & LOCALLA
Consent not required to use LOCALLA. See our Privacy Policy.
The Sher Group and Tony O'Brien are not mortgage brokers or lenders and do not provide financing. If you opt in, we may refer you to a third-party licensed mortgage professional. We do not guarantee loan approval, rates, or terms.
© 2026 The MLS™ - Combined L.A. Westside MLS (CLAW). All rights reserved. Based on information from The MLS™ - Combined L.A. Westside MLS (CLAW) as of 10/12/2026, 12:04:53 PM. All data, including all measurements and calculations of area, is obtained from various sources and has not been, and will not be, verified by broker or MLS. All information should be independently reviewed and verified for accuracy. Properties may or may not be listed by the office/agent presenting the information. IDX information is provided exclusively for personal, non-commercial use, and may not be used for any purpose other than to identify prospective properties consumers may be interested in purchasing. Information is deemed reliable but not guaranteed.
Tony O'Brien DRE #02200838 | The Sher Group DRE #02022464
Equal Housing Opportunity