LOCALLA







$1,999,000
4729 Hermano Dr Tarzana CA 91356
Residential
Built 1971
N/A
$600/sqft
No HOA
N/A
What's Special
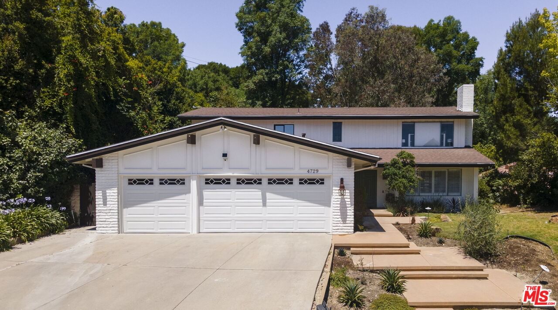
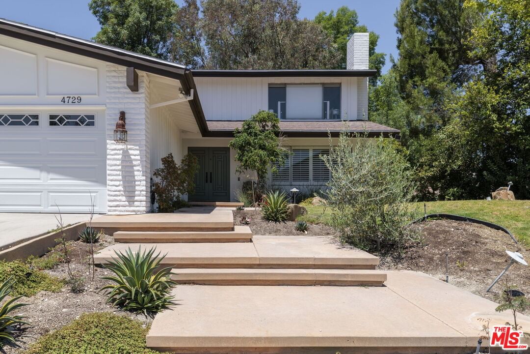
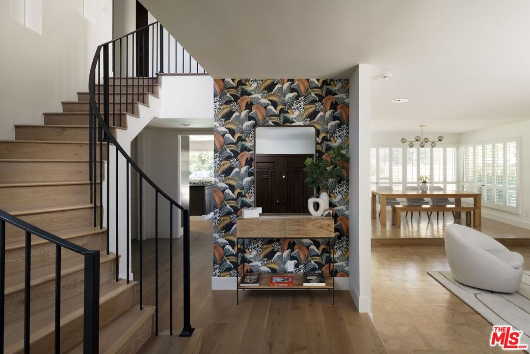
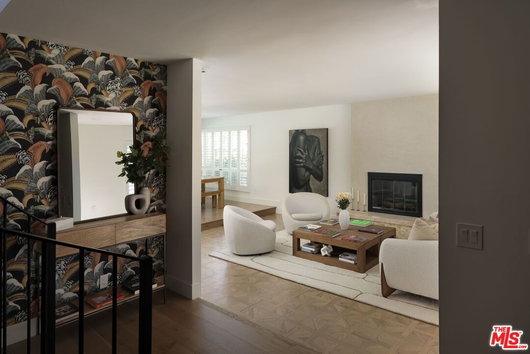
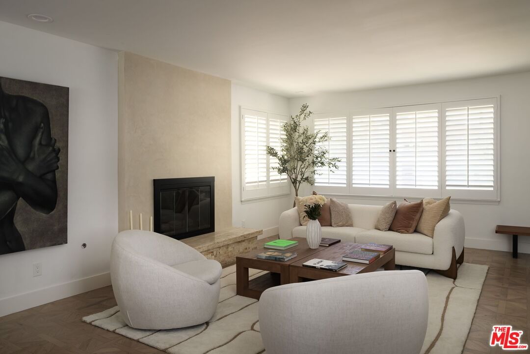
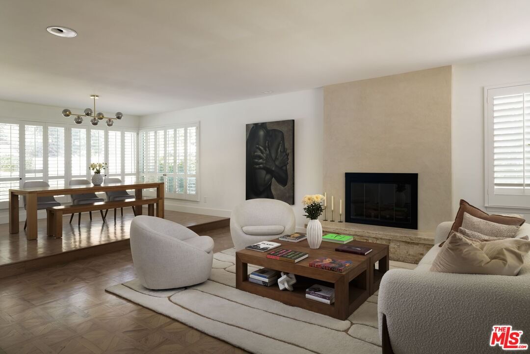
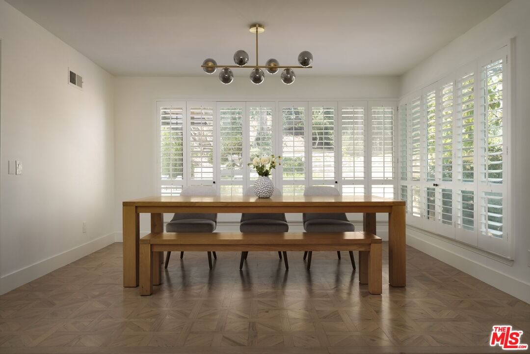
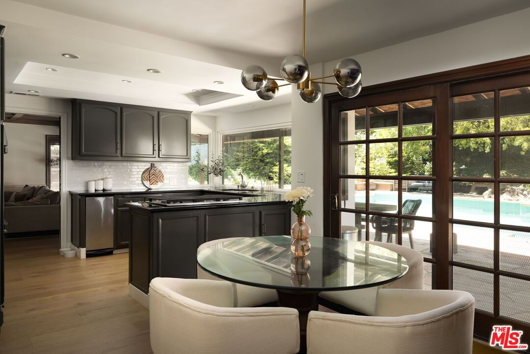
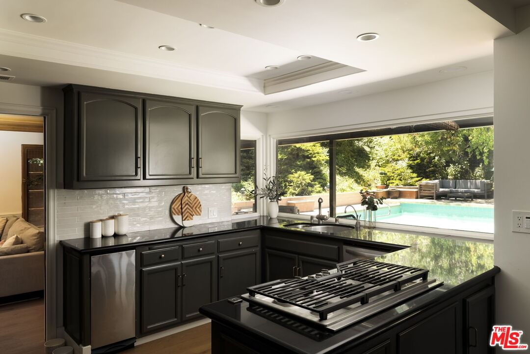
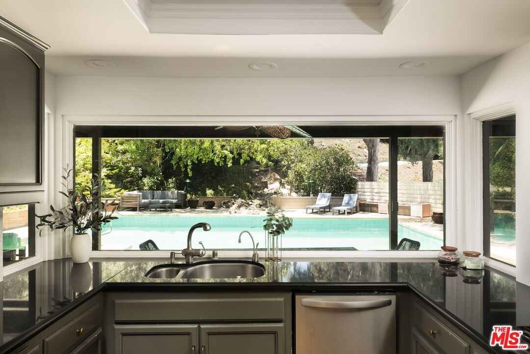
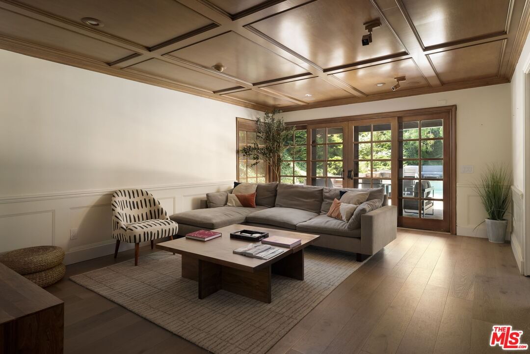
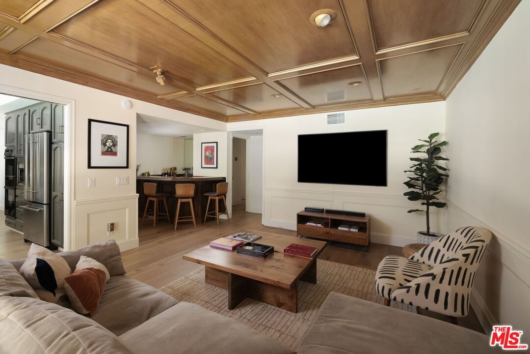
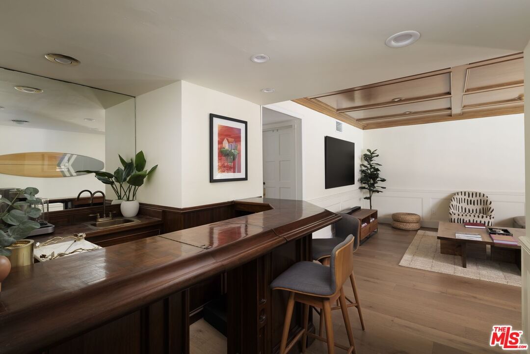
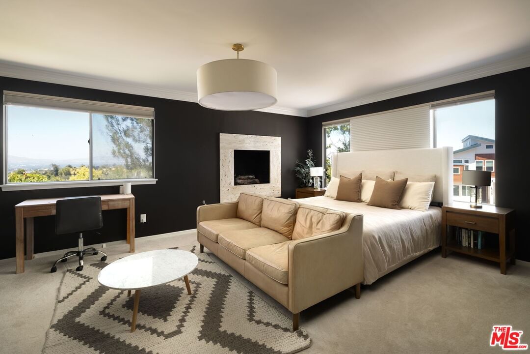
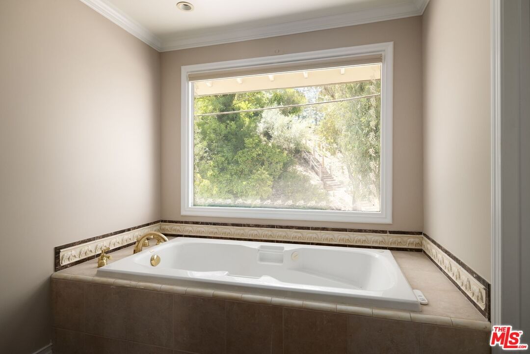
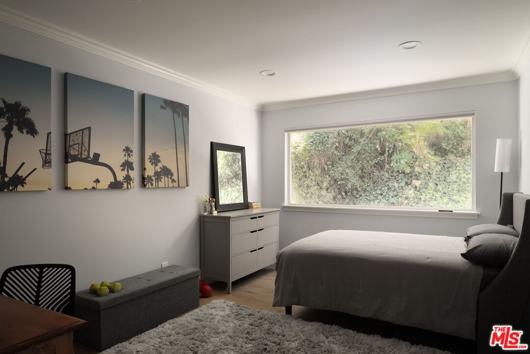
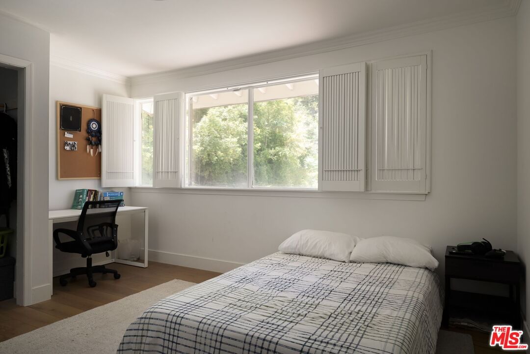
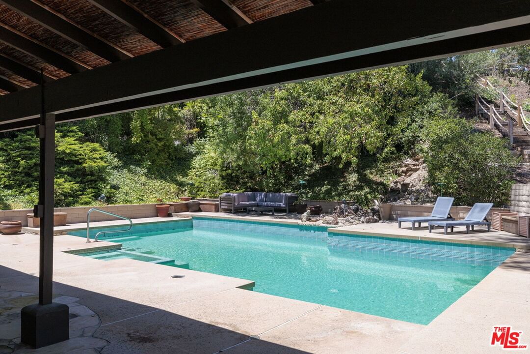
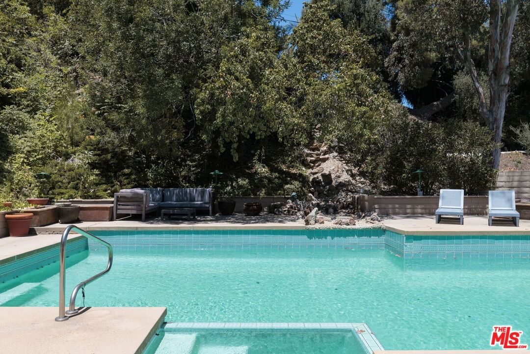
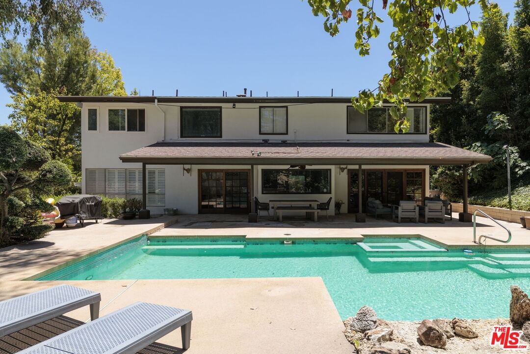
Tucked away on a serene cul-de-sac in the coveted hills of Tarzana, 4729 Hermano Drive offers the perfect blend of timeless charm, generous living spaces, and picturesque surroundings. This beautifully maintained five-bedroom residence welcomes you with gorgeous hardwood floors, an inviting entry, and a dramatic curved staircase that sets the tone for the home's elegant design. The step-down living room is anchored by a stunning travertine fireplace and flows seamlessly into the dining area, where large windows frame views of the beautiful backyard. The spacious eat-in kitchen is the heart of the home, featuring stainless steel appliances, a built-in China cabinet and a picturesque view of the sparkling pool and lush grounds beyond. Designed for both everyday living and entertaining, the expansive den showcases striking wood-paneled ceiling details, custom French doors, a vintage wet bar, and easy access to the backyard. The main level is thoughtfully finished with a private bedroom, a three-quarter bathroom, and a beautifully remodeled powder room, creating flexibility for guests, multigenerational living, or a private home office. Upstairs, you'll find four additional bedrooms, including a spacious primary suite that serves as a private retreat, featuring breathtaking treetop and mountain views, a cozy floating fireplace, two walk-in closets, and a luxurious en-suite bathroom complete with a dressing area, vanity, soaking spa tub, and separate shower. The secondary bedrooms are thoughtfully accommodated by a well-appointed three-quarter bathroom. Step outside to discover a serene backyard oasis. Whether hosting friends and family or enjoying a quiet evening at home, the expansive outdoor spaces are ideal for alfresco dining, entertaining, play, and relaxation. A sparkling pool and spa are surrounded by mature landscaping, creating a peaceful setting that feels like your own private resort. Additional highlights include new engineered wide-plank flooring, abundant storage, a three-car garage, and a newer roof installed in 2024. Just moments from Ventura Boulevard, residents enjoy easy access to some of Tarzana's most popular destinations, including CiCi's Cafe, Laidrey Coffee Roasters, Enigma Coffee, and the Village Walk Shopping Center, home to a variety of dining, shopping, fitness, and everyday conveniences. From weekend brunches and morning coffee runs to boutique shopping and specialty markets, this prime location offers the perfect balance of neighborhood charm and modern convenience. Paired with spacious interiors, timeless character, and a serene hillside setting, this exceptional residence embodies the very best of Tarzana living.
Days On Market: 48
Listing updated: September 25, 2026 at 02:05 AM
Listed by: Erica Lockhart DRE #01763313, Compass
Lorin Ruttenberg DRE #01309588, Compass

Features & Facts
Interior
- Bedrooms: 5
- Bathrooms: 4 full, 1 half
- Square Feet: 3333
- Year Built: 1971
- Flooring: Hardwood, Parquet, Stone Tile, Mixed
- Family Room: Yes
Recently Sold Nearby


Similar Homes for Sale

$1,899,000
4711 Hermano Dr, Los Angeles

$2,299,900
18248 Rosita St, Los Angeles

$2,299,000
18623 Palomino Dr, Tarzana

$2,250,000
4509 Caminito Pl, Los Angeles

$2,299,000
5216 Etiwanda Ave, Tarzana

$1,699,000
18202 Lake Encino Dr, Encino
Tour with Localla
LOCALLA was built by Tony O'Brien, a REALTOR with The Sher Group, to give buyers a direct and transparent way to search and tour homes. No selling your data. No partner agents. Just Tony.
Select a date and time
Contact a Buyer's Agent
Connect with Tony O'Brien — REALTOR, The Sher Group & LOCALLA
Consent not required to use LOCALLA. See our Privacy Policy.
The Sher Group and Tony O'Brien are not mortgage brokers or lenders and do not provide financing. If you opt in, we may refer you to a third-party licensed mortgage professional. We do not guarantee loan approval, rates, or terms.
Nearby Homes For Sale

© 2026 The MLS™ - Combined L.A. Westside MLS (CLAW). All rights reserved. Based on information from The MLS™ - Combined L.A. Westside MLS (CLAW) as of 10/12/2026, 12:04:57 PM. All data, including all measurements and calculations of area, is obtained from various sources and has not been, and will not be, verified by broker or MLS. All information should be independently reviewed and verified for accuracy. Properties may or may not be listed by the office/agent presenting the information. IDX information is provided exclusively for personal, non-commercial use, and may not be used for any purpose other than to identify prospective properties consumers may be interested in purchasing. Information is deemed reliable but not guaranteed.
Tony O'Brien DRE #02200838 | The Sher Group DRE #02022464
Equal Housing Opportunity
Tour with Localla
LOCALLA was built by Tony O'Brien, a REALTOR with The Sher Group, to give buyers a direct and transparent way to search and tour homes. No selling your data. No partner agents. Just Tony.
Select a date and time
Nearby Homes For Sale
Contact a Buyer's Agent
Connect with Tony O'Brien — REALTOR, The Sher Group & LOCALLA
Consent not required to use LOCALLA. See our Privacy Policy.
The Sher Group and Tony O'Brien are not mortgage brokers or lenders and do not provide financing. If you opt in, we may refer you to a third-party licensed mortgage professional. We do not guarantee loan approval, rates, or terms.
© 2026 The MLS™ - Combined L.A. Westside MLS (CLAW). All rights reserved. Based on information from The MLS™ - Combined L.A. Westside MLS (CLAW) as of 10/12/2026, 12:04:57 PM. All data, including all measurements and calculations of area, is obtained from various sources and has not been, and will not be, verified by broker or MLS. All information should be independently reviewed and verified for accuracy. Properties may or may not be listed by the office/agent presenting the information. IDX information is provided exclusively for personal, non-commercial use, and may not be used for any purpose other than to identify prospective properties consumers may be interested in purchasing. Information is deemed reliable but not guaranteed.
Tony O'Brien DRE #02200838 | The Sher Group DRE #02022464
Equal Housing Opportunity