LOCALLA












$840,000
19850 Holly Dr Santa Clarita CA 91350
Residential
Built 2011
N/A
$356/sqft
No HOA
N/A
What's Special
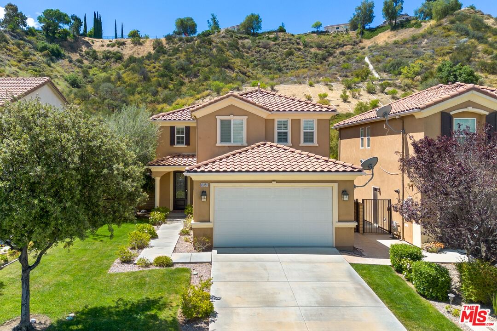
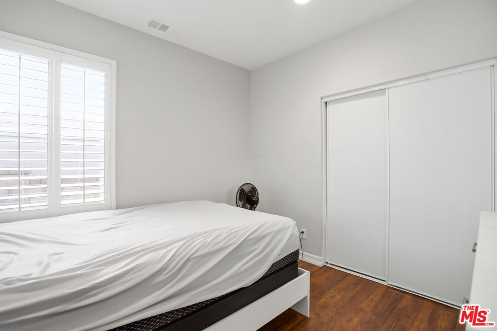
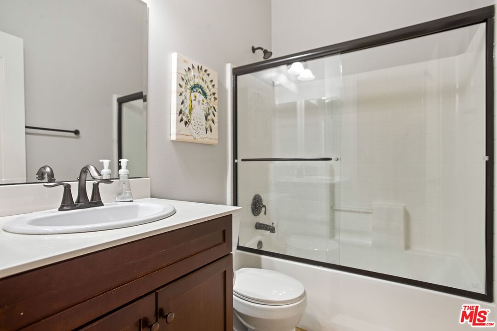
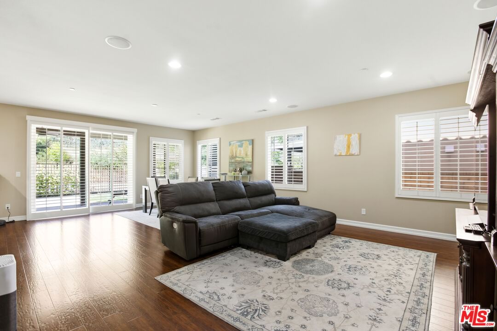
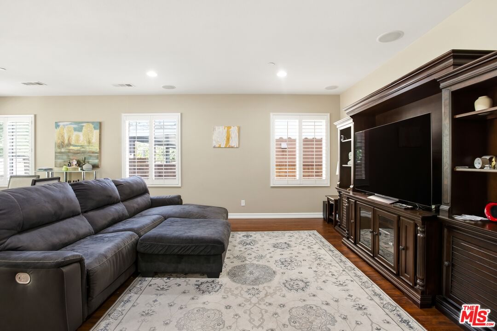
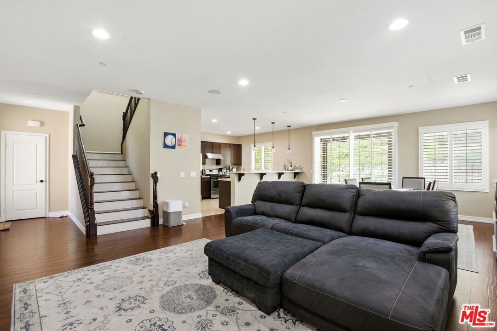
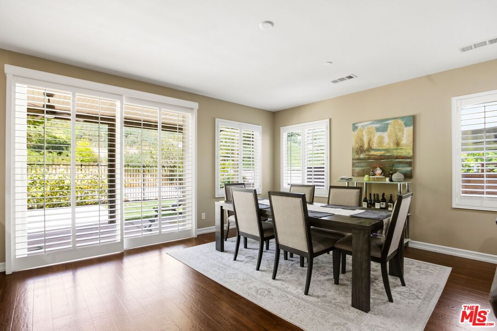
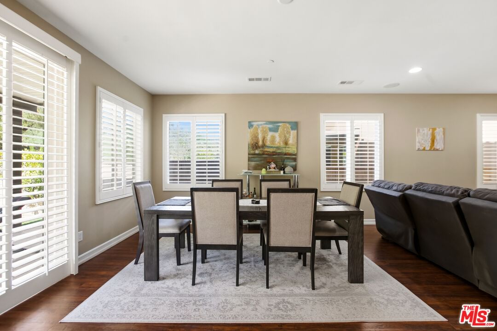
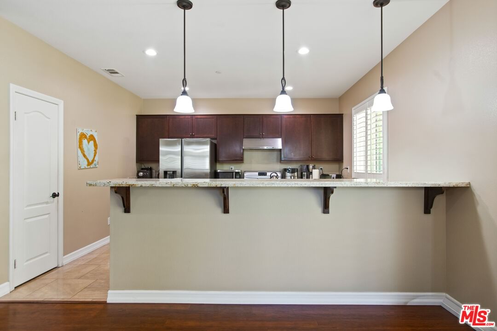
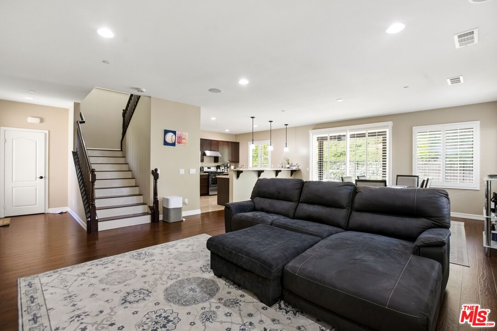
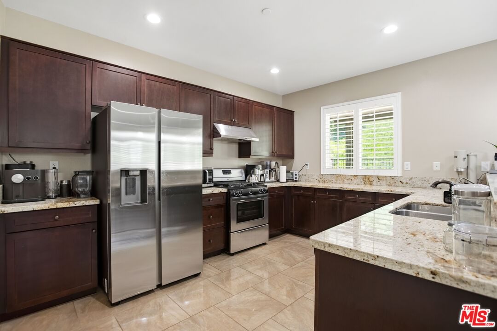
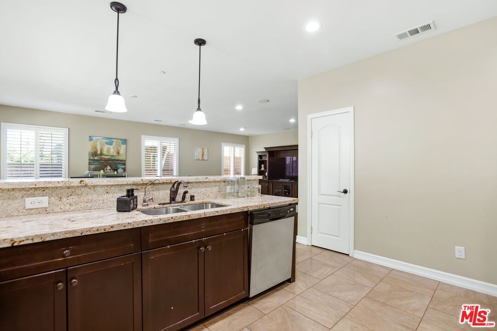
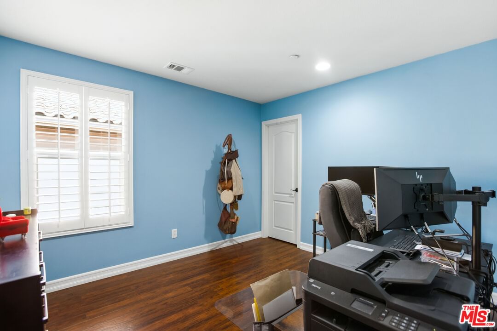
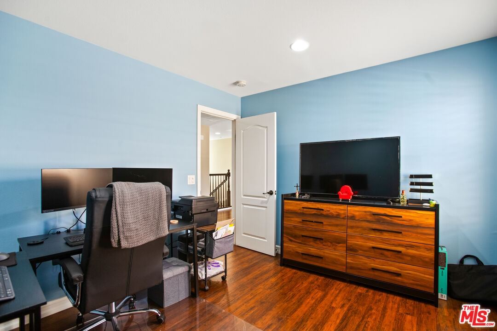
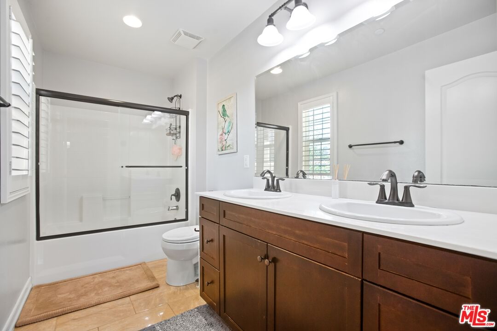
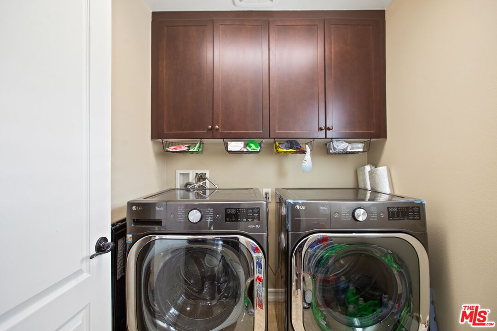
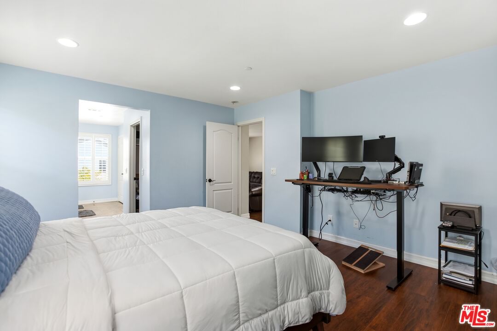
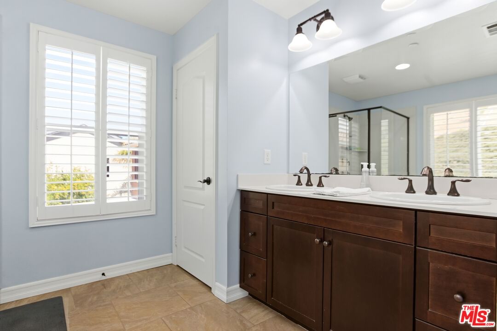
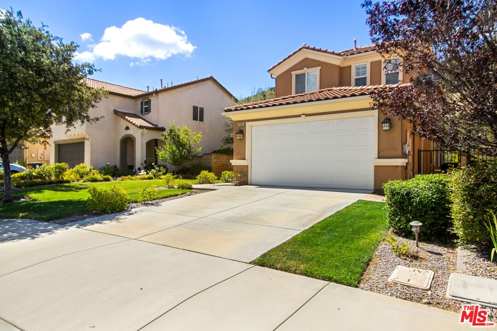
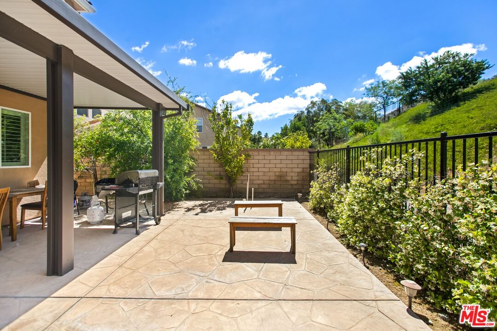
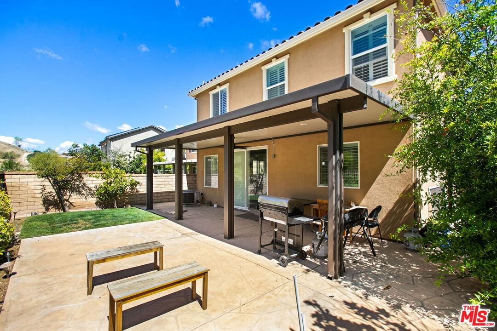
Welcome to 19850 Holly Drive in the desirable Plum Canyon community of Santa Clarita. Offering approximately 2,362 square feet of living space, this home features 4 bedrooms plus a spacious loft, 3 bathrooms, and a flexible floor plan designed to accommodate a variety of living needs. A convenient downstairs bedroom and full bathroom provide added versatility. The private backyard backs to a natural hillside with no direct rear neighbors and features a spacious covered patio, stamped concrete, and gas/electrical hookups for a future outdoor kitchen or BBQ area. Additional highlights include a paid-off solar system, EV charging setup, tankless water heater, extensive built-in garage storage cabinetry, indoor laundry, an attached 2-car garage, and low HOA dues. Conveniently located near parks, trails, shopping, dining, schools, and commuter routes.
Days On Market: 124
Listing updated: October 5, 2026 at 04:06 AM
Listed by: James Paul Valerio DRE #02001410, The Valerio Group, Inc.
Jerad De Castro DRE #02205728, The Valerio Group, Inc.

Features & Facts
Interior
- Bedrooms: 5
- Bathrooms: 3
- Square Feet: 2362
- Year Built: 2011
- Family Room: Yes
Recently Sold Nearby

Similar Homes for Sale

$824,000
20021 Kent Ln, Santa Clarita

$799,000
20426 Delight St, Canyon Country

$849,000
28674 Kathleen Ave, Santa Clarita

$900,000
18755 Copper Ridge Way, Santa Clarita

$795,000
27127 Garza Dr, Saugus

$930,000
17929 Hatridge Ln, Canyon Country
Tour with Localla
LOCALLA was built by Tony O'Brien, a REALTOR with The Sher Group, to give buyers a direct and transparent way to search and tour homes. No selling your data. No partner agents. Just Tony.
Select a date and time
Contact a Buyer's Agent
Connect with Tony O'Brien — REALTOR, The Sher Group & LOCALLA
Consent not required to use LOCALLA. See our Privacy Policy.
The Sher Group and Tony O'Brien are not mortgage brokers or lenders and do not provide financing. If you opt in, we may refer you to a third-party licensed mortgage professional. We do not guarantee loan approval, rates, or terms.


© 2026 The MLS™ - Combined L.A. Westside MLS (CLAW). All rights reserved. Based on information from The MLS™ - Combined L.A. Westside MLS (CLAW) as of 10/9/2026, 2:35:45 PM. All data, including all measurements and calculations of area, is obtained from various sources and has not been, and will not be, verified by broker or MLS. All information should be independently reviewed and verified for accuracy. Properties may or may not be listed by the office/agent presenting the information. IDX information is provided exclusively for personal, non-commercial use, and may not be used for any purpose other than to identify prospective properties consumers may be interested in purchasing. Information is deemed reliable but not guaranteed.
Tony O'Brien DRE #02200838 | The Sher Group DRE #02022464
Equal Housing Opportunity
Tour with Localla
LOCALLA was built by Tony O'Brien, a REALTOR with The Sher Group, to give buyers a direct and transparent way to search and tour homes. No selling your data. No partner agents. Just Tony.
Select a date and time
Nearby Homes For Sale
Contact a Buyer's Agent
Connect with Tony O'Brien — REALTOR, The Sher Group & LOCALLA
Consent not required to use LOCALLA. See our Privacy Policy.
The Sher Group and Tony O'Brien are not mortgage brokers or lenders and do not provide financing. If you opt in, we may refer you to a third-party licensed mortgage professional. We do not guarantee loan approval, rates, or terms.
© 2026 The MLS™ - Combined L.A. Westside MLS (CLAW). All rights reserved. Based on information from The MLS™ - Combined L.A. Westside MLS (CLAW) as of 10/9/2026, 2:35:45 PM. All data, including all measurements and calculations of area, is obtained from various sources and has not been, and will not be, verified by broker or MLS. All information should be independently reviewed and verified for accuracy. Properties may or may not be listed by the office/agent presenting the information. IDX information is provided exclusively for personal, non-commercial use, and may not be used for any purpose other than to identify prospective properties consumers may be interested in purchasing. Information is deemed reliable but not guaranteed.
Tony O'Brien DRE #02200838 | The Sher Group DRE #02022464
Equal Housing Opportunity