LOCALLA




$1,250,000
1826 78th St Los Angeles CA 90047
Residential
Built 1927
N/A
$472/sqft
No HOA
N/A
What's Special
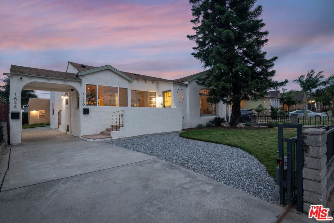
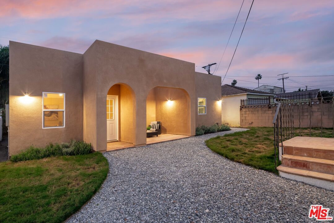
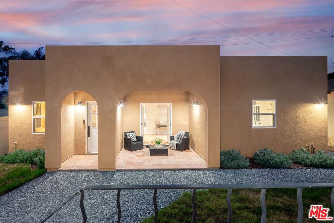
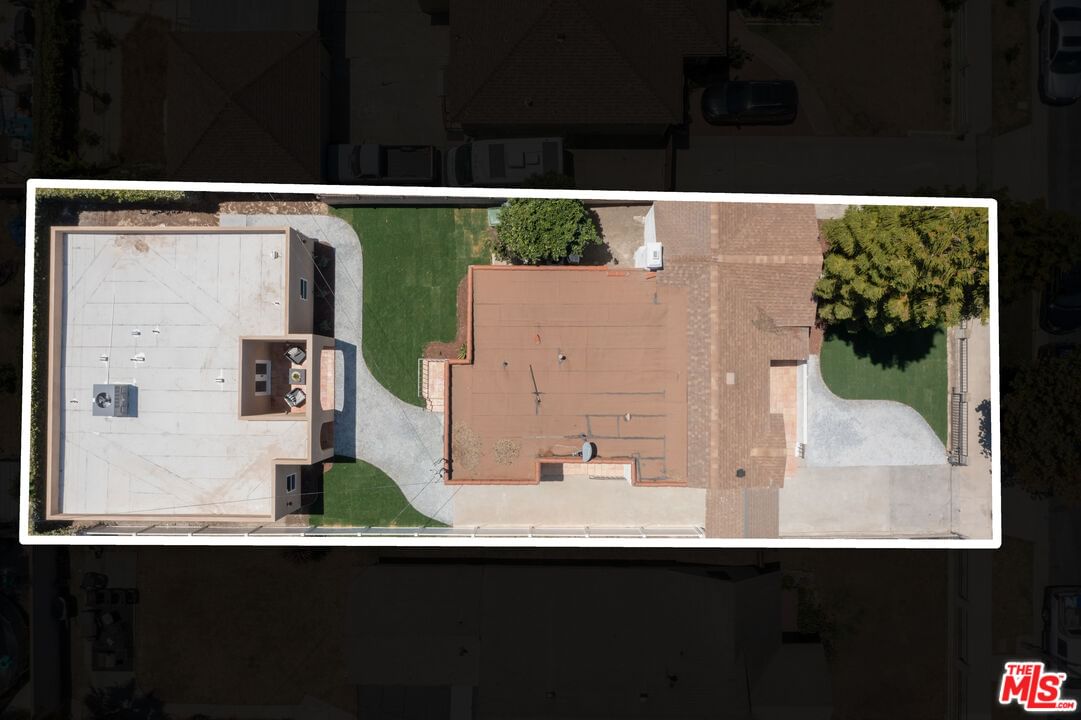
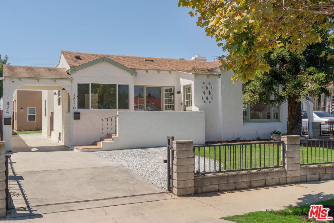
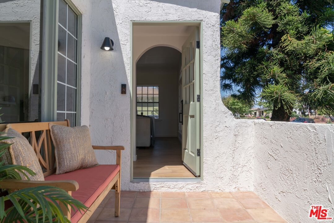
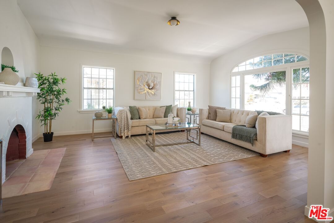
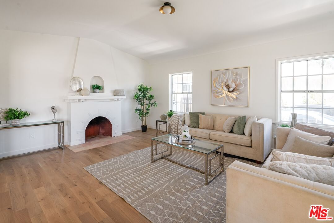
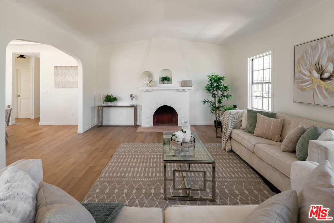
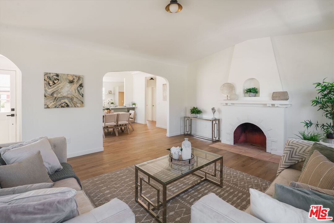
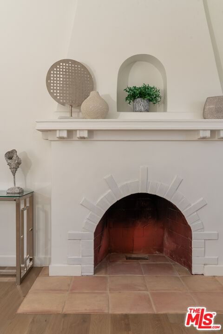
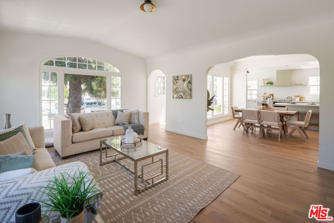
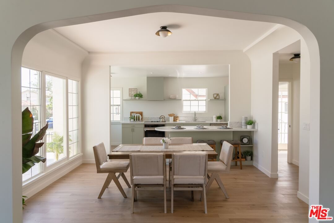
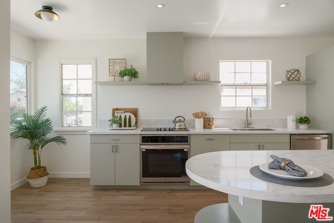
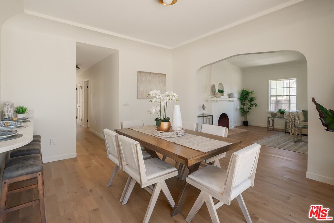
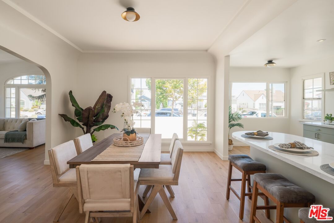
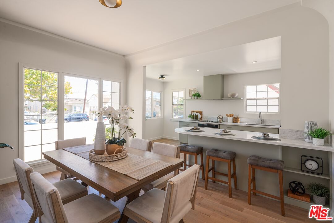
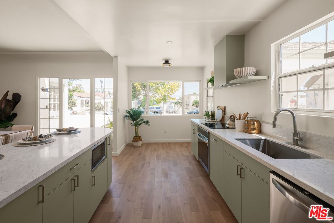
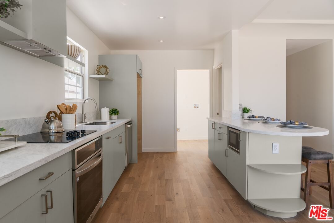
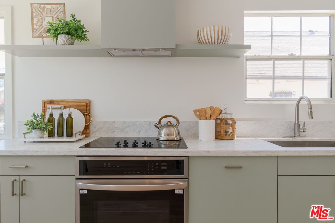
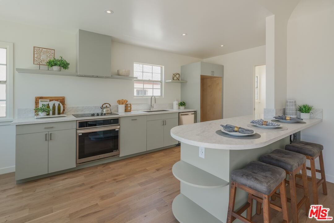
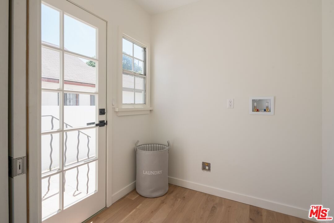
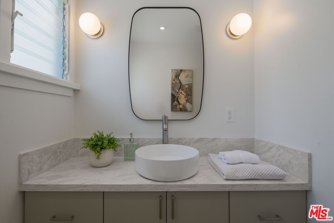
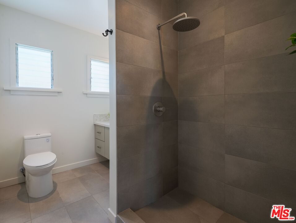
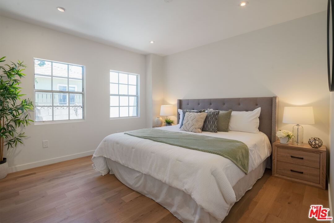
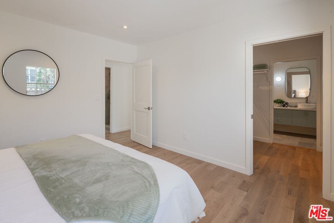
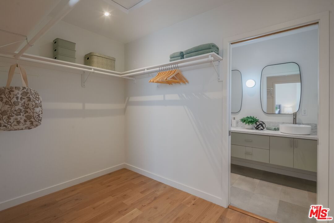
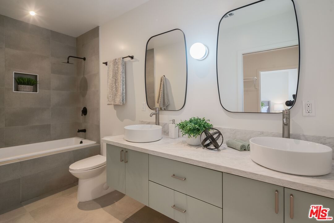
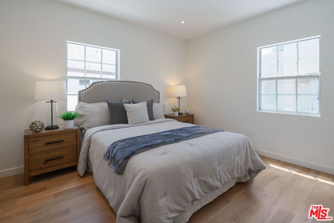
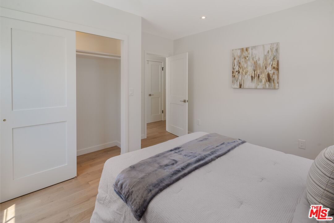
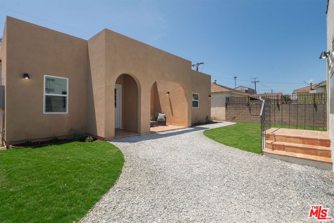
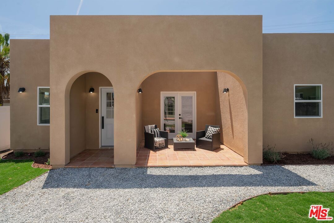
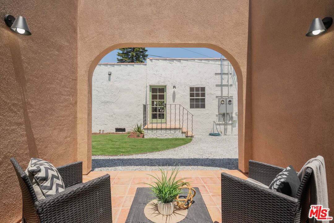
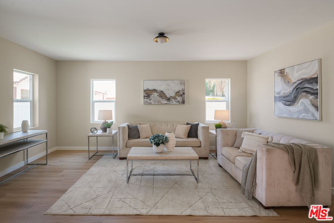
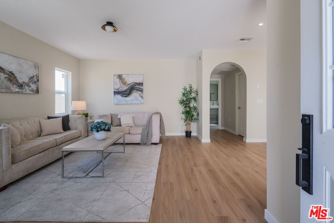
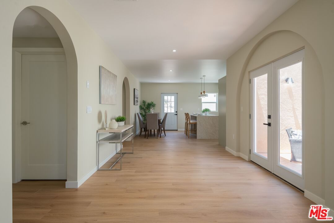
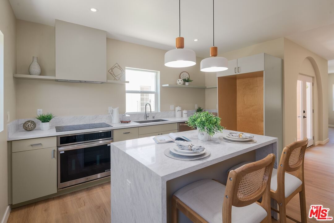
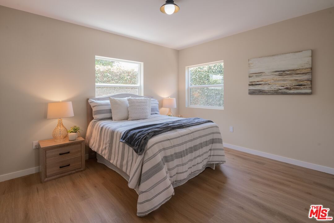
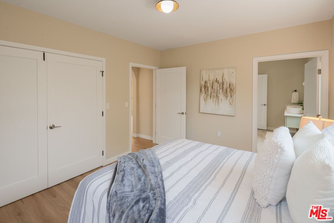
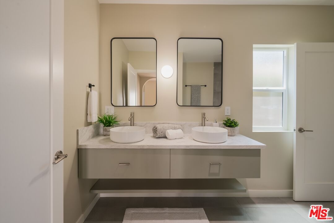
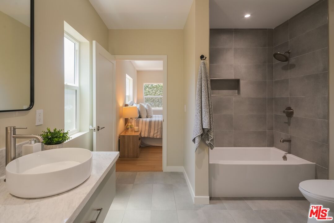
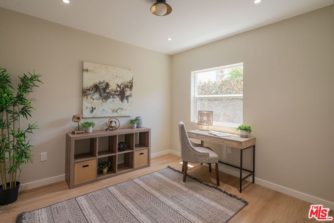
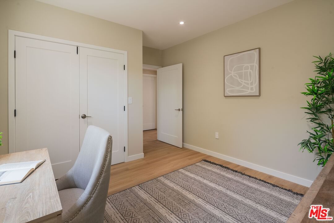
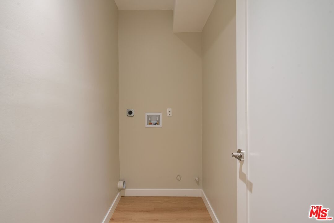
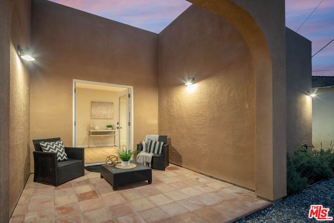
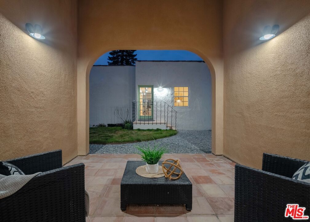
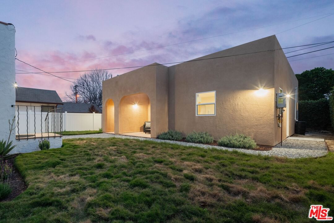
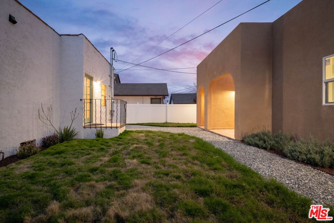
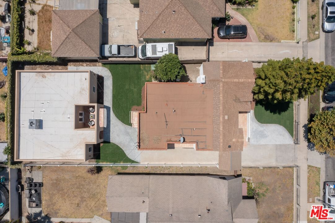
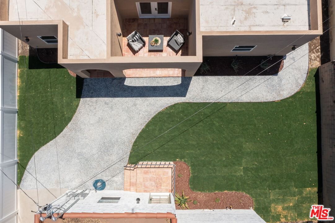
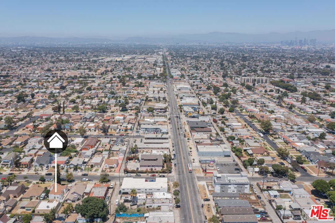
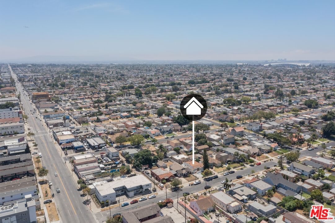
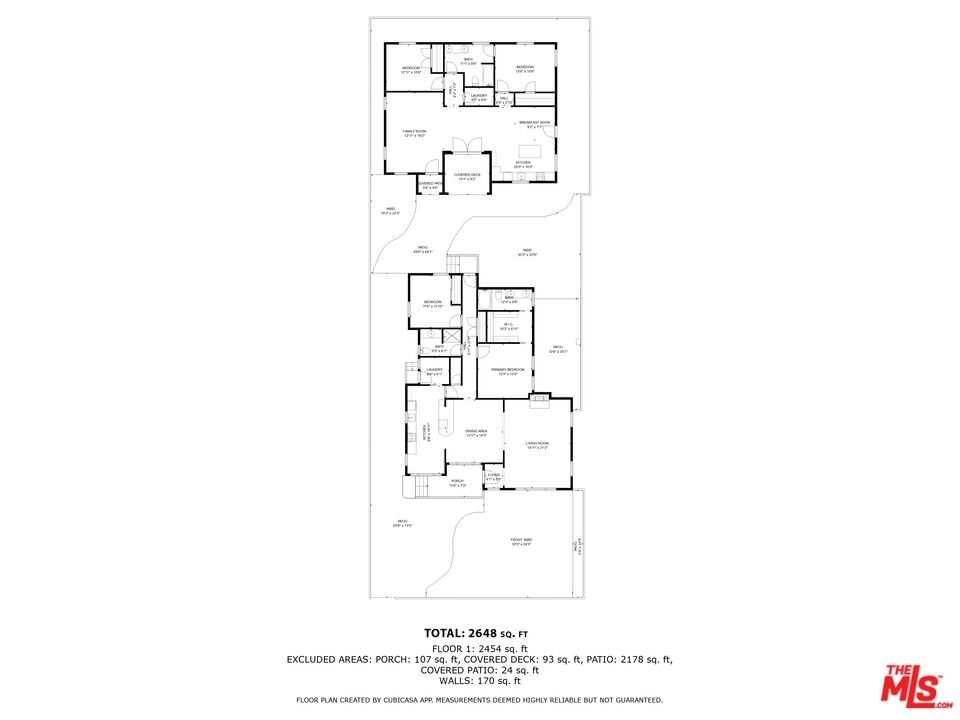
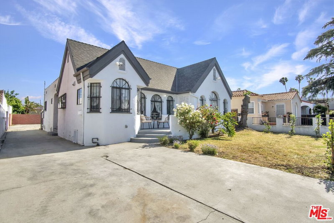
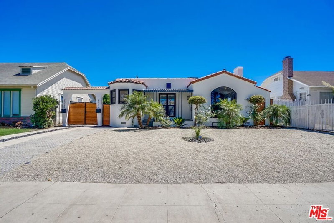
Experience Serene LA Living and income earning potential in this tranquil and inviting two-on-one lot property. Discover an exquisitely redesigned Spanish Style home with the front house featuring 2 bedroom 2 baths (approx. 1,448 sq ft) where every renovation has been curated to elevate both its style and the quality of your everyday living and a brand new, ground up constructed second home that is a 2 bedroom 1 bath ADU (approx. 1,200 sq ft) with it's own address, 1824 W 78th St. The front residence blends timeless charm with modern luxury, offering new hardwood flooring, large picture windows emanating natural light, an open-concept layout, decorative fireplace, formal dining area, elegant and well designed kitchen, separate laundry room and spa-inspired bathrooms. The spacious primary suite includes an ensuite bathroom and a generous walk-in closet. Just off the back porch, a serene shared courtyard invites peaceful morning coffee or lively family gatherings. This newly built ADU is thoughtfully designed for privacy and versatility ideal for guests, income, or multigenerational living. Enter through a private front door into a bright living space featuring luxury vinyl plank flooring, a stylish open kitchen with bar seating, and a cozy dining nook. Both bedrooms include large closets and can flex as offices, guest rooms, or creative spaces. A dedicated laundry room adds convenience, while French doors lead to the shared courtyard, creating a seamless indoor-outdoor connection. This gorgeous property also includes solar-ready electrical panels, EV charging capability, rainwater recapture systems, Ring security, central HVAC, and new kitchen appliances in both homes. Exterior upgrades include a remote-controlled security gate, new vinyl fencing, Saltillo tile, and custom handrails. Located in the sought-after Manchester Square neighborhood just minutes from M'Dears Bakery and Bistro, SoFi Stadium, the Kia Forum, Intuit Dome, USC, LAX, and more - this is a rare opportunity to own a beautifully curated, income-generating estate that offers style, flexibility, and long-term value.
Days On Market: 176
Listing updated: September 6, 2026 at 02:18 PM
Listed by: Michelle Covington DRE #01975177, Compass

Features & Facts
Interior
- Bedrooms: 4
- Bathrooms: 3
- Square Feet: 2648
- Year Built: 1927
- Flooring: Hardwood, Tile, Vinyl
- Family Room: Yes


Tour with Localla
LOCALLA was built by Tony O'Brien, a REALTOR with The Sher Group, to give buyers a direct and transparent way to search and tour homes. No selling your data. No partner agents. Just Tony.
Select a date and time
Contact a Buyer's Agent
Connect with Tony O'Brien — REALTOR, The Sher Group & LOCALLA
Consent not required to use LOCALLA. See our Privacy Policy.
The Sher Group and Tony O'Brien are not mortgage brokers or lenders and do not provide financing. If you opt in, we may refer you to a third-party licensed mortgage professional. We do not guarantee loan approval, rates, or terms.
© 2026 The MLS™ - Combined L.A. Westside MLS (CLAW). All rights reserved. Based on information from The MLS™ - Combined L.A. Westside MLS (CLAW) as of 9/22/2026, 6:45:35 PM. All data, including all measurements and calculations of area, is obtained from various sources and has not been, and will not be, verified by broker or MLS. All information should be independently reviewed and verified for accuracy. Properties may or may not be listed by the office/agent presenting the information. IDX information is provided exclusively for personal, non-commercial use, and may not be used for any purpose other than to identify prospective properties consumers may be interested in purchasing. Information is deemed reliable but not guaranteed.
Tony O'Brien DRE #02200838 | The Sher Group DRE #02022464
Equal Housing Opportunity
Tour with Localla
LOCALLA was built by Tony O'Brien, a REALTOR with The Sher Group, to give buyers a direct and transparent way to search and tour homes. No selling your data. No partner agents. Just Tony.
Select a date and time
Nearby Homes For Sale
Contact a Buyer's Agent
Connect with Tony O'Brien — REALTOR, The Sher Group & LOCALLA
Consent not required to use LOCALLA. See our Privacy Policy.
The Sher Group and Tony O'Brien are not mortgage brokers or lenders and do not provide financing. If you opt in, we may refer you to a third-party licensed mortgage professional. We do not guarantee loan approval, rates, or terms.
© 2026 The MLS™ - Combined L.A. Westside MLS (CLAW). All rights reserved. Based on information from The MLS™ - Combined L.A. Westside MLS (CLAW) as of 9/22/2026, 6:45:35 PM. All data, including all measurements and calculations of area, is obtained from various sources and has not been, and will not be, verified by broker or MLS. All information should be independently reviewed and verified for accuracy. Properties may or may not be listed by the office/agent presenting the information. IDX information is provided exclusively for personal, non-commercial use, and may not be used for any purpose other than to identify prospective properties consumers may be interested in purchasing. Information is deemed reliable but not guaranteed.
Tony O'Brien DRE #02200838 | The Sher Group DRE #02022464
Equal Housing Opportunity