LOCALLA
$3,295,000
507 Lucerne Blvd Los Angeles CA 90004
Residential
Built 1964
N/A
$1,144/sqft
No HOA
N/A
What's Special
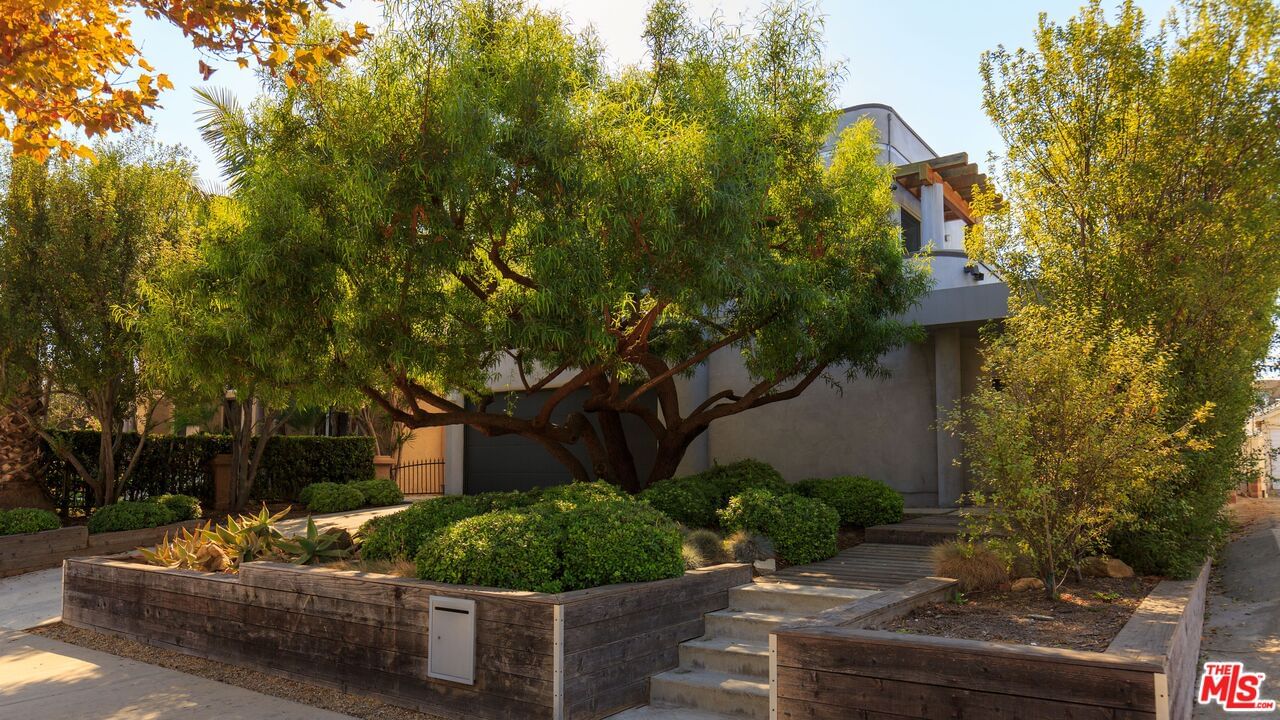
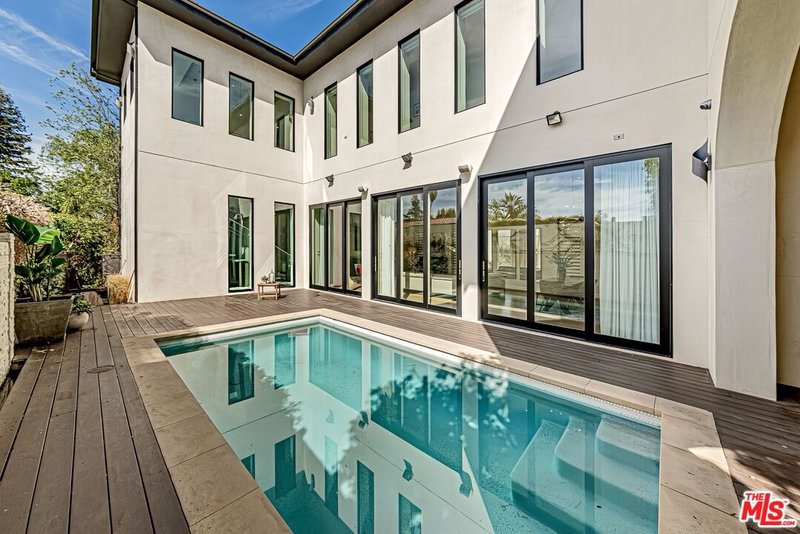
Step into this beautifully reimagined mid century marvel with modern elegance and sleek design in the heart of Hancock Park. Featuring 4 bedrooms, 3 bathrooms, a new roof and theatre, this private light filled home has been tastefully updated to offer the perfect blend of original character and contemporary luxury. The open-concept living, dining & kitchen areas provide the perfect space for entertaining and is seamlessly connected to the private backyard oasis with lush landscaping, ample lounging spaces and cocktail pool for relaxation along w/ a spacious deck area for al fresco dining. The expansive primary suite can be accessed directly from the backyard providing the perfect indoor/outdoor flow and natural light. The gorgeous en suite bathroom and vast closet are wonderful counterparts. Perfectly situated on a quiet, tree lined street so close to Larchmont Village and all that it has to offer with shops, dining and more plus proximity to the studios and schools. This Hancock Park treasure is truly a gem and one you won't want to miss!
Days On Market: 93
Listing updated: October 21, 2026 at 02:56 AM
Listed by: Jaclyn Naidoo DRE #01974475, Rodeo Realty
Alec Traub DRE #01403054, Rodeo Realty

Features & Facts
Interior
- Bedrooms: 4
- Bathrooms: 3
- Square Feet: 2881
- Year Built: 1964
- Flooring: Hardwood, Terrazzo
- Fireplaces: 1
- Family Room: Yes


Similar Homes for Sale


Contact a Buyer's Agent
Connect with Tony O'Brien — REALTOR, The Sher Group & LOCALLA
Consent not required to use LOCALLA. See our Privacy Policy.
The Sher Group and Tony O'Brien are not mortgage brokers or lenders and do not provide financing. If you opt in, we may refer you to a third-party licensed mortgage professional. We do not guarantee loan approval, rates, or terms.
Nearby Homes For Sale



© 2026 The MLS™ - Combined L.A. Westside MLS (CLAW). All rights reserved. Based on information from The MLS™ - Combined L.A. Westside MLS (CLAW) as of 10/23/2026, 5:18:25 PM. All data, including all measurements and calculations of area, is obtained from various sources and has not been, and will not be, verified by broker or MLS. All information should be independently reviewed and verified for accuracy. Properties may or may not be listed by the office/agent presenting the information. IDX information is provided exclusively for personal, non-commercial use, and may not be used for any purpose other than to identify prospective properties consumers may be interested in purchasing. Information is deemed reliable but not guaranteed.
Tony O'Brien DRE #02200838 | The Sher Group DRE #02022464
Equal Housing Opportunity
Nearby Homes For Sale
Contact a Buyer's Agent
Connect with Tony O'Brien — REALTOR, The Sher Group & LOCALLA
Consent not required to use LOCALLA. See our Privacy Policy.
The Sher Group and Tony O'Brien are not mortgage brokers or lenders and do not provide financing. If you opt in, we may refer you to a third-party licensed mortgage professional. We do not guarantee loan approval, rates, or terms.
© 2026 The MLS™ - Combined L.A. Westside MLS (CLAW). All rights reserved. Based on information from The MLS™ - Combined L.A. Westside MLS (CLAW) as of 10/23/2026, 5:18:25 PM. All data, including all measurements and calculations of area, is obtained from various sources and has not been, and will not be, verified by broker or MLS. All information should be independently reviewed and verified for accuracy. Properties may or may not be listed by the office/agent presenting the information. IDX information is provided exclusively for personal, non-commercial use, and may not be used for any purpose other than to identify prospective properties consumers may be interested in purchasing. Information is deemed reliable but not guaranteed.
Tony O'Brien DRE #02200838 | The Sher Group DRE #02022464
Equal Housing Opportunity