LOCALLA


$3,495,000
2251 Gloaming Way Los Angeles CA 90210
Residential
Built 1978
N/A
$1,138/sqft
No HOA
N/A
What's Special
NEW PRICE $3,495,000. Perched on an expansive west-facing lot in the prestigious Beverly Hills Post Office, this exceptional view residence offers an ideal blend of privacy, natural beauty, and convenience, just minutes from Beverly Hills' Golden Triangle and the Sunset Strip. Designed to capture sweeping canyon and mountain vistas, the home features four bedrooms and four-and-one-half bathrooms with an open, light-filled floor plan. A dramatic entry introduces soaring wood-beamed ceilings, an elegant staircase, and walls of glass framing spectacular sunsets over the Santa Monica Mountains.The upper level is highlighted by a spacious primary retreat with a private viewing deck, sitting area, generous walk-in closet, and spa-inspired bath with soaking tub and separate shower. Two additional en-suite bedrooms complete this level. The lower level offers an additional en-suite bedroom, well suited for guests or a home office. The kitchen and dining areas flow to an expansive wraparound deck and beautifully terraced backyard, creating an inviting setting for indoor-outdoor entertaining. Situated on an approximately 12,185-square-foot, 143-foot-wide double lot, the property offers an exceptional opportunity to further enhance the outdoor living experience, including the possibility of an infinity-edge pool and resort-style amenities overlooking the surrounding hills and canyons. An approximately 1,000-square-foot basement offers additional potential for conversion into finished living space, subject to buyer verification and applicable approvals and permits. Additional features include hardwood flooring throughout, a two-car garage, and placement within the West Hollywood Elementary School attendance area. Currently leased at $10,000 per month, the property can be delivered vacant at close of escrow. This may present an attractive opportunity for a buyer contemplating renovation or remodeling to receive rental income while pursuing plans and permits. Panoramic views, privacy, a substantial double lot, and tremendous potential combine to create a compelling opportunity in Beverly Hills Post Office.
Days On Market: 59
Listing updated: September 28, 2026 at 02:55 PM
Listed by: Shamim Khorsand Mashhadi DRE #02042990, Estate Properties

Features & Facts
Interior
- Bedrooms: 4
- Bathrooms: 5 full, 1 half
- Square Feet: 3070
- Year Built: 1978
- Flooring: Hardwood
- Fireplaces: 2
- Family Room: Yes
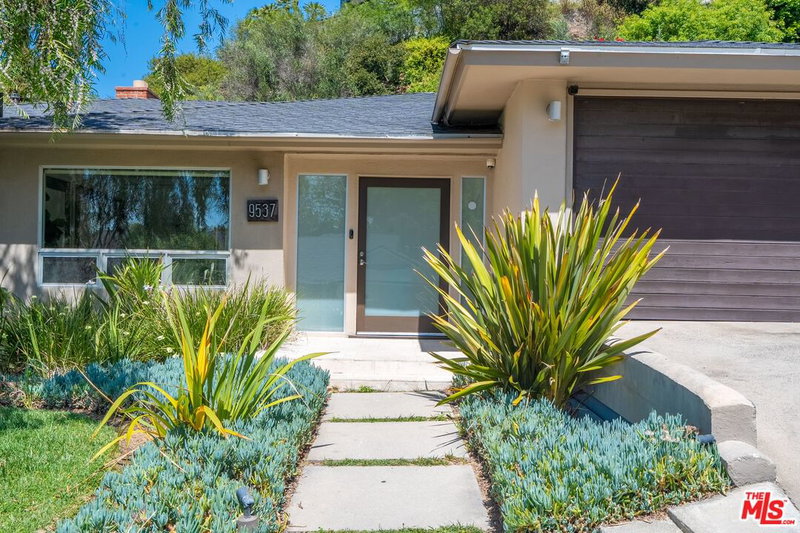
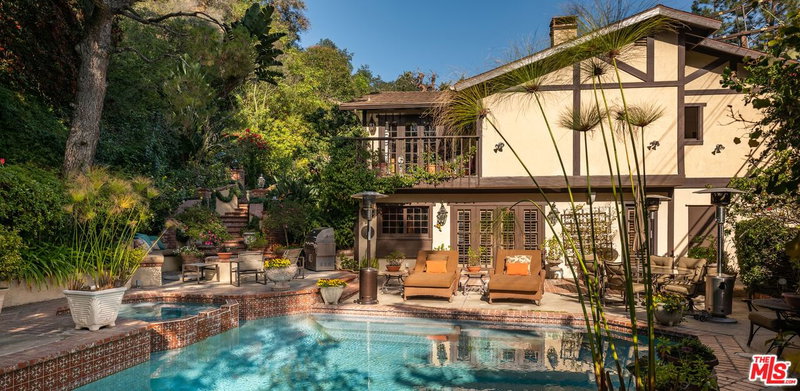
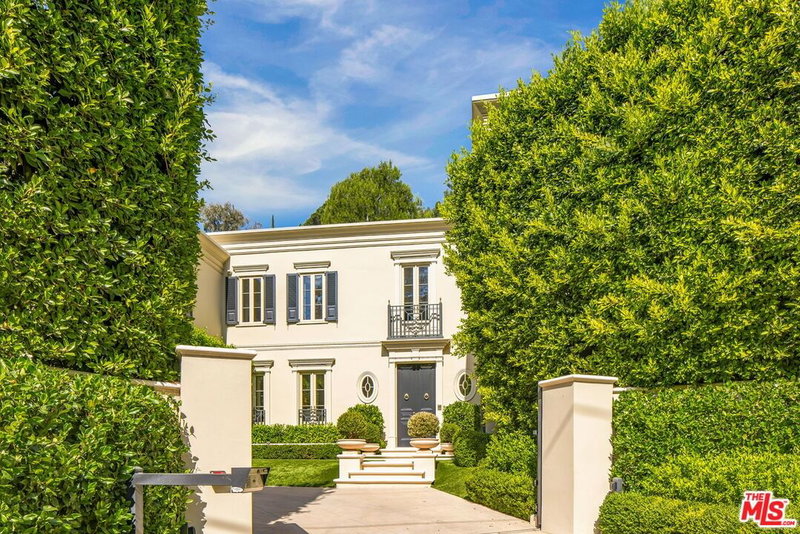
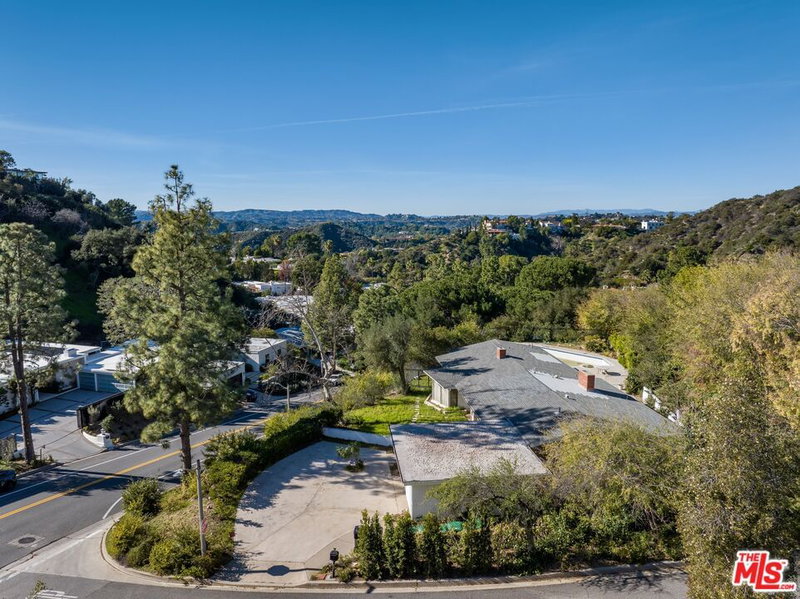
Recently Sold Nearby


Similar Homes for Sale

$3,495,000
9064 Harland Ave, West Hollywood

$3,195,000
8937 Dorrington Ave, West Hollywood

$3,195,000
9000 Dorrington Ave, West Hollywood

$3,395,000
543 Westmount Dr, West Hollywood

$3,995,000
436 Norwich Dr, West Hollywood

$2,988,888
8818 Rosewood Ave, West Hollywood
Tour with Localla
LOCALLA was built by Tony O'Brien, a REALTOR with The Sher Group, to give buyers a direct and transparent way to search and tour homes. No selling your data. No partner agents. Just Tony.
Select a date and time
Contact a Buyer's Agent
Connect with Tony O'Brien — REALTOR, The Sher Group & LOCALLA
Consent not required to use LOCALLA. See our Privacy Policy.
The Sher Group and Tony O'Brien are not mortgage brokers or lenders and do not provide financing. If you opt in, we may refer you to a third-party licensed mortgage professional. We do not guarantee loan approval, rates, or terms.
Nearby Homes For Sale


© 2026 The MLS™ - Combined L.A. Westside MLS (CLAW). All rights reserved. Based on information from The MLS™ - Combined L.A. Westside MLS (CLAW) as of 10/9/2026, 7:56:25 AM. All data, including all measurements and calculations of area, is obtained from various sources and has not been, and will not be, verified by broker or MLS. All information should be independently reviewed and verified for accuracy. Properties may or may not be listed by the office/agent presenting the information. IDX information is provided exclusively for personal, non-commercial use, and may not be used for any purpose other than to identify prospective properties consumers may be interested in purchasing. Information is deemed reliable but not guaranteed.
Tony O'Brien DRE #02200838 | The Sher Group DRE #02022464
Equal Housing Opportunity
Tour with Localla
LOCALLA was built by Tony O'Brien, a REALTOR with The Sher Group, to give buyers a direct and transparent way to search and tour homes. No selling your data. No partner agents. Just Tony.
Select a date and time
Nearby Homes For Sale
Contact a Buyer's Agent
Connect with Tony O'Brien — REALTOR, The Sher Group & LOCALLA
Consent not required to use LOCALLA. See our Privacy Policy.
The Sher Group and Tony O'Brien are not mortgage brokers or lenders and do not provide financing. If you opt in, we may refer you to a third-party licensed mortgage professional. We do not guarantee loan approval, rates, or terms.
© 2026 The MLS™ - Combined L.A. Westside MLS (CLAW). All rights reserved. Based on information from The MLS™ - Combined L.A. Westside MLS (CLAW) as of 10/9/2026, 7:56:25 AM. All data, including all measurements and calculations of area, is obtained from various sources and has not been, and will not be, verified by broker or MLS. All information should be independently reviewed and verified for accuracy. Properties may or may not be listed by the office/agent presenting the information. IDX information is provided exclusively for personal, non-commercial use, and may not be used for any purpose other than to identify prospective properties consumers may be interested in purchasing. Information is deemed reliable but not guaranteed.
Tony O'Brien DRE #02200838 | The Sher Group DRE #02022464
Equal Housing Opportunity