LOCALLA


$12,495,000
233 Marguerita Ave Santa Monica CA 90402
Residential
Built 1921
N/A
$2,083/sqft
No HOA
N/A
What's Special
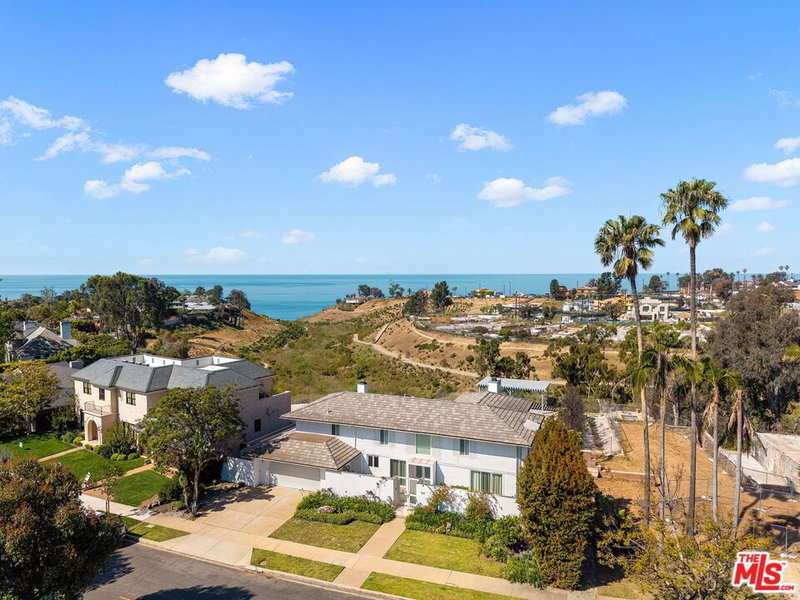
A rare legacy estate on Marguerita Avenue, one of North of Montana's most coveted streets, this exceptional offering presents an extraordinary opportunity to own a property of remarkable scale and distinction west of 4th. Set on an expansive 22,400+ square-foot lot, the residence is surrounded by impeccably landscaped grounds, sweeping lawns, a resort-style pool and spa, play area, heated loggia, outdoor BBQ kitchen, and detached guest house. Thoughtfully renovated by architect Philip Vertoch, the home is filled with natural light and defined by hardwood floors, beautifully proportioned rooms, custom built ins, and an effortless connection to the outdoors. Expansive sliding doors open the family room to the spectacular backyard, creating an exceptional setting for both intimate living and large-scale entertaining. The main level features a library, den, staff room, and a generous bedroom suite with a spa-like bath and direct garden access, offering an ideal option for a downstairs primary suite. The lower level reveals a sophisticated speakeasy-inspired media and game room with a fireplace and intimate bar. Upstairs, a private family lounge and terrace overlook the palm-framed grounds and connect three spacious bedroom suites. The secondary primary suite features vaulted ceilings, a fireplace, dual walk-in closets, and a luxurious bath with heated floors. Completing the estate is a three-car garage, resort-style pool and spa, an inviting outdoor fireplace with a dedicated seating area, and a beautifully appointed one-bedroom guest house above the garage, complete with its own kitchen. Control4 technology, solar panels, and three-zone heating and air conditioning provide modern convenience throughout. An extraordinary combination of scale, privacy, and timeless California living on one of Santa Monica's most impressive lots.
Days On Market: 2
Listing updated: August 28, 2026 at 12:16 AM
Listed by: Bjorn Farrugia DRE #01864250, Carolwood Estates
Joseph Goodhue DRE #02006693, Carolwood Estates

Local Highlights
Features & Facts
Interior
- Bedrooms: 5
- Bathrooms: 7 full, 1 half
- Square Feet: 6000
- Year Built: 1921
- Flooring: Mixed, Hardwood, Tile, Carpet, Stone
- Fireplaces: 3
- Family Room: Yes
Recently Sold Nearby


Tour with Localla
LOCALLA was built by Tony O'Brien, a REALTOR with The Sher Group, to give buyers a direct and transparent way to search and tour homes. No selling your data. No partner agents. Just Tony.
Select a date and time
Contact a Buyer's Agent
Connect with Tony O'Brien — REALTOR, The Sher Group & LOCALLA
Consent not required to use LOCALLA. See our Privacy Policy.
The Sher Group and Tony O'Brien are not mortgage brokers or lenders and do not provide financing. If you opt in, we may refer you to a third-party licensed mortgage professional. We do not guarantee loan approval, rates, or terms.
Nearby Homes For Sale

© 2026 The MLS™ - Combined L.A. Westside MLS (CLAW). All rights reserved. Based on information from The MLS™ - Combined L.A. Westside MLS (CLAW) as of 8/28/2026, 5:17:41 AM. All data, including all measurements and calculations of area, is obtained from various sources and has not been, and will not be, verified by broker or MLS. All information should be independently reviewed and verified for accuracy. Properties may or may not be listed by the office/agent presenting the information. IDX information is provided exclusively for personal, non-commercial use, and may not be used for any purpose other than to identify prospective properties consumers may be interested in purchasing. Information is deemed reliable but not guaranteed.
Tony O'Brien DRE #02200838 | The Sher Group DRE #02022464
Equal Housing Opportunity
Tour with Localla
LOCALLA was built by Tony O'Brien, a REALTOR with The Sher Group, to give buyers a direct and transparent way to search and tour homes. No selling your data. No partner agents. Just Tony.
Select a date and time
Nearby Homes For Sale
Contact a Buyer's Agent
Connect with Tony O'Brien — REALTOR, The Sher Group & LOCALLA
Consent not required to use LOCALLA. See our Privacy Policy.
The Sher Group and Tony O'Brien are not mortgage brokers or lenders and do not provide financing. If you opt in, we may refer you to a third-party licensed mortgage professional. We do not guarantee loan approval, rates, or terms.
© 2026 The MLS™ - Combined L.A. Westside MLS (CLAW). All rights reserved. Based on information from The MLS™ - Combined L.A. Westside MLS (CLAW) as of 8/28/2026, 5:17:41 AM. All data, including all measurements and calculations of area, is obtained from various sources and has not been, and will not be, verified by broker or MLS. All information should be independently reviewed and verified for accuracy. Properties may or may not be listed by the office/agent presenting the information. IDX information is provided exclusively for personal, non-commercial use, and may not be used for any purpose other than to identify prospective properties consumers may be interested in purchasing. Information is deemed reliable but not guaranteed.
Tony O'Brien DRE #02200838 | The Sher Group DRE #02022464
Equal Housing Opportunity