LOCALLA


$11,995,000
426 Georgina Ave Santa Monica CA 90402
Residential
Built 1922
N/A
$4,055/sqft
No HOA
N/A
What's Special
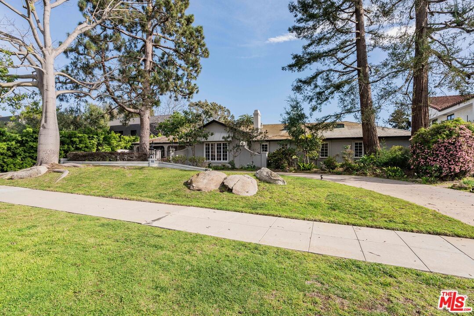
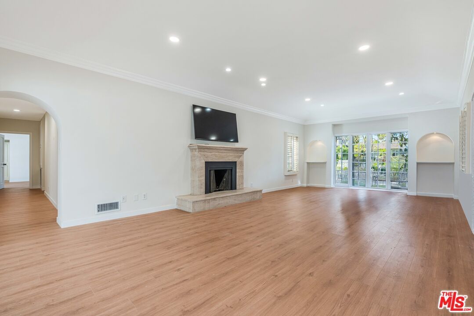
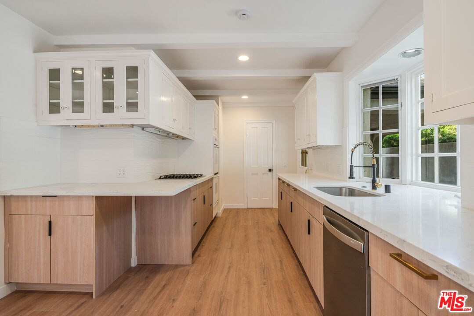
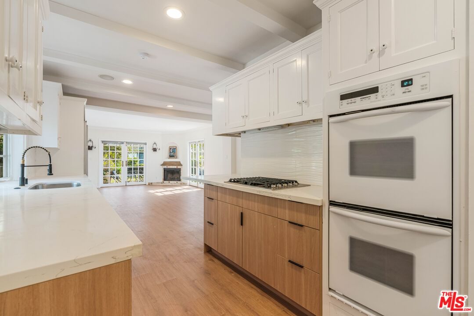
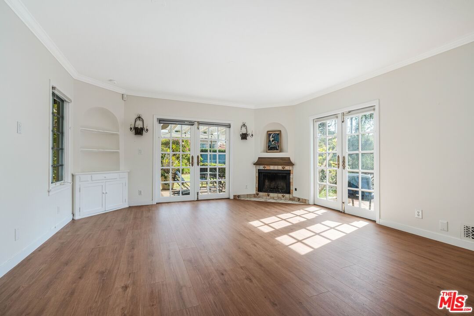
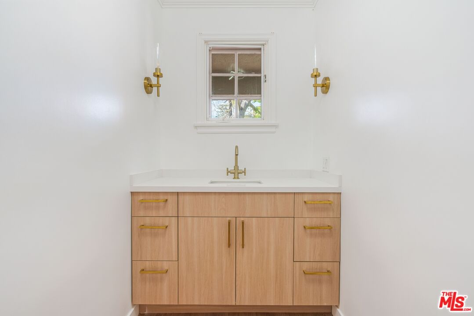
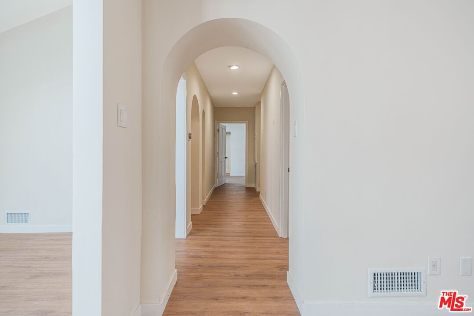
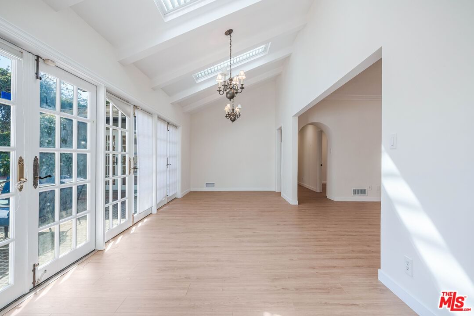
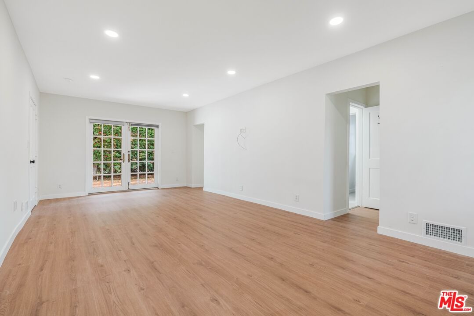
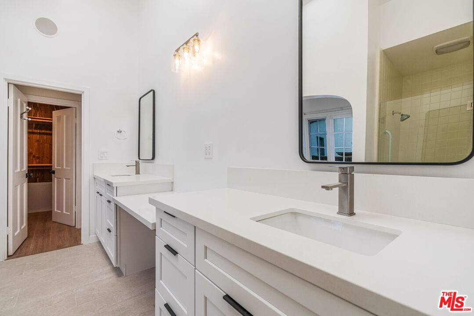
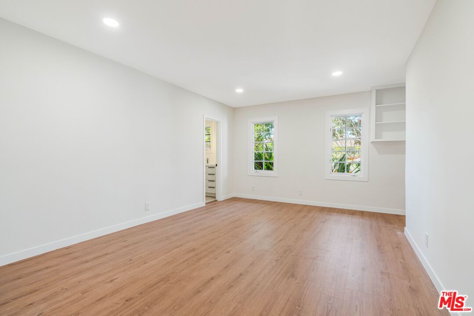
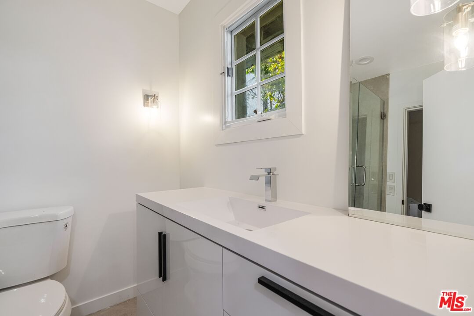
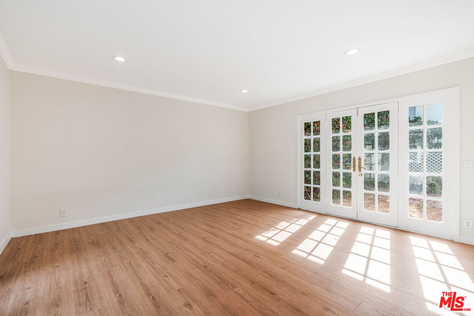
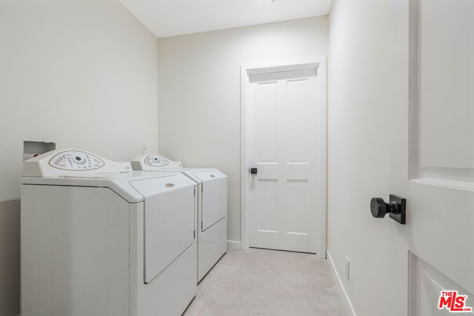
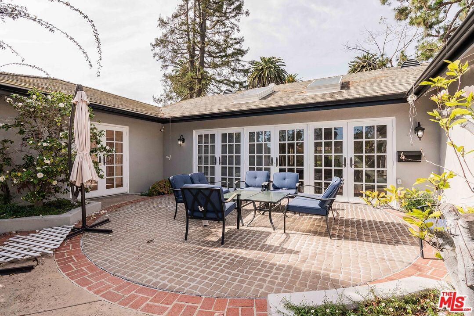
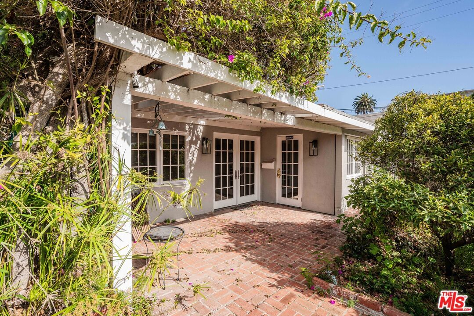
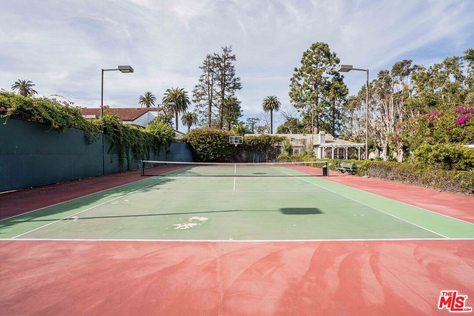
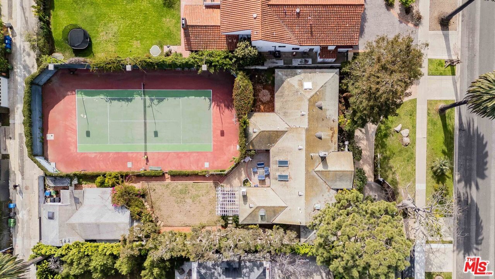
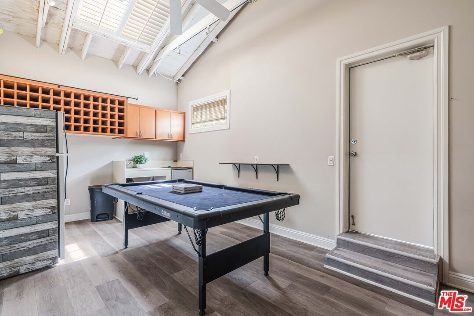
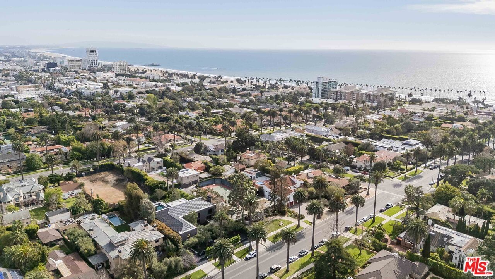
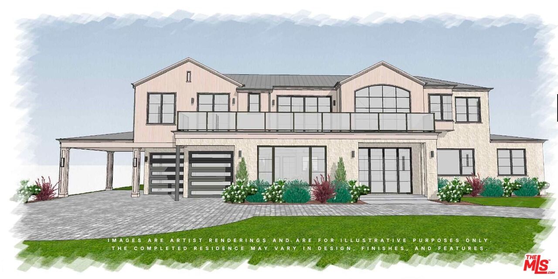
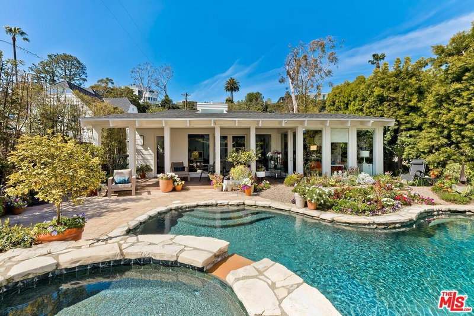
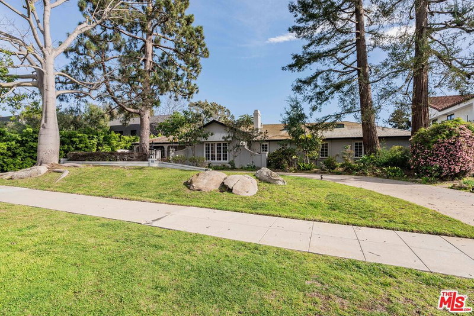
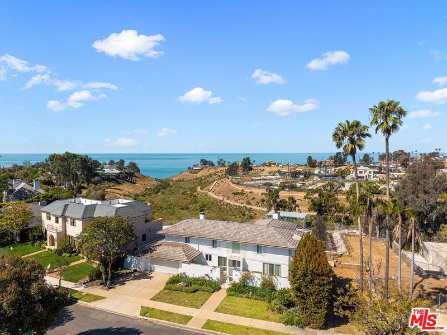
A rare opportunity on coveted Georgina Avenue in the heart of Santa Monica, this exceptional property spans approximately half an acre and offers tremendous potential to create a landmark estate in one of the city's most sought-after neighborhoods. The expansive grounds feature mature landscaping, manicured lawns, a tennis court, and a detached guest house, providing an extraordinary foundation for future development. The existing single-story residence is warm and inviting, with abundant natural light, spacious living areas, a remodeled kitchen, a generous primary suite, and two additional bedrooms-ideal for enjoying today while planning for tomorrow. Whether envisioned as a renovation, expansion, or the creation of a custom estate compound, this remarkable property presents a rare chance to secure one of Santa Monica's premier offerings in an unrivaled North of Montana location.
Days On Market: 139
Listing updated: July 8, 2026 at 09:42 PM
Listed by: Shirli Depas DRE #02000171, Compass
David Kramer DRE #00996960, Compass

Local Highlights
Features & Facts
Interior
- Bedrooms: 3
- Bathrooms: 5 full, 1 half
- Square Feet: 2958
- Year Built: 1922
- Flooring: Mixed
- Fireplaces: 2
- Family Room: Yes
Recently Sold Nearby


Contact a Buyer's Agent
Connect with Tony O'Brien — REALTOR, The Sher Group & LOCALLA
Consent not required to use LOCALLA. See our Privacy Policy.
The Sher Group and Tony O'Brien are not mortgage brokers or lenders and do not provide financing. If you opt in, we may refer you to a third-party licensed mortgage professional. We do not guarantee loan approval, rates, or terms.
Nearby Homes For Sale


© 2026 The MLS™ - Combined L.A. Westside MLS (CLAW). All rights reserved. Based on information from The MLS™ - Combined L.A. Westside MLS (CLAW) as of 8/26/2026, 5:14:58 PM. All data, including all measurements and calculations of area, is obtained from various sources and has not been, and will not be, verified by broker or MLS. All information should be independently reviewed and verified for accuracy. Properties may or may not be listed by the office/agent presenting the information. IDX information is provided exclusively for personal, non-commercial use, and may not be used for any purpose other than to identify prospective properties consumers may be interested in purchasing. Information is deemed reliable but not guaranteed.
Tony O'Brien DRE #02200838 | The Sher Group DRE #02022464
Equal Housing Opportunity
Nearby Homes For Sale
Contact a Buyer's Agent
Connect with Tony O'Brien — REALTOR, The Sher Group & LOCALLA
Consent not required to use LOCALLA. See our Privacy Policy.
The Sher Group and Tony O'Brien are not mortgage brokers or lenders and do not provide financing. If you opt in, we may refer you to a third-party licensed mortgage professional. We do not guarantee loan approval, rates, or terms.
© 2026 The MLS™ - Combined L.A. Westside MLS (CLAW). All rights reserved. Based on information from The MLS™ - Combined L.A. Westside MLS (CLAW) as of 8/26/2026, 5:14:58 PM. All data, including all measurements and calculations of area, is obtained from various sources and has not been, and will not be, verified by broker or MLS. All information should be independently reviewed and verified for accuracy. Properties may or may not be listed by the office/agent presenting the information. IDX information is provided exclusively for personal, non-commercial use, and may not be used for any purpose other than to identify prospective properties consumers may be interested in purchasing. Information is deemed reliable but not guaranteed.
Tony O'Brien DRE #02200838 | The Sher Group DRE #02022464
Equal Housing Opportunity