LOCALLA


$2,195,000
23600 Ladrillo St Woodland Hills CA 91367
Single Family
Built 1962
$637/sqft
No HOA
What's Special
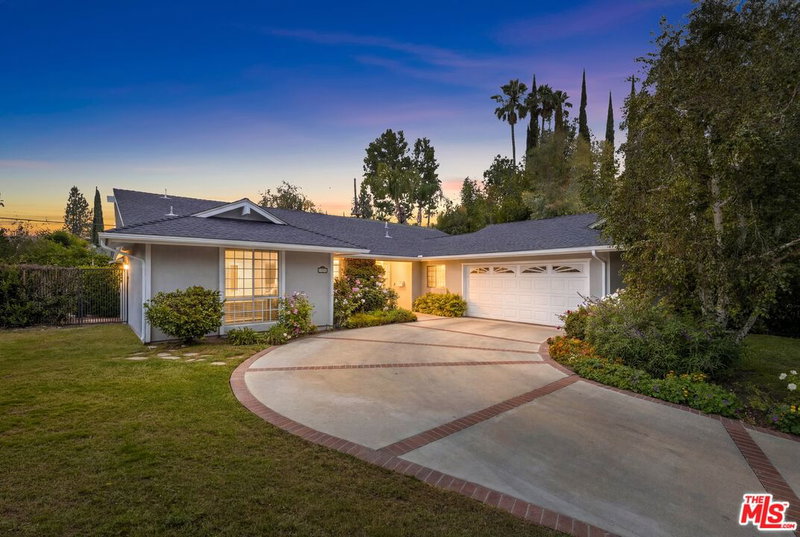
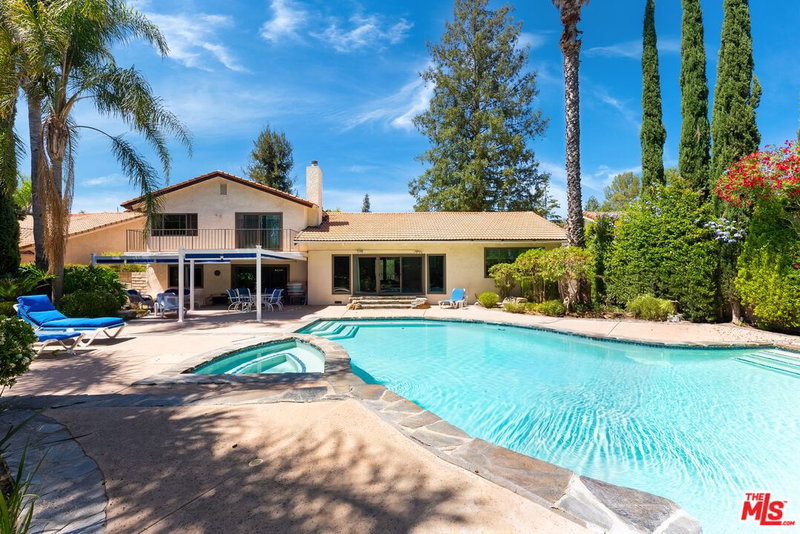
Welcome to this beautifully appointed, move-in-ready Woodland Hills home, featuring a versatile bonus den/office with its own bathroom and separate entrance from the rear pool patio. Ideal for a private home office, creative studio, guest retreat, or flexible living space, this additional room provides valuable versatility beyond the home's four bedrooms. Originally designed by noted architect Charles DuBois, this distinctive residence showcases timeless architectural character thoughtfully complemented by modern comforts. Offering 4 bedrooms, 4 bathrooms, and approximately 3,444 square feet of living space per public records, the home features a thoughtfully designed floor plan ideal for everyday living and entertaining. Step inside through the welcoming foyer and discover bright, spacious living areas that flow naturally from one room to the next. The living room features distinctive exposed ceiling beams, adding warmth and architectural character, while recessed lighting enhances the home's inviting atmosphere. The well-appointed kitchen features quartz countertops, gas cooking, double ovens, a wine refrigerator, and a convenient breakfast bar. An adjoining casual dining area provides additional space for gathering and enjoying meals. The additional den/office offers a private setting with convenient pool-patio access, providing separation from the main living areas while remaining connected to the home. Step outside to discover an expansive backyard designed for Southern California indoor-outdoor living. A beautiful, generously sized swimming pool serves as the centerpiece of this inviting outdoor retreat. The spacious concrete patio, accented with decorative brickwork, provides ample room for outdoor dining, lounging, and entertaining. A covered television viewing area further enhance the backyard experience. Mature landscaping and perimeter walls create an attractive setting for enjoying the outdoors. With its flowing floor plan, distinctive architectural details, versatile additional space, and impressive poolside entertaining areas, this turnkey Woodland Hills home offers an exceptional combination of comfort, functionality, and California living.
Days On Market: 29
Listing updated: November 18, 2026 at 06:58 PM
Listed by: Yildirim Guven DRE #02242746, Keller Williams Beverly Hills

Features & Facts
Interior
- Bedrooms: 4
- Bathrooms: 4
- Square Feet: 3444
- Year Built: 1962
- Flooring: Hardwood, Stone
- Fireplaces: 2
- Family Room: Yes



Similar Homes for Sale

$1,999,995
23811 Berdon St, Woodland Hills

$2,495,000
5576 El Canon Ave, Woodland Hills

$2,345,000
23460 Hatteras St, Woodland Hills

$2,245,000
22842 Hatteras St, Woodland Hills

$2,475,000
4441 Park Alisal, Calabasas

$2,449,500
24310 Calvert St, Woodland Hills
Tour with Localla
LOCALLA was built by Tony O'Brien, a REALTOR with The Sher Group, to give buyers a direct and transparent way to search and tour homes. No selling your data. No partner agents. Just Tony.
Select a date and time
Contact a Buyer's Agent
Connect with Tony O'Brien — REALTOR, The Sher Group & LOCALLA
Consent not required to use LOCALLA. See our Privacy Policy.
The Sher Group and Tony O'Brien are not mortgage brokers or lenders and do not provide financing. If you opt in, we may refer you to a third-party licensed mortgage professional. We do not guarantee loan approval, rates, or terms.
Nearby Homes For Sale


© 2026 The MLS™ - Combined L.A. Westside MLS (CLAW). All rights reserved. Based on information from The MLS™ - Combined L.A. Westside MLS (CLAW) as of 11/21/2026, 9:47:56 AM. All data, including all measurements and calculations of area, is obtained from various sources and has not been, and will not be, verified by broker or MLS. All information should be independently reviewed and verified for accuracy. Properties may or may not be listed by the office/agent presenting the information. IDX information is provided exclusively for personal, non-commercial use, and may not be used for any purpose other than to identify prospective properties consumers may be interested in purchasing. Information is deemed reliable but not guaranteed.
Tony O'Brien DRE #02200838 | The Sher Group DRE #02022464
Equal Housing Opportunity
Tour with Localla
LOCALLA was built by Tony O'Brien, a REALTOR with The Sher Group, to give buyers a direct and transparent way to search and tour homes. No selling your data. No partner agents. Just Tony.
Select a date and time
Nearby Homes For Sale
Contact a Buyer's Agent
Connect with Tony O'Brien — REALTOR, The Sher Group & LOCALLA
Consent not required to use LOCALLA. See our Privacy Policy.
The Sher Group and Tony O'Brien are not mortgage brokers or lenders and do not provide financing. If you opt in, we may refer you to a third-party licensed mortgage professional. We do not guarantee loan approval, rates, or terms.
© 2026 The MLS™ - Combined L.A. Westside MLS (CLAW). All rights reserved. Based on information from The MLS™ - Combined L.A. Westside MLS (CLAW) as of 11/21/2026, 9:47:56 AM. All data, including all measurements and calculations of area, is obtained from various sources and has not been, and will not be, verified by broker or MLS. All information should be independently reviewed and verified for accuracy. Properties may or may not be listed by the office/agent presenting the information. IDX information is provided exclusively for personal, non-commercial use, and may not be used for any purpose other than to identify prospective properties consumers may be interested in purchasing. Information is deemed reliable but not guaranteed.
Tony O'Brien DRE #02200838 | The Sher Group DRE #02022464
Equal Housing Opportunity