LOCALLA


$3,495,000
23334 Ostronic Dr Woodland Hills CA 91367
Residential
Built 2012
N/A
$574/sqft
No HOA
N/A
What's Special
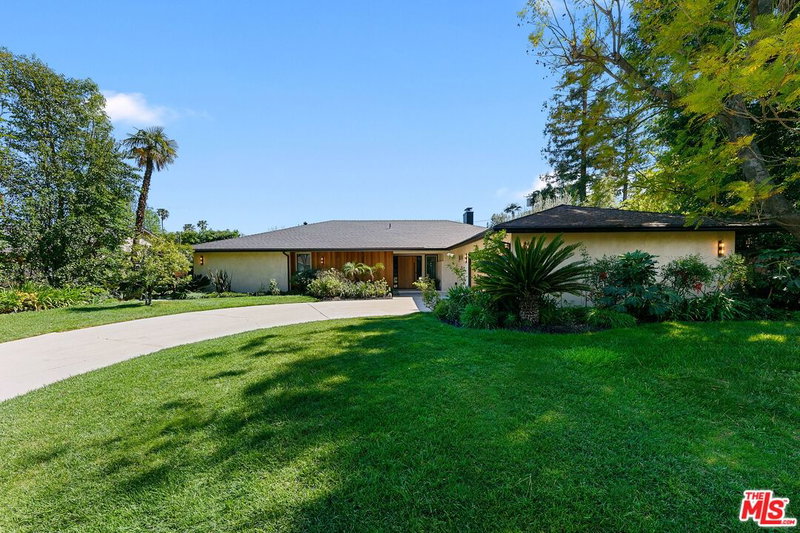
This expertly remodeled Walnut Acres estate compound is positioned on a large lot at the end of a cul-de-sac, with an abundance of entertaining spaces inside and out, plus a second-floor living quarters offering a variety of possibilities. Guests enter through gates into the expansive motor court with mature trees, manicured landscaping, and courtyard. Inside the predominantly single-level floor plan, tray ceilings overhead add depth and importance in the great room with its elegant fireplace, formal dining, arched doorways, and a series of French doors opening to the outside. The large, modern kitchen is appointed with double center islands, an abundance of cabinetry, shimmering tile backsplash, and custom top-of-the-line appliances including Wolf range with hood and pot filler. The adjacent family room has a stylish stone fireplace and custom built-ins next to a breakfast area. The primary suite, also with built-ins, includes French doors, plantation shutters, and a spa-like bathroom with dual sinks, separate tub, makeup station, and large glass-enclosed shower. There are two walk-in wardrobes with custom shelving, and one includes a dresser island. Central to the secondary bedrooms is a sitting area, perfect for reading or conversation with loved ones. On the second level overlooking the courtyard, there is even a bonus guest apartment with its own separate entrance, kitchenette, en-suite bathroom, and patio, making this separate living quarters an ideal flex space for a gym, podcast studio, gamer's lounge, or office. Outside, enjoy a sports/pickleball court, plenty of grass to roam and play, a fire pit for evening conversation, and a PebbleTec pool and spa. There is also an outdoor living room, covered built-in barbecue, and a permitted ADU/pool house with bathroom and kitchenette. Nearby, a dedicated vegetable garden is great for growing organic produce. Welcome to this sought-after location near parks and schools, the 101 Freeway, The Commons at Calabasas, and Westfield Topanga shopping centers. Malibu beaches are also just a quick canyon drive away.
Days On Market: 8
Listing updated: October 6, 2026 at 07:01 AM
Listed by: Sally Forster Jones DRE #00558939, Compass
showings@sallyforsterjones.com
Sharon Levi DRE #01986761, Compass

Features & Facts
Interior
- Bedrooms: 7
- Bathrooms: 9 full, 2 half
- Square Feet: 6091
- Year Built: 2012
- Flooring: Hardwood, Carpet, Tile
- Family Room: Yes

Similar Homes for Sale


Tour with Localla
LOCALLA was built by Tony O'Brien, a REALTOR with The Sher Group, to give buyers a direct and transparent way to search and tour homes. No selling your data. No partner agents. Just Tony.
Select a date and time
Contact a Buyer's Agent
Connect with Tony O'Brien — REALTOR, The Sher Group & LOCALLA
Consent not required to use LOCALLA. See our Privacy Policy.
The Sher Group and Tony O'Brien are not mortgage brokers or lenders and do not provide financing. If you opt in, we may refer you to a third-party licensed mortgage professional. We do not guarantee loan approval, rates, or terms.


© 2026 The MLS™ - Combined L.A. Westside MLS (CLAW). All rights reserved. Based on information from The MLS™ - Combined L.A. Westside MLS (CLAW) as of 10/9/2026, 12:36:44 AM. All data, including all measurements and calculations of area, is obtained from various sources and has not been, and will not be, verified by broker or MLS. All information should be independently reviewed and verified for accuracy. Properties may or may not be listed by the office/agent presenting the information. IDX information is provided exclusively for personal, non-commercial use, and may not be used for any purpose other than to identify prospective properties consumers may be interested in purchasing. Information is deemed reliable but not guaranteed.
Tony O'Brien DRE #02200838 | The Sher Group DRE #02022464
Equal Housing Opportunity
Tour with Localla
LOCALLA was built by Tony O'Brien, a REALTOR with The Sher Group, to give buyers a direct and transparent way to search and tour homes. No selling your data. No partner agents. Just Tony.
Select a date and time
Nearby Homes For Sale
Contact a Buyer's Agent
Connect with Tony O'Brien — REALTOR, The Sher Group & LOCALLA
Consent not required to use LOCALLA. See our Privacy Policy.
The Sher Group and Tony O'Brien are not mortgage brokers or lenders and do not provide financing. If you opt in, we may refer you to a third-party licensed mortgage professional. We do not guarantee loan approval, rates, or terms.
© 2026 The MLS™ - Combined L.A. Westside MLS (CLAW). All rights reserved. Based on information from The MLS™ - Combined L.A. Westside MLS (CLAW) as of 10/9/2026, 12:36:44 AM. All data, including all measurements and calculations of area, is obtained from various sources and has not been, and will not be, verified by broker or MLS. All information should be independently reviewed and verified for accuracy. Properties may or may not be listed by the office/agent presenting the information. IDX information is provided exclusively for personal, non-commercial use, and may not be used for any purpose other than to identify prospective properties consumers may be interested in purchasing. Information is deemed reliable but not guaranteed.
Tony O'Brien DRE #02200838 | The Sher Group DRE #02022464
Equal Housing Opportunity