LOCALLA

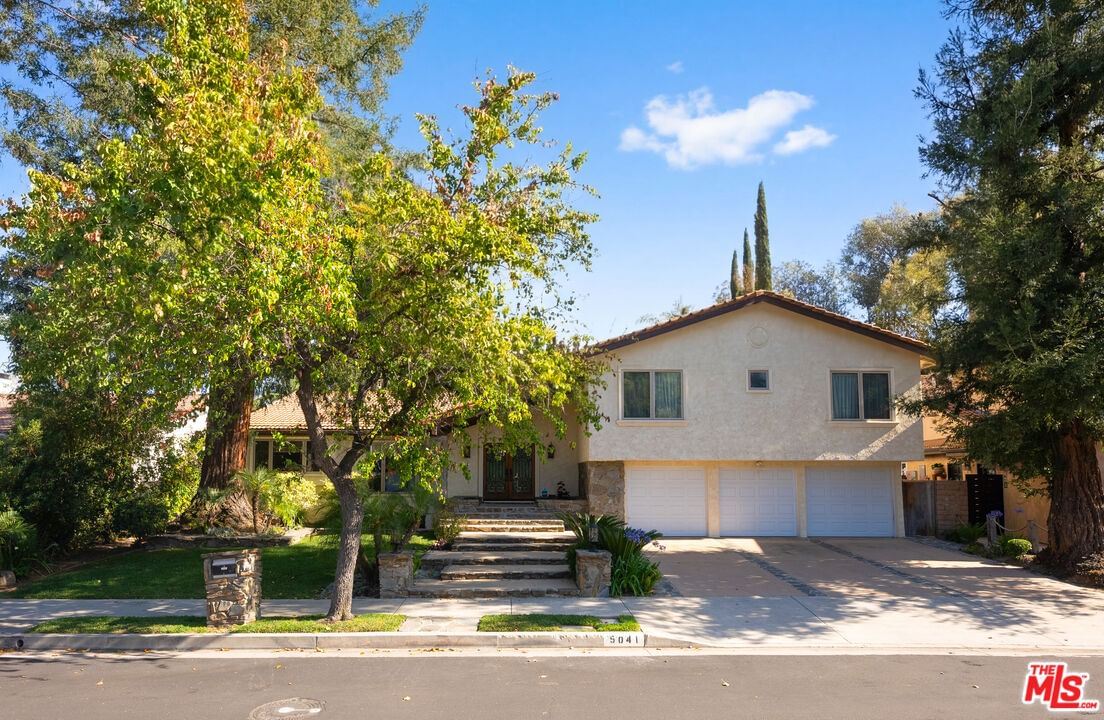
$1,649,000
5041 Orrville Ave Woodland Hills CA 91367
Residential
Built 1976
N/A
$489/sqft
No HOA
N/A
What's Special
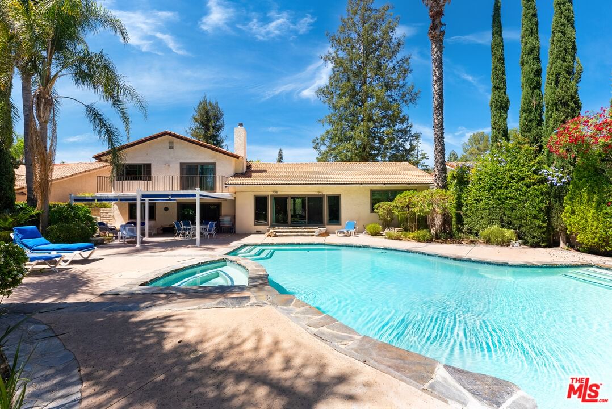
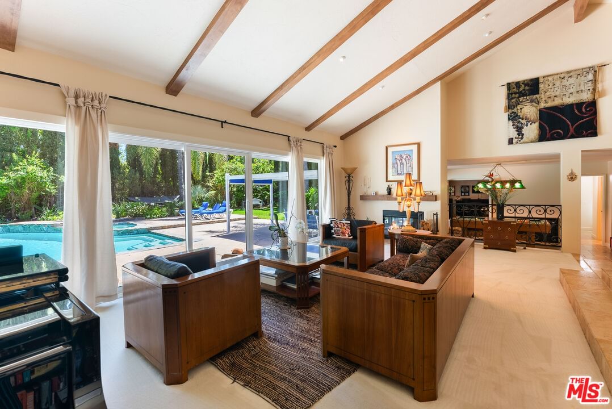
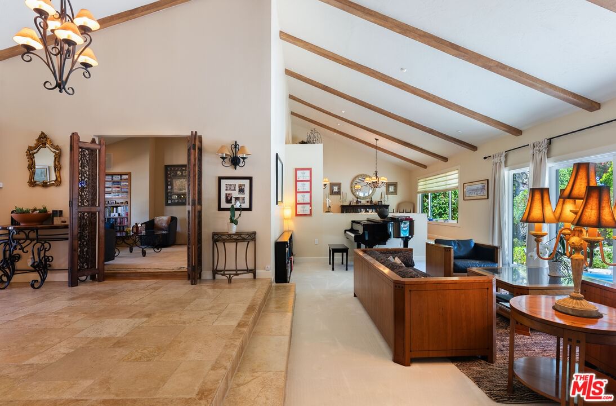
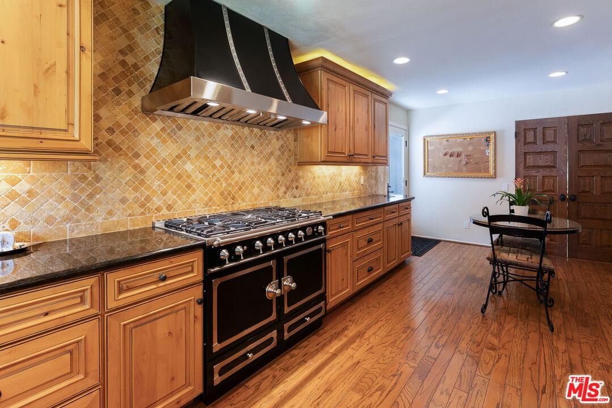
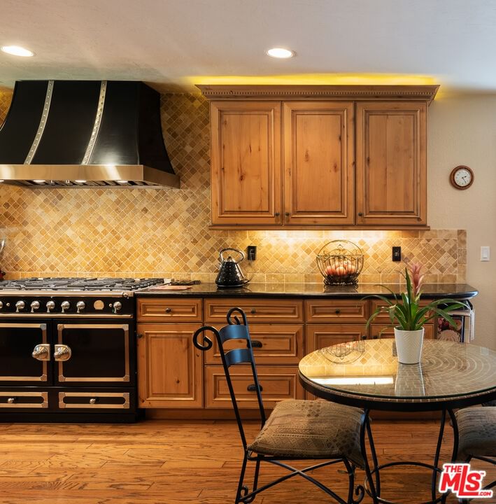
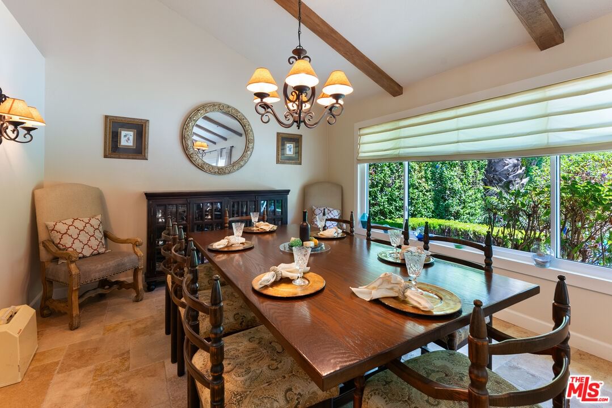
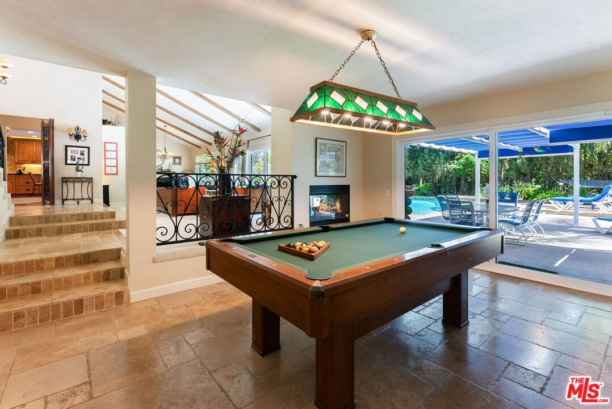
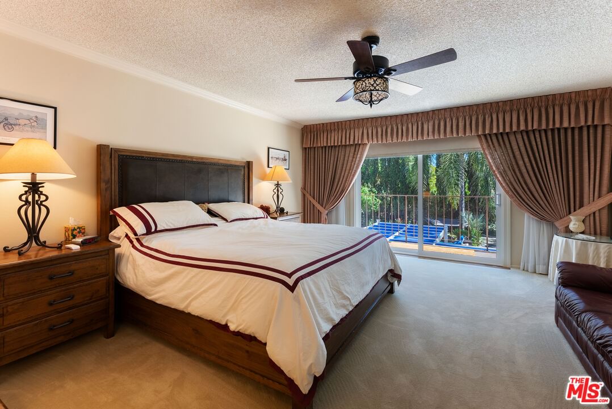
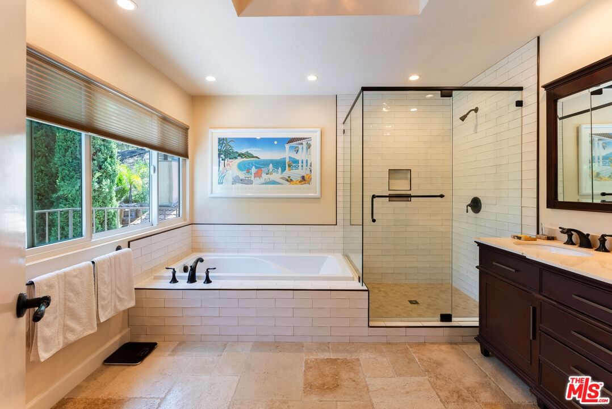
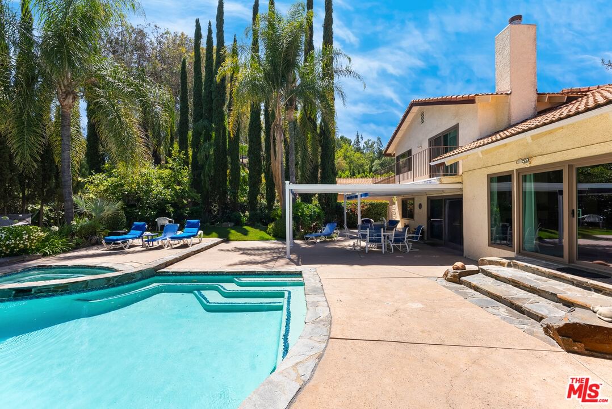
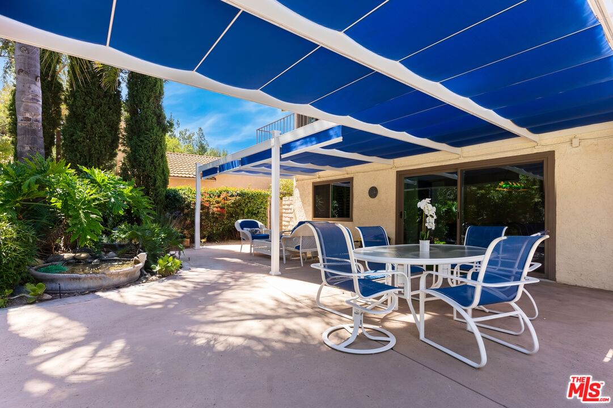
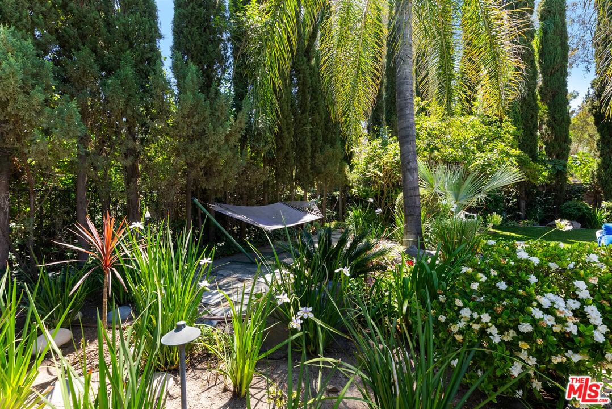
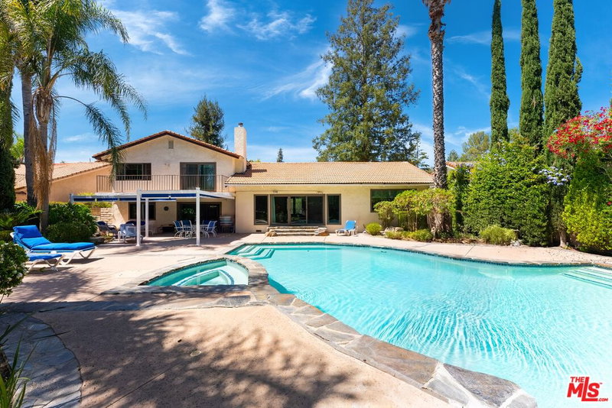
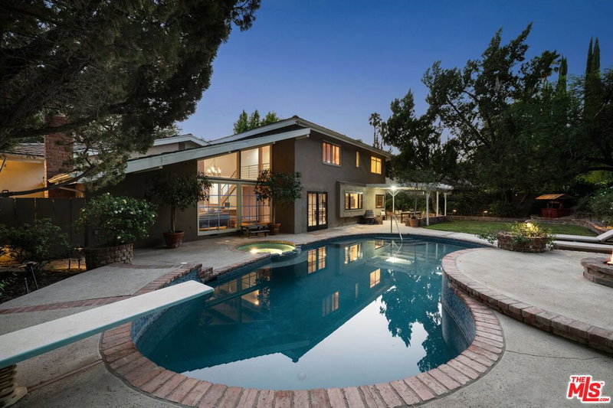
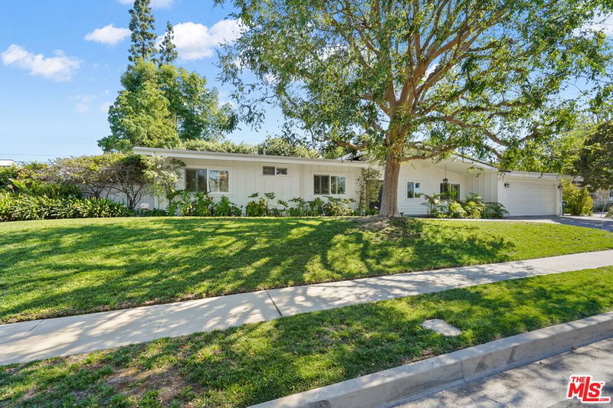
Tucked within the coveted Hidden Estates enclave of Woodland Hills, this private resort-style estate offers the perfect blend of elegance, comfort, and California indoor-outdoor living. Set on an expansive, beautifully landscaped lot, the five-bedroom, four-bath residence welcomes with soaring vaulted ceilings, abundant natural light, and inviting living spaces designed for both everyday living and effortless entertaining. At the heart of the home, a spacious kitchen flows seamlessly into multiple gathering areas, including a dramatic great room, formal dining space, a dedicated home theater, and a versatile downstairs bedroom currently utilized as a professional sound engineering studio - ideal for creatives, guests, a home office, or multigenerational living. Upstairs, the tranquil primary suite serves as a private retreat, complemented by generous secondary bedrooms and thoughtfully designed spaces throughout. Beyond the interiors, the backyard feels like a private resort. Surrounded by mature landscaping, the sparkling pool, expansive patios, and outdoor entertaining areas create an atmosphere of relaxation and privacy rarely found in Woodland Hills. Just moments from Calabasas, The Commons, Topanga, and Malibu, this exceptional residence offers a lifestyle that must be experienced in person. Private showings now available.
Days On Market: 48
Listing updated: August 31, 2026 at 06:00 PM
Listed by: Richard Schulman DRE #01427211, KW Westside Estates
Amy Johns DRE #02055816, KW Westside Estates

Features & Facts
Interior
- Bedrooms: 5
- Bathrooms: 4
- Square Feet: 3371
- Year Built: 1976
- Flooring: Mixed
- Fireplaces: 1
- Family Room: Yes
Recently Sold Nearby

Similar Homes for Sale

$1,695,000
23431 Clarendon St, Woodland Hills

$1,849,000
23122 Bigler St, Woodland Hills

$1,595,000
6051 Sadring Ave, Los Angeles

$1,799,000
22505 Macfarlane Dr, Los Angeles

$1,345,000
22227 Avenue San Luis, Woodland Hills

$1,670,000
6243 Fallbrook Ave, Woodland Hills
Contact a Buyer's Agent
Connect with Tony O'Brien — REALTOR, The Sher Group & LOCALLA
Consent not required to use LOCALLA. See our Privacy Policy.
The Sher Group and Tony O'Brien are not mortgage brokers or lenders and do not provide financing. If you opt in, we may refer you to a third-party licensed mortgage professional. We do not guarantee loan approval, rates, or terms.
Nearby Homes For Sale


© 2026 The MLS™ - Combined L.A. Westside MLS (CLAW). All rights reserved. Based on information from The MLS™ - Combined L.A. Westside MLS (CLAW) as of 10/12/2026, 2:20:56 PM. All data, including all measurements and calculations of area, is obtained from various sources and has not been, and will not be, verified by broker or MLS. All information should be independently reviewed and verified for accuracy. Properties may or may not be listed by the office/agent presenting the information. IDX information is provided exclusively for personal, non-commercial use, and may not be used for any purpose other than to identify prospective properties consumers may be interested in purchasing. Information is deemed reliable but not guaranteed.
Tony O'Brien DRE #02200838 | The Sher Group DRE #02022464
Equal Housing Opportunity
Nearby Homes For Sale
Contact a Buyer's Agent
Connect with Tony O'Brien — REALTOR, The Sher Group & LOCALLA
Consent not required to use LOCALLA. See our Privacy Policy.
The Sher Group and Tony O'Brien are not mortgage brokers or lenders and do not provide financing. If you opt in, we may refer you to a third-party licensed mortgage professional. We do not guarantee loan approval, rates, or terms.
© 2026 The MLS™ - Combined L.A. Westside MLS (CLAW). All rights reserved. Based on information from The MLS™ - Combined L.A. Westside MLS (CLAW) as of 10/12/2026, 2:20:56 PM. All data, including all measurements and calculations of area, is obtained from various sources and has not been, and will not be, verified by broker or MLS. All information should be independently reviewed and verified for accuracy. Properties may or may not be listed by the office/agent presenting the information. IDX information is provided exclusively for personal, non-commercial use, and may not be used for any purpose other than to identify prospective properties consumers may be interested in purchasing. Information is deemed reliable but not guaranteed.
Tony O'Brien DRE #02200838 | The Sher Group DRE #02022464
Equal Housing Opportunity