LOCALLA


$1,299,999
23916 Califa St Woodland Hills CA 91367
Residential
Built 1961
N/A
$652/sqft
No HOA
N/A
What's Special
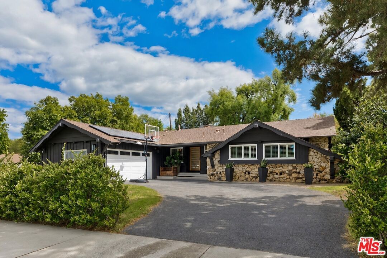
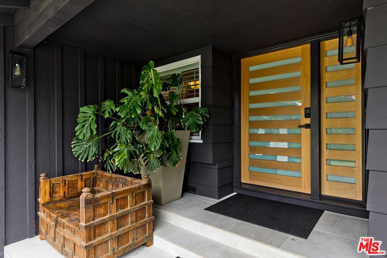
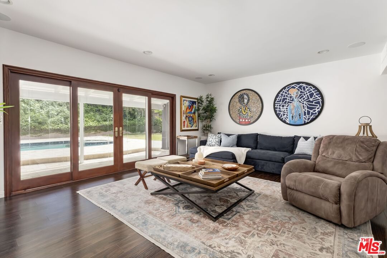
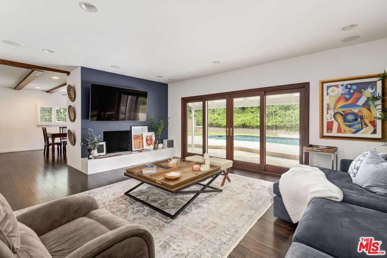
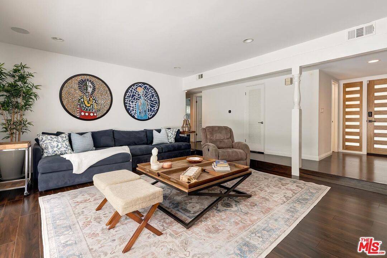
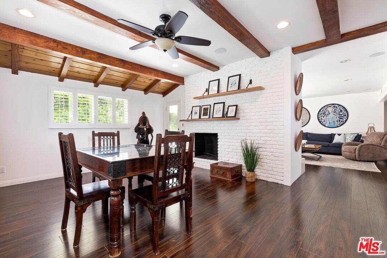
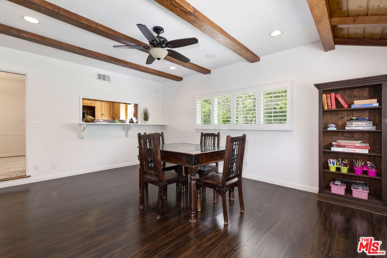
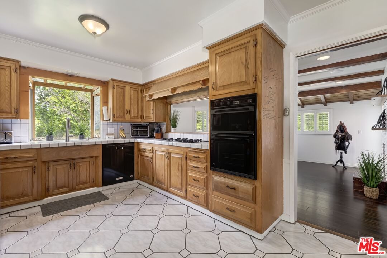
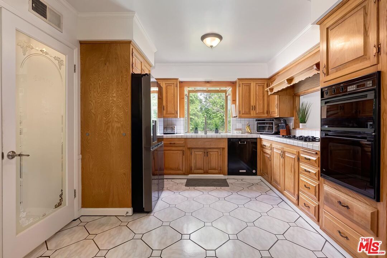
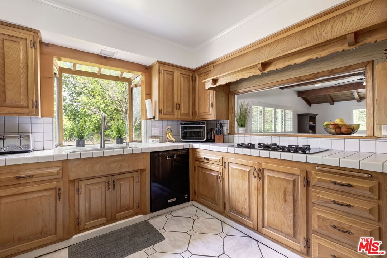
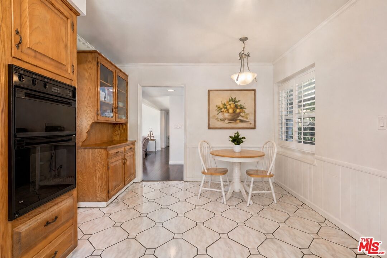
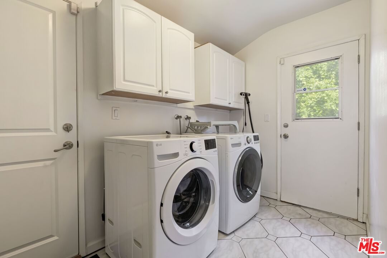
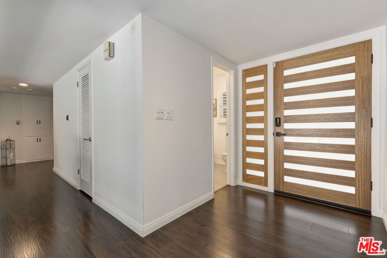
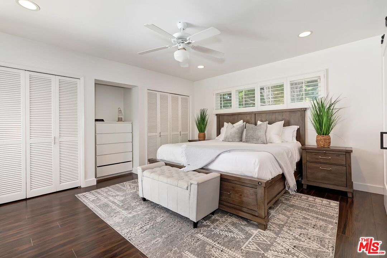
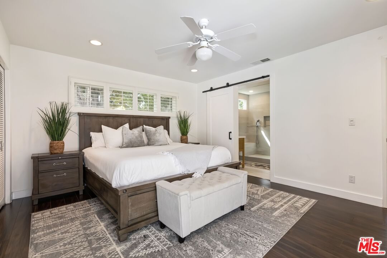
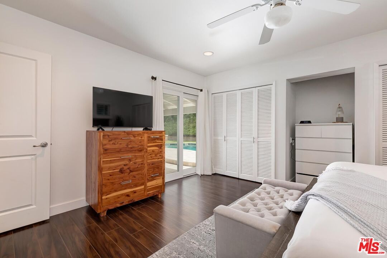
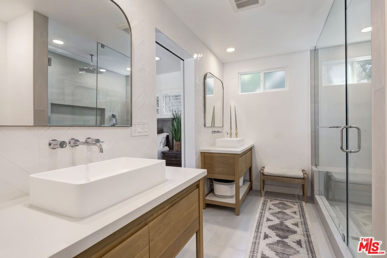
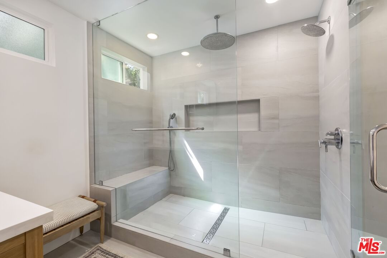
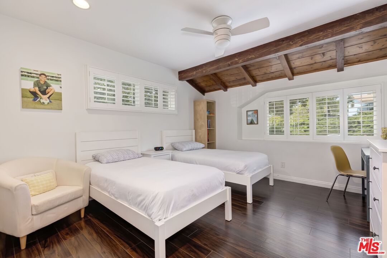
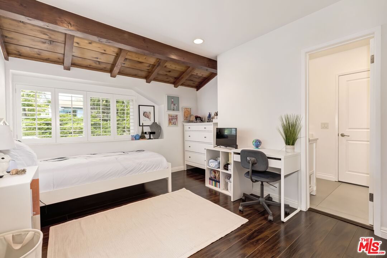
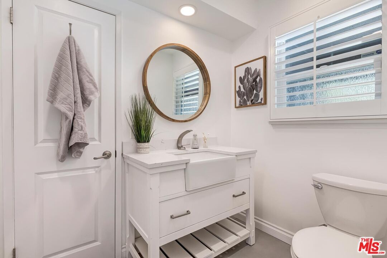
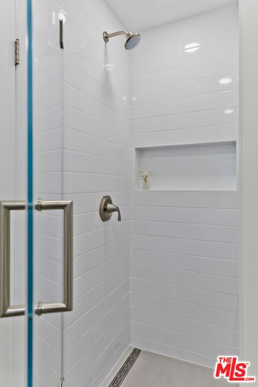
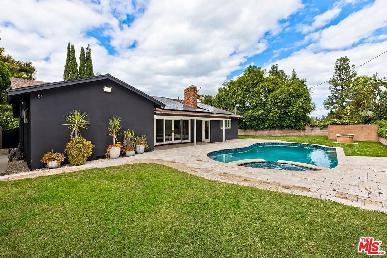
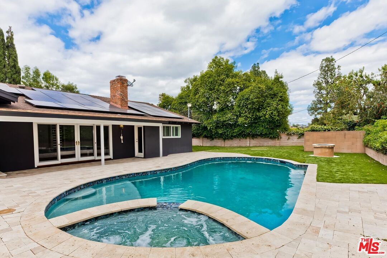
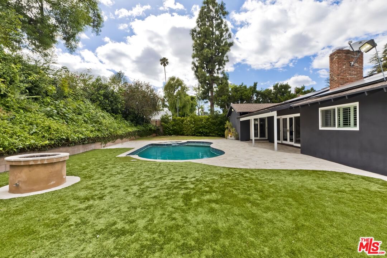
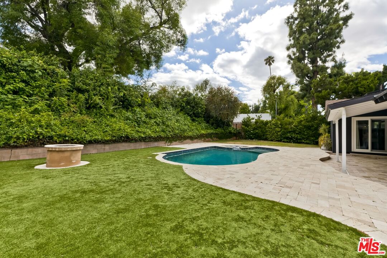
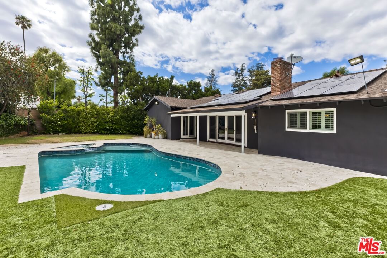
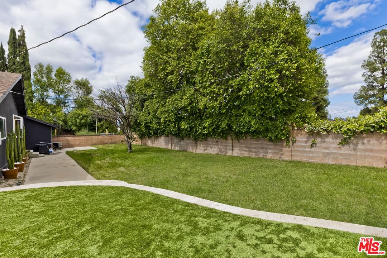
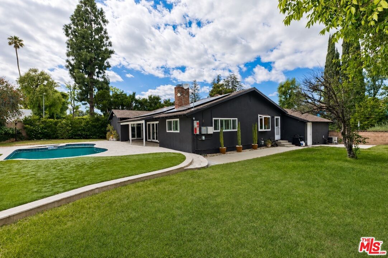
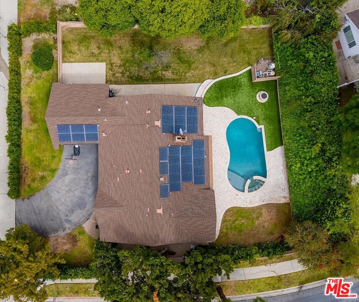
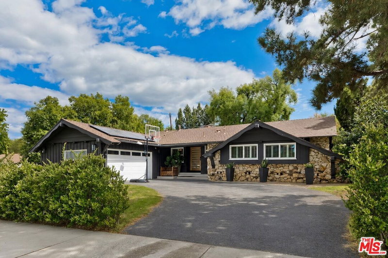
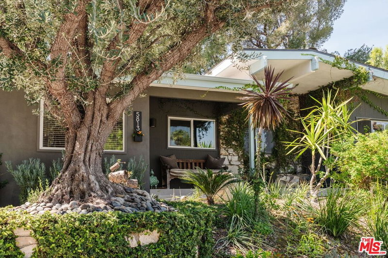
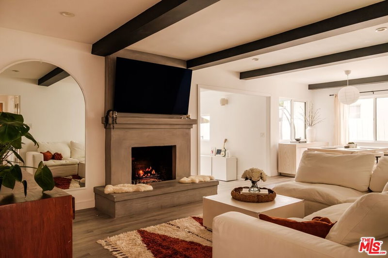
Welcome to this beautifully updated Woodland Hills residence that blends modern design with warm California living. Set on a spacious lot with mature trees and lush landscaping, this home offers a peaceful retreat while remaining close to shopping, dining, and top-rated schools. The striking exterior features dark contemporary siding, stone accents, and a welcoming entry with a custom wood and frosted glass front door. A generous driveway and attached two-car garage provide convenience and curb appeal. Inside, the home opens to bright, airy living spaces highlighted by wide plank wood flooring, recessed lighting, and large windows that fill the rooms with natural light. The living room offers an inviting setting for entertaining or relaxing, with views to the backyard, pool, spa and firepit, through expansive glass doors. The dining area features beautiful exposed wood beams and vaulted ceilings, creating a warm architectural focal point and an ideal space for gatherings. The kitchen combines functionality with charm, featuring extensive cabinetry, tiled countertops, built-in appliances, a gas cooktop, and a bright garden window overlooking the greenery outside. A breakfast area provides additional space for casual meals or morning coffee. The home includes spacious bedrooms designed for comfort and flexibility. The primary suite offers a serene retreat with abundant closet space and a beautifully remodeled bathroom featuring a large glass walk-in shower, modern fixtures, and clean contemporary finishes. Additional bedrooms are bright and well-sized, perfect for family, guests, or home office use. Additional conveniences include a dedicated laundry room with pantry, storage, and direct outdoor access. Step outside to the private backyard oasis, where a sparkling pool is surrounded by a travertine patio and walkways ideal for entertaining, dining, or relaxing under the California sun. The expansive lawn and mature landscaping create a peaceful setting with room to play, garden, or simply enjoy the outdoors. Located in desirable Woodland Hills, this property offers easy access to parks, hiking trails, the Westfield Topanga shopping district, restaurants, and major commuter routes. This inviting home offers comfort, style, and classic Southern California indoor-outdoor living in one of the Valley's most sought-after neighborhoods.
Days On Market: 4
Listing updated: June 30, 2026 at 11:06 PM
Listed by: Lynde Leonard DRE #01338595, Coldwell Banker Realty

Features & Facts
Interior
- Bedrooms: 3
- Bathrooms: 2
- Square Feet: 1995
- Year Built: 1961
- Flooring: Hardwood, Ceramic Tile
- Fireplaces: 2
- Family Room: Yes
Recently Sold Nearby


Similar Homes for Sale

$1,099,000
23649 Emelita St, Woodland Hills

$1,299,500
6159 Debs Ave, Woodland Hills

$1,250,000
23909 Welby Way, Los Angeles

$1,500,000
6705 Corie Ln, West Hills

$1,299,000
23262 Ostronic Dr, Woodland Hills

$1,285,000
5409 Fallbrook Ave, Los Angeles
Contact a Buyer's Agent
Connect with Tony O'Brien — REALTOR, The Sher Group & LOCALLA
Consent not required to use LOCALLA. See our Privacy Policy.
The Sher Group and Tony O'Brien are not mortgage brokers or lenders and do not provide financing. If you opt in, we may refer you to a third-party licensed mortgage professional. We do not guarantee loan approval, rates, or terms.
Nearby Homes For Sale


© 2026 The MLS™ - Combined L.A. Westside MLS (CLAW). All rights reserved. Based on information from The MLS™ - Combined L.A. Westside MLS (CLAW) as of 10/12/2026, 2:39:40 PM. All data, including all measurements and calculations of area, is obtained from various sources and has not been, and will not be, verified by broker or MLS. All information should be independently reviewed and verified for accuracy. Properties may or may not be listed by the office/agent presenting the information. IDX information is provided exclusively for personal, non-commercial use, and may not be used for any purpose other than to identify prospective properties consumers may be interested in purchasing. Information is deemed reliable but not guaranteed.
Tony O'Brien DRE #02200838 | The Sher Group DRE #02022464
Equal Housing Opportunity
Nearby Homes For Sale
Contact a Buyer's Agent
Connect with Tony O'Brien — REALTOR, The Sher Group & LOCALLA
Consent not required to use LOCALLA. See our Privacy Policy.
The Sher Group and Tony O'Brien are not mortgage brokers or lenders and do not provide financing. If you opt in, we may refer you to a third-party licensed mortgage professional. We do not guarantee loan approval, rates, or terms.
© 2026 The MLS™ - Combined L.A. Westside MLS (CLAW). All rights reserved. Based on information from The MLS™ - Combined L.A. Westside MLS (CLAW) as of 10/12/2026, 2:39:40 PM. All data, including all measurements and calculations of area, is obtained from various sources and has not been, and will not be, verified by broker or MLS. All information should be independently reviewed and verified for accuracy. Properties may or may not be listed by the office/agent presenting the information. IDX information is provided exclusively for personal, non-commercial use, and may not be used for any purpose other than to identify prospective properties consumers may be interested in purchasing. Information is deemed reliable but not guaranteed.
Tony O'Brien DRE #02200838 | The Sher Group DRE #02022464
Equal Housing Opportunity