LOCALLA


$974,000
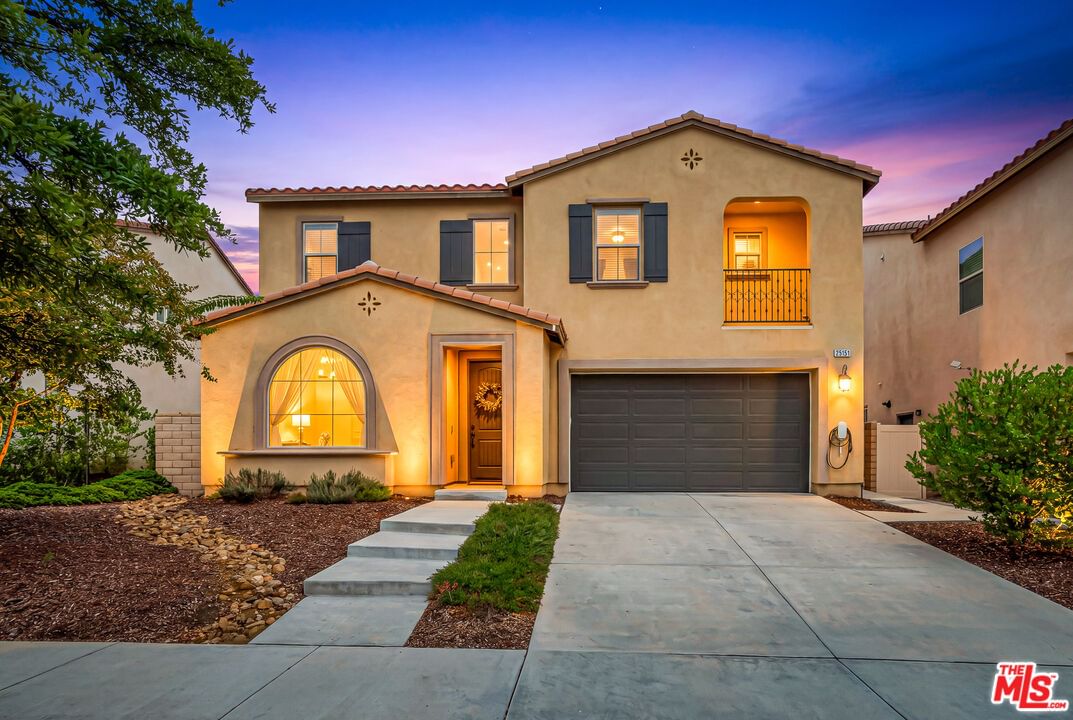
25151 Golden Maple Dr Santa Clarita CA 91387
Residential
Built 2017
N/A
$417/sqft
No HOA
N/A
What's Special
Welcome Home! Where modern comfort, thoughtful upgrades, and resort-style living come together in one of Santa Clarita's most desirable gated communities. This beautifully updated 4-bedroom, 3-bathroom home offers 2,336 sq ft of bright, open-concept living designed for both everyday life and entertaining. Fresh interior paint and new flooring throughout give the home a clean, move-in-ready feel, while fully paid-off solar and a newly installed Tesla charger add valuable energy efficiency and convenience. At the heart of the home is a spacious open kitchen featuring granite countertops, abundant cabinetry, and a large center island that flows seamlessly into the dining and living areas - creating an inviting space for hosting, family gatherings, or simply staying connected throughout the day. You'll also find a bedroom and full bathroom on the main level, providing flexibility for guests, extended family, or a private home office. Upstairs are three additional bedrooms, including a generous primary suite with an oversized walk-in closet and a spacious ensuite bath featuring dual vanities, a soaking tub, separate walk-in shower, and private water closet. One of the secondary bedrooms also features a generous walk-in closet and its own balcony, while the upstairs guest bathroom offers dual vanities for added functionality. Beyond the home, Aliento offers a true resort-style community experience. Residents enjoy a private fitness center, clubhouse, two swimming pools including a 1-foot-deep pool perfect for little ones, a spa, outdoor BBQ and entertaining areas, a water playground, community park, and scenic hiking and biking trails woven throughout the surrounding hills. The gated neighborhood also features regular security patrol, creating an added sense of privacy and peace of mind. The location offers the best of both worlds: tucked into a peaceful community away from the sights and sounds of the freeway, yet approximately two minutes from freeway access. Just across from Aliento, you'll find Trader Joe's, Target, Starbucks, Lowe's, restaurants, and everyday shopping and conveniences. Turnkey, energy-efficient, and ideally located, this home offers more than a beautiful place to live; it offers the convenience, amenities, and lifestyle that make Aliento such a special place to call home.
Days On Market: 16
Listing updated: September 26, 2026 at 05:10 PM
Listed by: Justin Marlang DRE #02051507, Equity Union

Features & Facts
Interior
- Bedrooms: 4
- Bathrooms: 3
- Square Feet: 2336
- Year Built: 2017
- Flooring: Laminate, Tile, Carpet
- Family Room: Yes
Recently Sold Nearby


Similar Homes for Sale

$1,065,000
17780 Sweetgum Ln, Canyon Country

$900,000
18755 Copper Ridge Way, Santa Clarita

$930,000
17929 Hatridge Ln, Canyon Country

$899,999
26070 Medici Ct, Santa Clarita

$799,000
20426 Delight St, Canyon Country

$1,150,000
18130 Radiance Ln, Santa Clarita
Tour with Localla
LOCALLA was built by Tony O'Brien, a REALTOR with The Sher Group, to give buyers a direct and transparent way to search and tour homes. No selling your data. No partner agents. Just Tony.
Select a date and time
Contact a Buyer's Agent
Connect with Tony O'Brien — REALTOR, The Sher Group & LOCALLA
Consent not required to use LOCALLA. See our Privacy Policy.
The Sher Group and Tony O'Brien are not mortgage brokers or lenders and do not provide financing. If you opt in, we may refer you to a third-party licensed mortgage professional. We do not guarantee loan approval, rates, or terms.

© 2026 The MLS™ - Combined L.A. Westside MLS (CLAW). All rights reserved. Based on information from The MLS™ - Combined L.A. Westside MLS (CLAW) as of 10/9/2026, 1:36:13 PM. All data, including all measurements and calculations of area, is obtained from various sources and has not been, and will not be, verified by broker or MLS. All information should be independently reviewed and verified for accuracy. Properties may or may not be listed by the office/agent presenting the information. IDX information is provided exclusively for personal, non-commercial use, and may not be used for any purpose other than to identify prospective properties consumers may be interested in purchasing. Information is deemed reliable but not guaranteed.
Tony O'Brien DRE #02200838 | The Sher Group DRE #02022464
Equal Housing Opportunity
Tour with Localla
LOCALLA was built by Tony O'Brien, a REALTOR with The Sher Group, to give buyers a direct and transparent way to search and tour homes. No selling your data. No partner agents. Just Tony.
Select a date and time
Nearby Homes For Sale
Contact a Buyer's Agent
Connect with Tony O'Brien — REALTOR, The Sher Group & LOCALLA
Consent not required to use LOCALLA. See our Privacy Policy.
The Sher Group and Tony O'Brien are not mortgage brokers or lenders and do not provide financing. If you opt in, we may refer you to a third-party licensed mortgage professional. We do not guarantee loan approval, rates, or terms.
© 2026 The MLS™ - Combined L.A. Westside MLS (CLAW). All rights reserved. Based on information from The MLS™ - Combined L.A. Westside MLS (CLAW) as of 10/9/2026, 1:36:13 PM. All data, including all measurements and calculations of area, is obtained from various sources and has not been, and will not be, verified by broker or MLS. All information should be independently reviewed and verified for accuracy. Properties may or may not be listed by the office/agent presenting the information. IDX information is provided exclusively for personal, non-commercial use, and may not be used for any purpose other than to identify prospective properties consumers may be interested in purchasing. Information is deemed reliable but not guaranteed.
Tony O'Brien DRE #02200838 | The Sher Group DRE #02022464
Equal Housing Opportunity