LOCALLA


$1,249,999
2611 Sutters Mill Dr Diamond Bar CA 91765
Single Family
Built 1976
$566/sqft
No HOA
What's Special
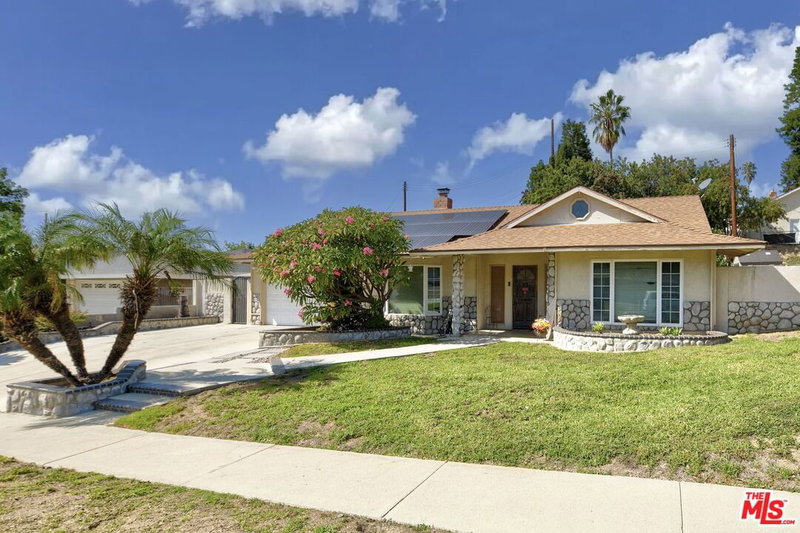
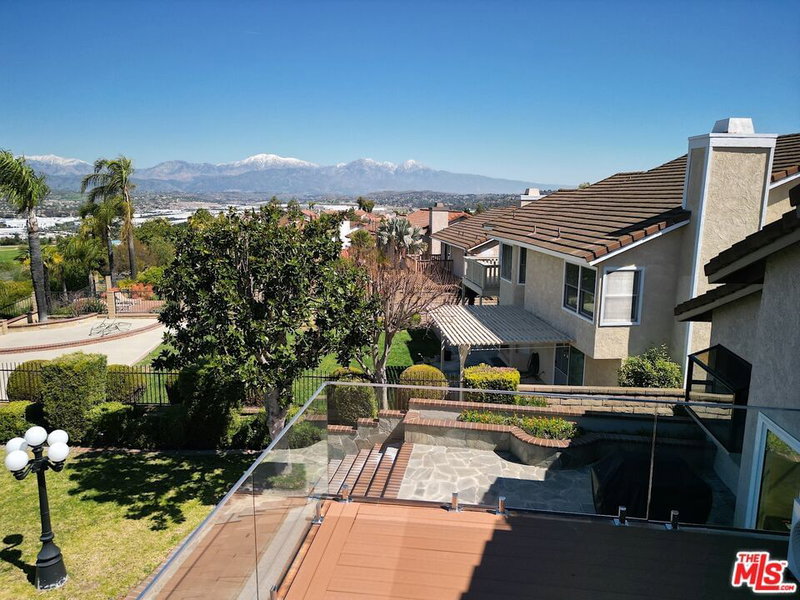
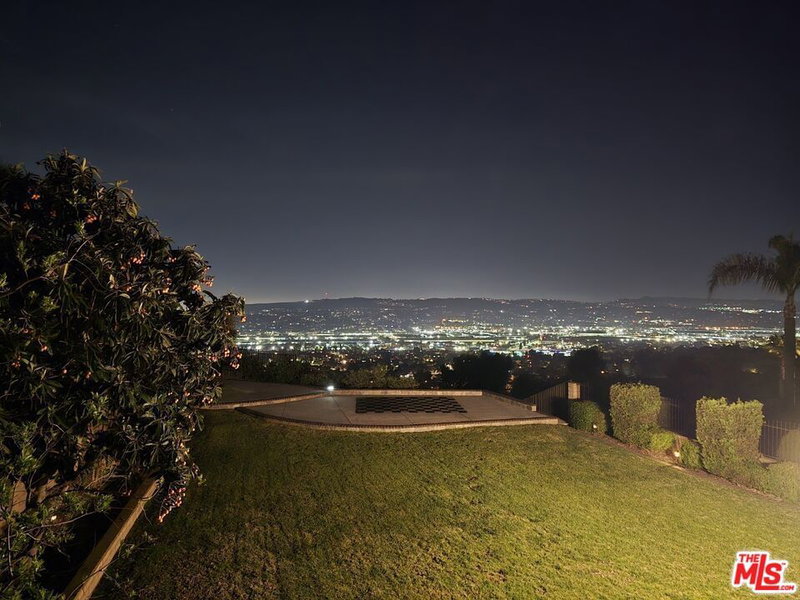
Some homes have a view. This one has the whole canyon. On almost a third of an acre high in Diamond Bar, this single-story 4-bed, 3-bath home makes the most of its spot. You get vaulted beamed ceilings, gleaming hardwood, a wood-burning fireplace, and French doors that bring the outdoors in. The kitchen anchors the home with a big island, gas cooking and double ovens. The ground-floor primary, three more bedrooms and a dedicated office work for everyday life. Then step outside to the pool, diving board, heated spa and decks overlooking hills, valley and skyline. A clay tile roof, central air, a 2-car garage and room for four more cars round it out. One level, no entry steps, and a view you won't get tired of. An abundance of fruit trees including guava, orange, avocado, lime, lemon, pomelo and loquat. Excellent school ratings. Watch for open house scheduling, personal showings available. Non-represented buyers welcome. Offers, as they come, require proof of funds, fully underwritten preapproval (preferred).
Days On Market: 10
Listing updated: November 19, 2026 at 04:42 PM
Listed by: Fred Glick DRE #01507615, Arrivva,Inc.
Jennifer May DRE #02062498, Arrivva,Inc.

Features & Facts
Interior
- Bedrooms: 4
- Bathrooms: 3
- Square Feet: 2210
- Year Built: 1976
- Flooring: Carpet, Ceramic Tile, Hardwood
- Family Room: Yes
Recently Sold Nearby


Tour with Localla
LOCALLA was built by Tony O'Brien, a REALTOR with The Sher Group, to give buyers a direct and transparent way to search and tour homes. No selling your data. No partner agents. Just Tony.
Select a date and time
Contact a Buyer's Agent
Connect with Tony O'Brien — REALTOR, The Sher Group & LOCALLA
Consent not required to use LOCALLA. See our Privacy Policy.
The Sher Group and Tony O'Brien are not mortgage brokers or lenders and do not provide financing. If you opt in, we may refer you to a third-party licensed mortgage professional. We do not guarantee loan approval, rates, or terms.
© 2026 The MLS™ - Combined L.A. Westside MLS (CLAW). All rights reserved. Based on information from The MLS™ - Combined L.A. Westside MLS (CLAW) as of 11/20/2026, 6:27:47 AM. All data, including all measurements and calculations of area, is obtained from various sources and has not been, and will not be, verified by broker or MLS. All information should be independently reviewed and verified for accuracy. Properties may or may not be listed by the office/agent presenting the information. IDX information is provided exclusively for personal, non-commercial use, and may not be used for any purpose other than to identify prospective properties consumers may be interested in purchasing. Information is deemed reliable but not guaranteed.
Tony O'Brien DRE #02200838 | The Sher Group DRE #02022464
Equal Housing Opportunity
Tour with Localla
LOCALLA was built by Tony O'Brien, a REALTOR with The Sher Group, to give buyers a direct and transparent way to search and tour homes. No selling your data. No partner agents. Just Tony.
Select a date and time
Contact a Buyer's Agent
Connect with Tony O'Brien — REALTOR, The Sher Group & LOCALLA
Consent not required to use LOCALLA. See our Privacy Policy.
The Sher Group and Tony O'Brien are not mortgage brokers or lenders and do not provide financing. If you opt in, we may refer you to a third-party licensed mortgage professional. We do not guarantee loan approval, rates, or terms.
© 2026 The MLS™ - Combined L.A. Westside MLS (CLAW). All rights reserved. Based on information from The MLS™ - Combined L.A. Westside MLS (CLAW) as of 11/20/2026, 6:27:47 AM. All data, including all measurements and calculations of area, is obtained from various sources and has not been, and will not be, verified by broker or MLS. All information should be independently reviewed and verified for accuracy. Properties may or may not be listed by the office/agent presenting the information. IDX information is provided exclusively for personal, non-commercial use, and may not be used for any purpose other than to identify prospective properties consumers may be interested in purchasing. Information is deemed reliable but not guaranteed.
Tony O'Brien DRE #02200838 | The Sher Group DRE #02022464
Equal Housing Opportunity