LOCALLA


$4,995,000
2643 34th St Santa Monica CA 90405
Residential
Built 2006
N/A
$1,076/sqft
No HOA
N/A
What's Special
Designed by renowned architect Michael Lee, this exceptional residence in Santa Monica's coveted Sunset Park neighborhood offers a distinctive blend of architectural design, privacy, and effortless California living. Thoughtfully designed to connect indoor and outdoor spaces, the six-bedroom, six-bathroom home features soaring vaulted ceilings, expansive skylights, and an abundance of natural light throughout. Generous living spaces flow seamlessly from the chef's kitchen to the beautifully landscaped grounds, creating an ideal setting for both everyday living and entertaining. A spectacular 62-foot saltwater lap pool anchors the outdoor space, complemented by lush gardens, inviting lounge areas, an outdoor kitchen, and a fire pit. A defining feature of the property is its unique layout, with two private bedrooms or work space situated separately from the main residence and connected by open-air walkways, offering exceptional flexibility for guests, home offices, or creative studios. Set on an approximately 9,606-square-foot lot, moments from Santa Monica's renowned restaurants, shopping, parks, and beaches, this architectural retreat offers a rare combination of thoughtful design, versatility, and the best of Southern California living.
Days On Market: 9
Listing updated: October 15, 2026 at 09:58 PM
Listed by: Justin Feil DRE #01843291, Berkshire Hathaway HomeServices California Propert
Christopher Feil DRE #01739001, Berkshire Hathaway HomeServices California Propert

Local Highlights
Features & Facts
Interior
- Bedrooms: 6
- Bathrooms: 6
- Square Feet: 4642
- Year Built: 2006
- Flooring: Wood, Tile
- Fireplaces: 2
- Family Room: Yes
Recently Sold Nearby


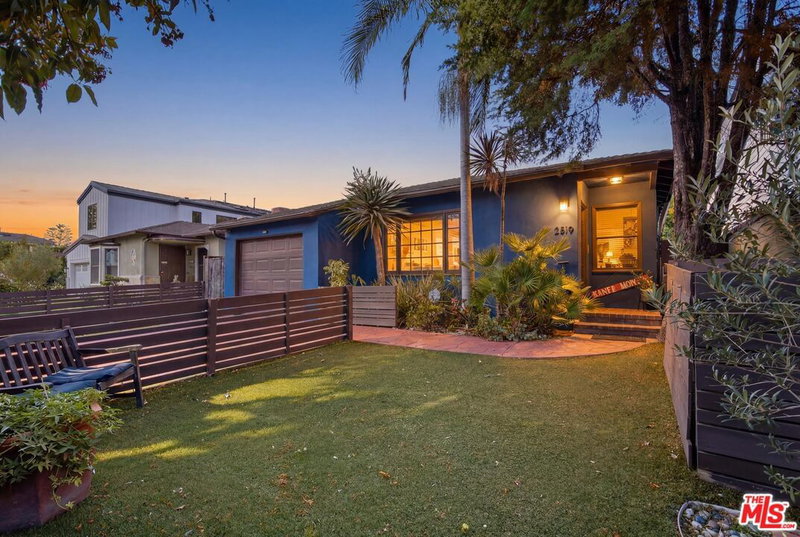
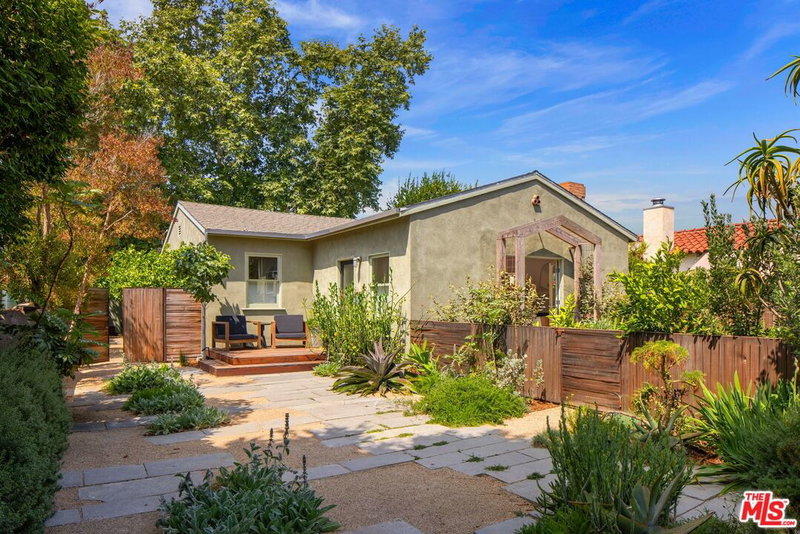
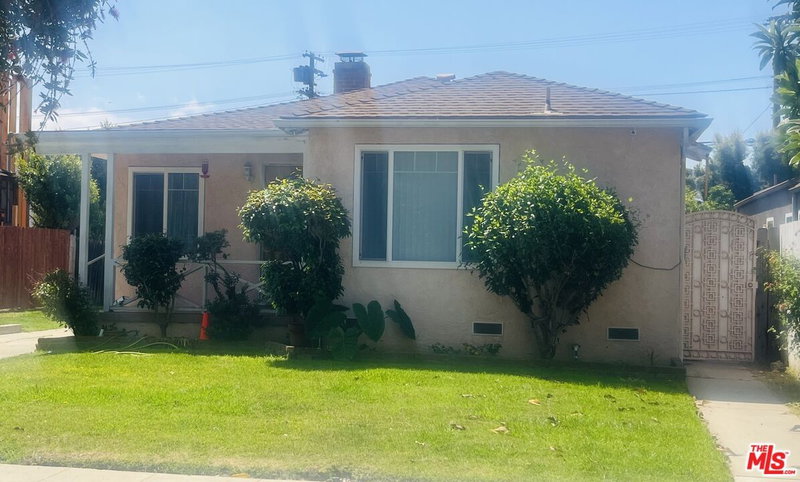
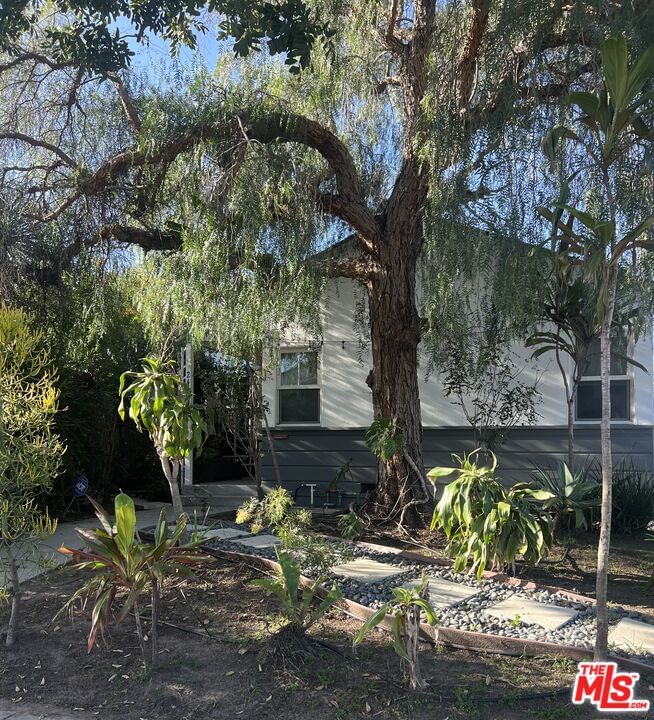
Similar Homes for Sale


Tour with Localla
LOCALLA was built by Tony O'Brien, a REALTOR with The Sher Group, to give buyers a direct and transparent way to search and tour homes. No selling your data. No partner agents. Just Tony.
Select a date and time
Contact a Buyer's Agent
Connect with Tony O'Brien — REALTOR, The Sher Group & LOCALLA
Consent not required to use LOCALLA. See our Privacy Policy.
The Sher Group and Tony O'Brien are not mortgage brokers or lenders and do not provide financing. If you opt in, we may refer you to a third-party licensed mortgage professional. We do not guarantee loan approval, rates, or terms.


© 2026 The MLS™ - Combined L.A. Westside MLS (CLAW). All rights reserved. Based on information from The MLS™ - Combined L.A. Westside MLS (CLAW) as of 10/23/2026, 12:44:41 AM. All data, including all measurements and calculations of area, is obtained from various sources and has not been, and will not be, verified by broker or MLS. All information should be independently reviewed and verified for accuracy. Properties may or may not be listed by the office/agent presenting the information. IDX information is provided exclusively for personal, non-commercial use, and may not be used for any purpose other than to identify prospective properties consumers may be interested in purchasing. Information is deemed reliable but not guaranteed.
Tony O'Brien DRE #02200838 | The Sher Group DRE #02022464
Equal Housing Opportunity
Tour with Localla
LOCALLA was built by Tony O'Brien, a REALTOR with The Sher Group, to give buyers a direct and transparent way to search and tour homes. No selling your data. No partner agents. Just Tony.
Select a date and time
Nearby Homes For Sale
Contact a Buyer's Agent
Connect with Tony O'Brien — REALTOR, The Sher Group & LOCALLA
Consent not required to use LOCALLA. See our Privacy Policy.
The Sher Group and Tony O'Brien are not mortgage brokers or lenders and do not provide financing. If you opt in, we may refer you to a third-party licensed mortgage professional. We do not guarantee loan approval, rates, or terms.
© 2026 The MLS™ - Combined L.A. Westside MLS (CLAW). All rights reserved. Based on information from The MLS™ - Combined L.A. Westside MLS (CLAW) as of 10/23/2026, 12:44:41 AM. All data, including all measurements and calculations of area, is obtained from various sources and has not been, and will not be, verified by broker or MLS. All information should be independently reviewed and verified for accuracy. Properties may or may not be listed by the office/agent presenting the information. IDX information is provided exclusively for personal, non-commercial use, and may not be used for any purpose other than to identify prospective properties consumers may be interested in purchasing. Information is deemed reliable but not guaranteed.
Tony O'Brien DRE #02200838 | The Sher Group DRE #02022464
Equal Housing Opportunity