LOCALLA






$11,450,000
27445 Winding Way Malibu CA 90265
Residential
Built 2002
N/A
$1,675/sqft
No HOA
N/A
What's Special
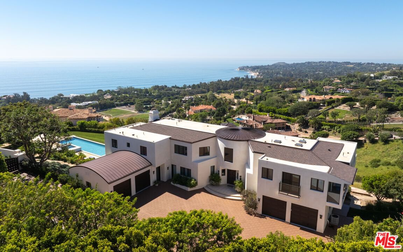
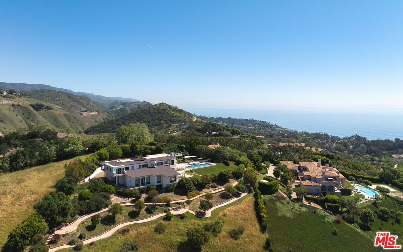
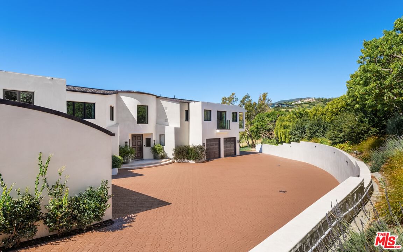
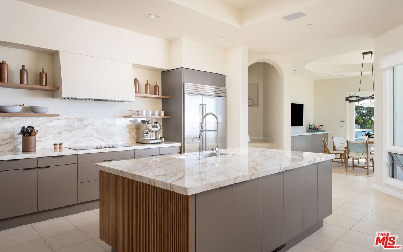
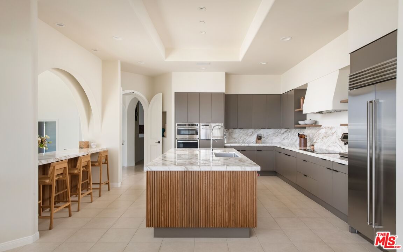
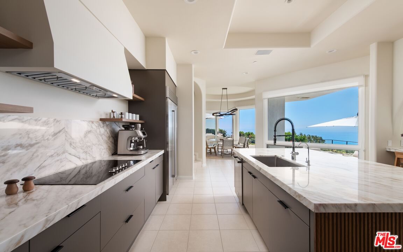
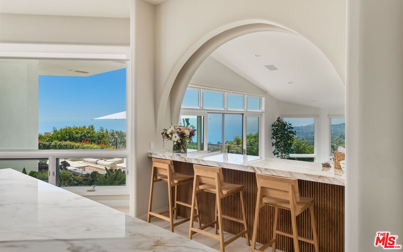
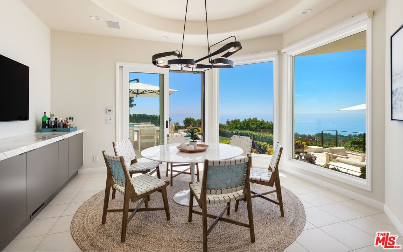
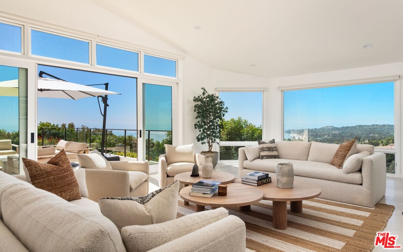
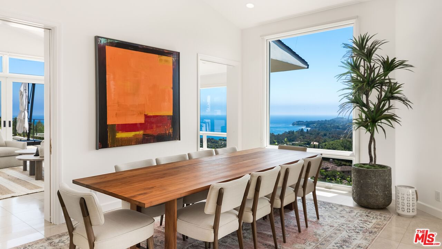
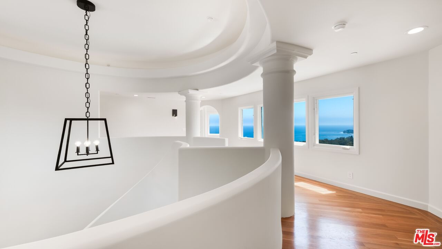
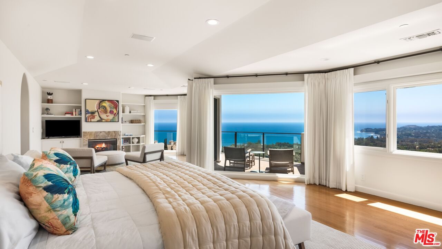
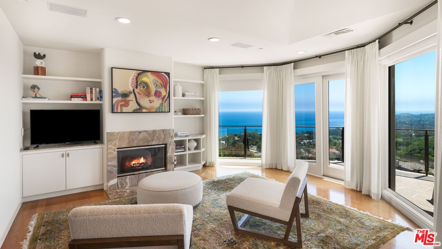
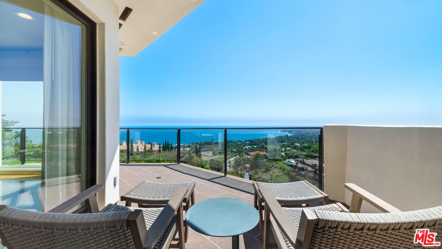
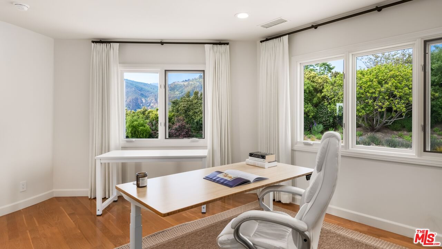
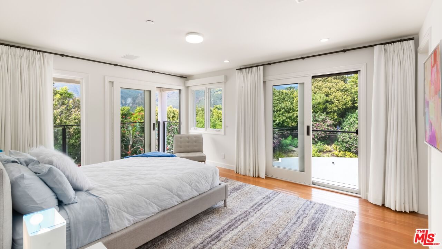
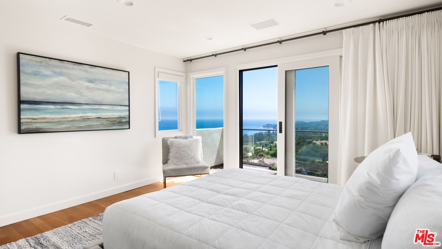
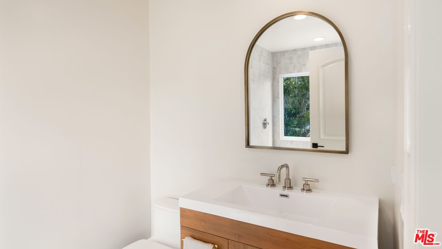
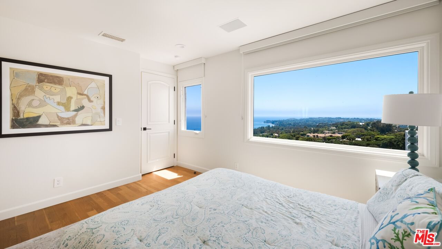
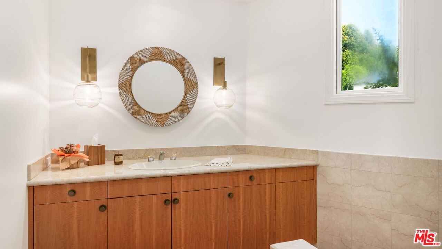
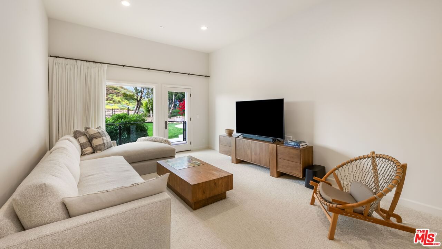
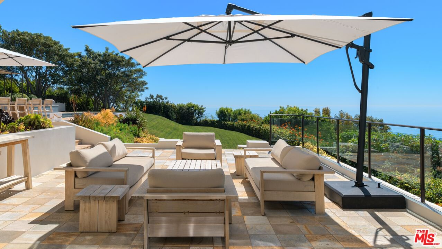
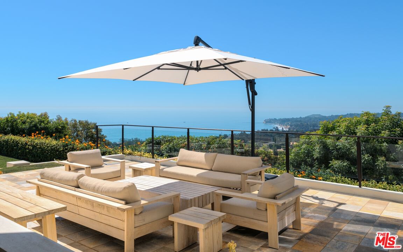
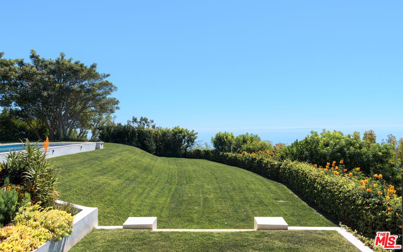
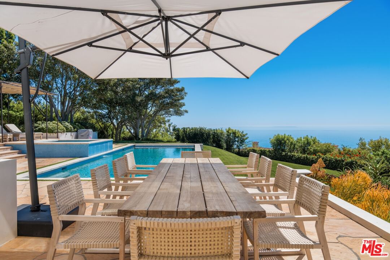
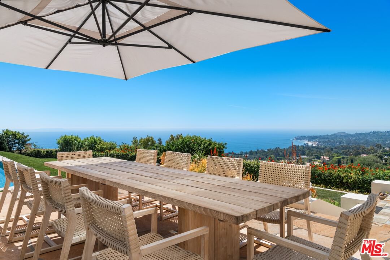
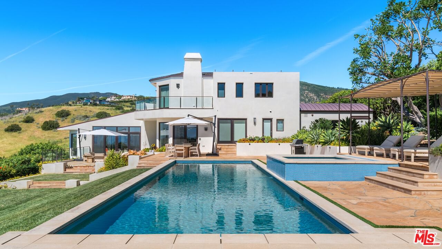
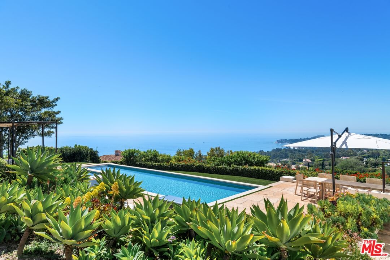
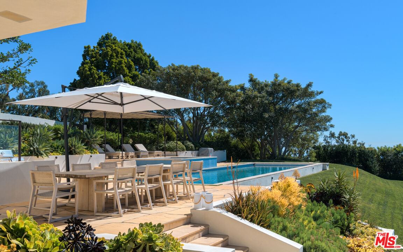
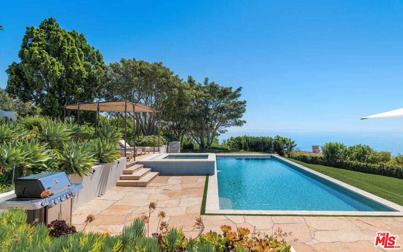
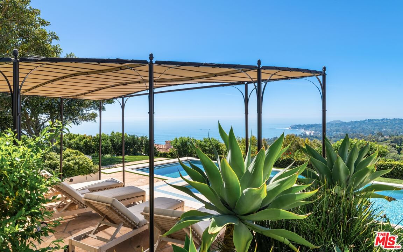
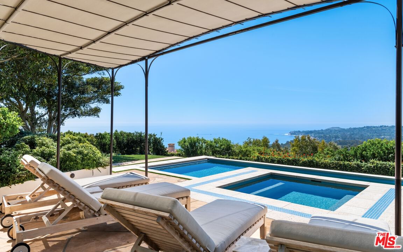
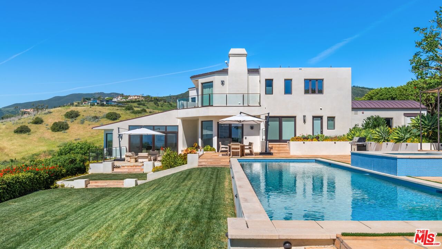
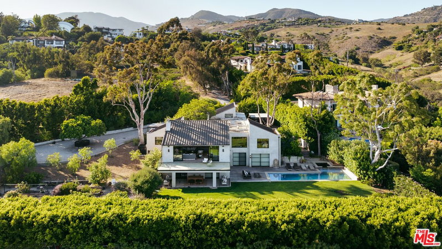
With sweeping views from nearly every room, soaring ceilings, walls of glass, and exquisite architectural detailing throughout, this exceptionally private contemporary estate offers the ideal setting for both grand-scale entertaining and peaceful retreat. Set behind gates on more than two acres at the end of a cul-de-sac, the property is surrounded by beautifully terraced and landscaped grounds featuring expansive lawns, flagstone pathways, pomegranate, guava, grapefruit, and orange trees, as well as scenic vista points.The home's refined contemporary interior preserves timeless architectural details, including graceful arched openings and a dramatic double-height foyer anchored by an elegant curved staircase with scrolled railings leading to a columned mezzanine on the upper level. The living and dining room is framed by expansive windows showcasing panoramic views of verdant hillsides, Little Dume, the coastline, the Pacific Ocean, and Catalina Island, while glass doors open to a spacious view terrace ideal for al fresco dining and entertaining. The updated chef's kitchen features a tray ceiling, granite-topped center island, walk-in pantry, breakfast area with wraparound views, and a breakfast bar overlooking the inviting sunroom and family room with a fireplace and automated window coverings. A media room and two guest bedrooms complete the main level. Upstairs, four en suite bedrooms each enjoy private balconies, including the exceptional primary suite with a sitting room, meditation room or office, fireplace, private balcony, dual walk-in closets, dual spa-inspired bathrooms, and breathtaking ocean views. Additional highlights include three fireplaces, a newly resurfaced ocean-view pool and spa, expansive lawns, multiple outdoor patios, a four-car garage, parking for approximately ten additional vehicles in the motor court, and numerous smart home features.
Days On Market: 8
Listing updated: August 4, 2026 at 07:01 AM
Listed by: Christopher Cortazzo DRE #01190363, Compass

Features & Facts
Interior
- Bedrooms: 6
- Bathrooms: 8 full, 1 half
- Square Feet: 6837
- Year Built: 2002
- Flooring: Stone Tile, Wood
- Fireplaces: 3
- Family Room: Yes
Recently Sold Nearby


Similar Homes for Sale

$11,000,000
5811 Murphy Way, Malibu

$9,695,000
26908 Malibu Cove Colony Dr, Malibu

$10,849,000
7015 Grasswood Ave, Malibu

$9,488,000
29035 Cliffside Dr, Malibu

$12,795,000
29800 Cuthbert Rd, Malibu

$11,499,000
7335 Birdview Ave, Malibu
Tour with Localla
LOCALLA was built by Tony O'Brien, a REALTOR with The Sher Group, to give buyers a direct and transparent way to search and tour homes. No selling your data. No partner agents. Just Tony.
Select a date and time
Contact a Buyer's Agent
Connect with Tony O'Brien — REALTOR, The Sher Group & LOCALLA
Consent not required to use LOCALLA. See our Privacy Policy.
The Sher Group and Tony O'Brien are not mortgage brokers or lenders and do not provide financing. If you opt in, we may refer you to a third-party licensed mortgage professional. We do not guarantee loan approval, rates, or terms.
Nearby Homes For Sale


© 2026 The MLS™ - Combined L.A. Westside MLS (CLAW). All rights reserved. Based on information from The MLS™ - Combined L.A. Westside MLS (CLAW) as of 10/9/2026, 1:29:12 AM. All data, including all measurements and calculations of area, is obtained from various sources and has not been, and will not be, verified by broker or MLS. All information should be independently reviewed and verified for accuracy. Properties may or may not be listed by the office/agent presenting the information. IDX information is provided exclusively for personal, non-commercial use, and may not be used for any purpose other than to identify prospective properties consumers may be interested in purchasing. Information is deemed reliable but not guaranteed.
Tony O'Brien DRE #02200838 | The Sher Group DRE #02022464
Equal Housing Opportunity
Tour with Localla
LOCALLA was built by Tony O'Brien, a REALTOR with The Sher Group, to give buyers a direct and transparent way to search and tour homes. No selling your data. No partner agents. Just Tony.
Select a date and time
Nearby Homes For Sale
Contact a Buyer's Agent
Connect with Tony O'Brien — REALTOR, The Sher Group & LOCALLA
Consent not required to use LOCALLA. See our Privacy Policy.
The Sher Group and Tony O'Brien are not mortgage brokers or lenders and do not provide financing. If you opt in, we may refer you to a third-party licensed mortgage professional. We do not guarantee loan approval, rates, or terms.
© 2026 The MLS™ - Combined L.A. Westside MLS (CLAW). All rights reserved. Based on information from The MLS™ - Combined L.A. Westside MLS (CLAW) as of 10/9/2026, 1:29:12 AM. All data, including all measurements and calculations of area, is obtained from various sources and has not been, and will not be, verified by broker or MLS. All information should be independently reviewed and verified for accuracy. Properties may or may not be listed by the office/agent presenting the information. IDX information is provided exclusively for personal, non-commercial use, and may not be used for any purpose other than to identify prospective properties consumers may be interested in purchasing. Information is deemed reliable but not guaranteed.
Tony O'Brien DRE #02200838 | The Sher Group DRE #02022464
Equal Housing Opportunity