LOCALLA






$8,750,000
27311 Winding Way Malibu CA 90265
Residential
Built 2008
N/A
$1,358/sqft
No HOA
N/A
What's Special
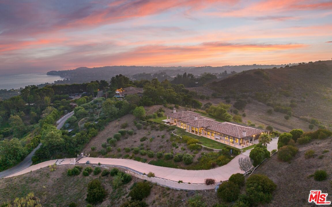
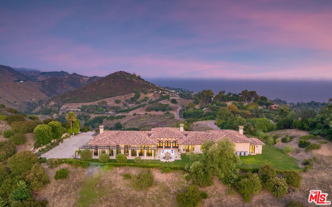
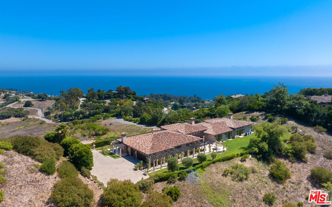
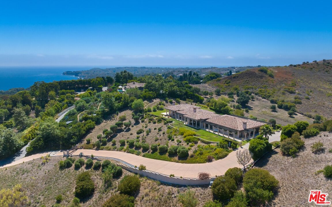
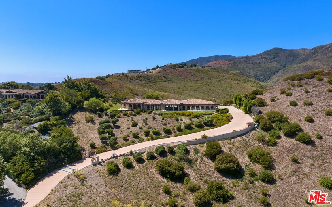
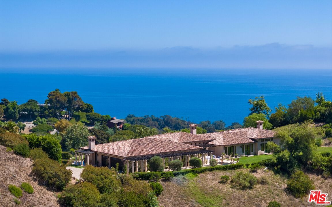
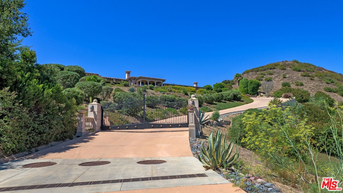
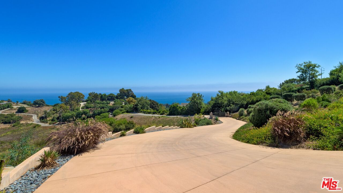
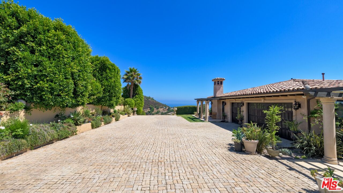
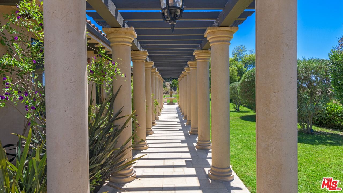
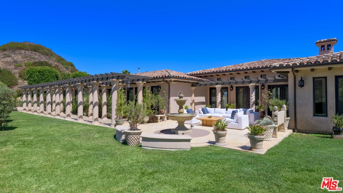
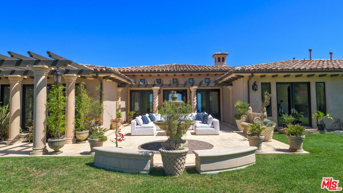
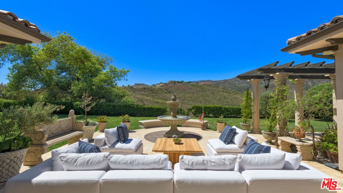
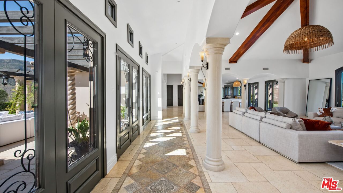
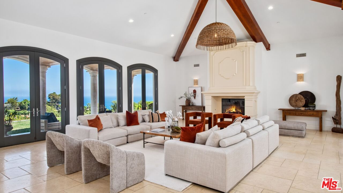
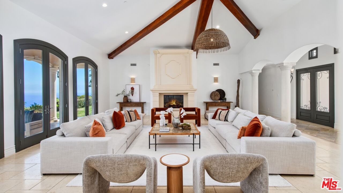
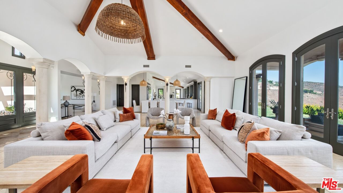
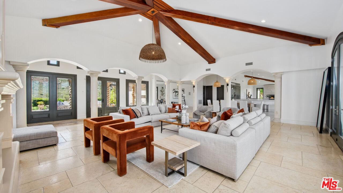
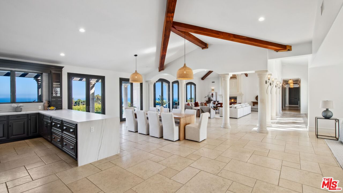
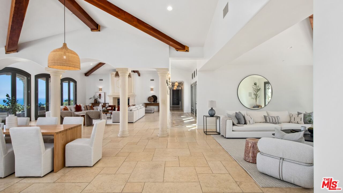
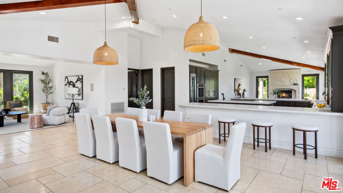
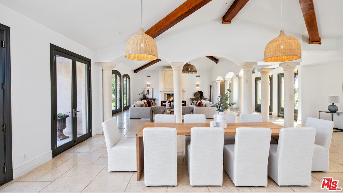
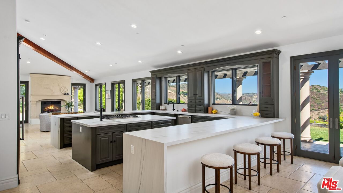
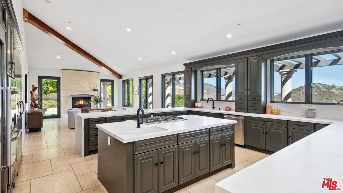
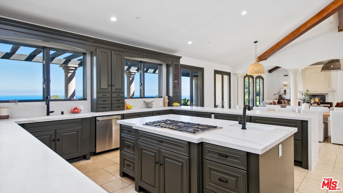
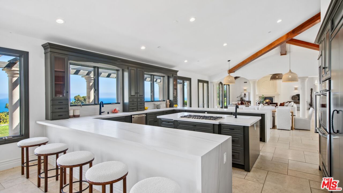
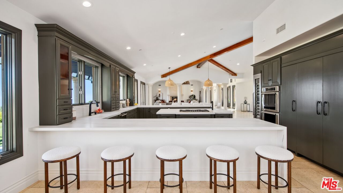
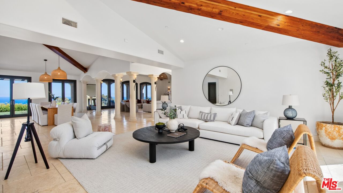
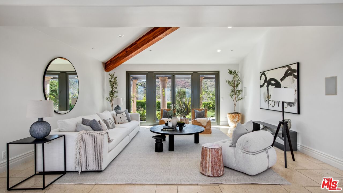
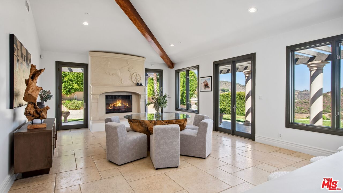
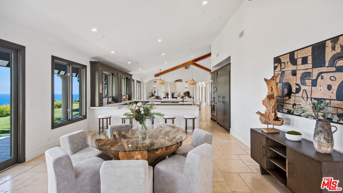
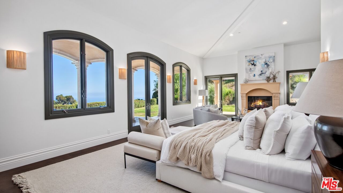
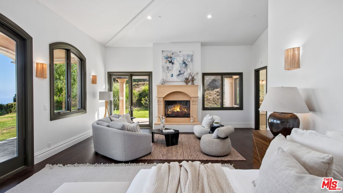
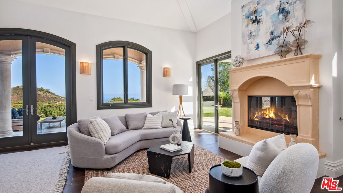
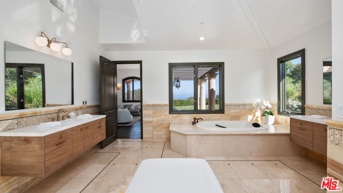
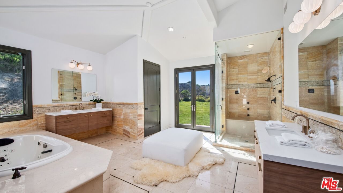
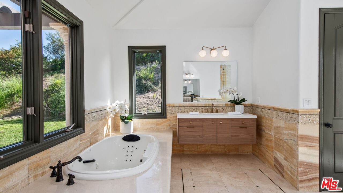
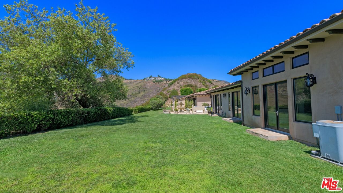
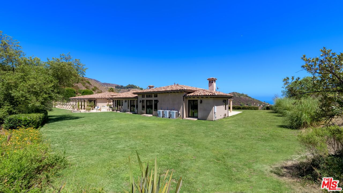
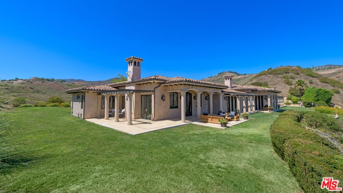
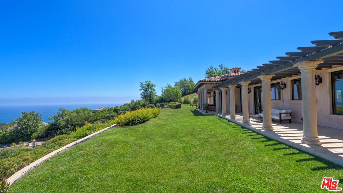
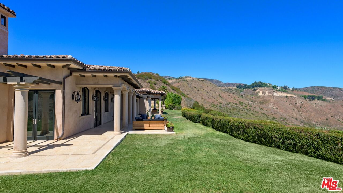
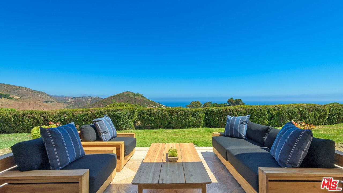
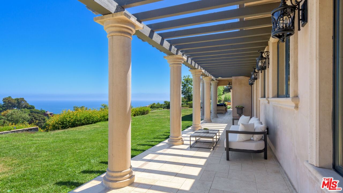
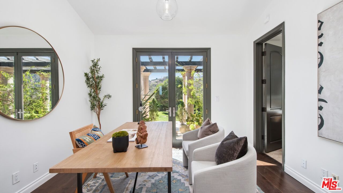
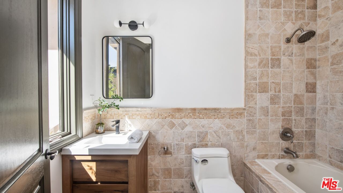
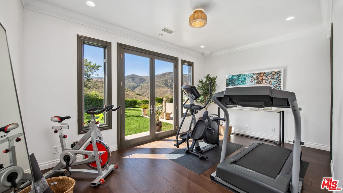
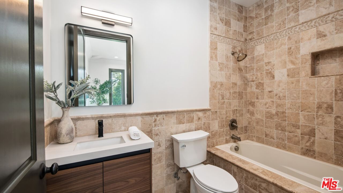
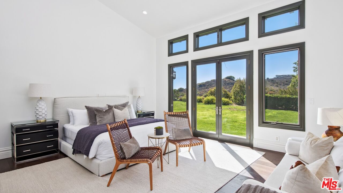
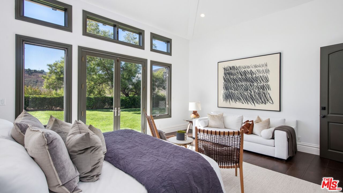
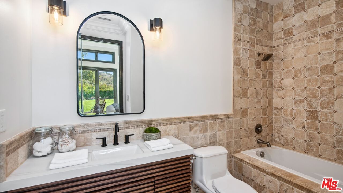
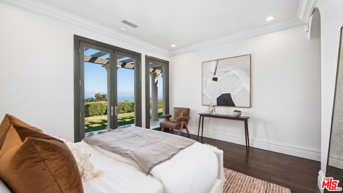
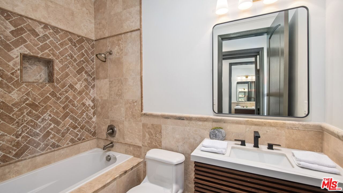
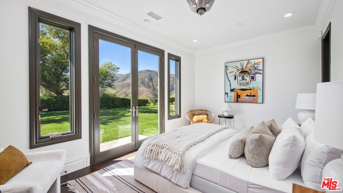
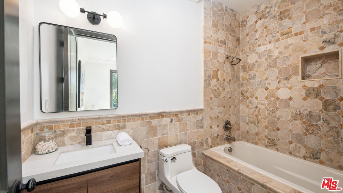
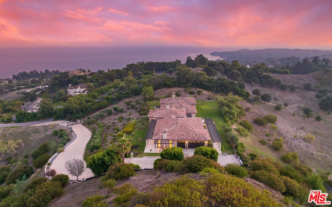
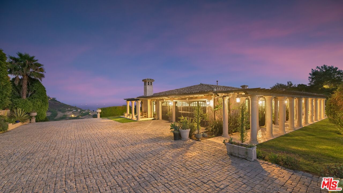
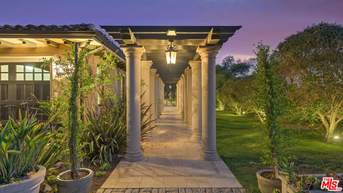
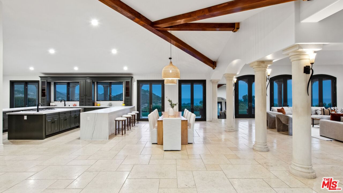
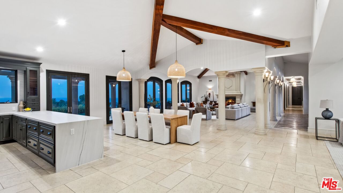
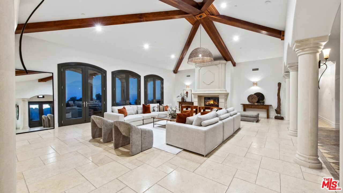
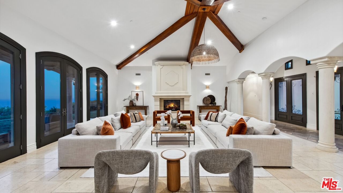
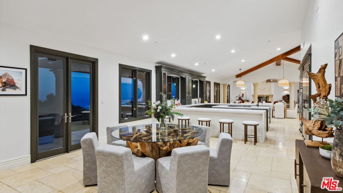
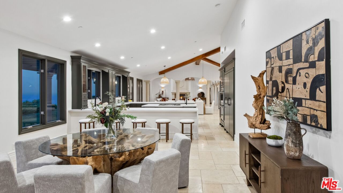
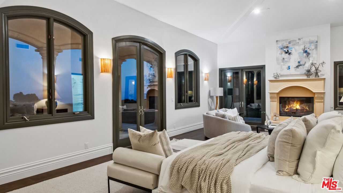
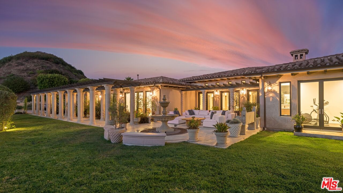
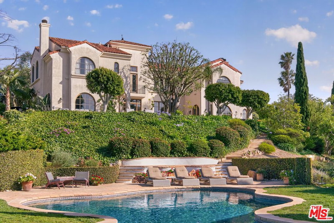
This luxurious coastal estate is a masterpiece of design, offering breathtaking ocean views from the moment you approach its expansive driveway. The grand entrance features a walkway lined with stately columns and stone tile floors, leading to a beautifully landscaped front yard. The front yard includes a spacious patio with a tranquil fountain, manicured lawns, and inviting benches, creating a serene atmosphere that sets the tone for the home.Upon entering through the covered front door, you are welcomed into an elegant foyer with intricate tile work and columns, guiding you toward the heart of the home. The living room, a large rectangular space, boasts stone tile floors, high wood-beamed ceilings, and a magnificent fireplace with a detailed mantle. Arched French doors open to the backyard, where sweeping ocean views enhance the seamless indoor-outdoor living experience. Adjacent to the living room, the dining area shares the same luxurious finishes and offers direct access to the backyard through French doors, making it perfect for both formal dinners and casual gatherings.The gourmet kitchen is a chef's dream, featuring top-of-the-line Thermador appliances, stone countertops, a large island with additional sink and storage, and two waterfall counter peninsulas for ample bar seating. The kitchen also includes a walk-in pantry and leads to a more formal dining room with a gas fireplace and French doors opening to the backyard and side yard. The estate features multiple bedrooms, each with wood floors, en-suite bathrooms, and either ocean or garden views. The master suite is a true retreat, offering expansive ocean views, high ceilings, a fireplace, and French doors leading to a covered deck. The master bath is equally luxurious, with stone tile floors, a large walk-in closet, a jetted tub, double sinks, and a steam shower.The outdoor spaces are designed for relaxation and entertainment, featuring a covered deck area, large grassy lawns with room for a pool, and a state-of-the-art sprinkler and security system. With two gated entrances and meticulously maintained landscaping, this property offers both luxury and privacy, making it a stunning sanctuary in a prime coastal setting.
Days On Market: 265
Listing updated: May 27, 2025 at 07:57 PM
Listed by: Christopher Cortazzo DRE #01190363, Compass

Features & Facts
Interior
- Bedrooms: 7
- Bathrooms: 8 full, 1 half
- Square Feet: 6445
- Year Built: 2008
- Flooring: Stone Tile, Wood
- Fireplaces: 3
- Family Room: Yes
Recently Sold Nearby



Similar Homes for Sale


Contact a Buyer's Agent
Connect with Tony O'Brien — REALTOR, The Sher Group & LOCALLA
Consent not required to use LOCALLA. See our Privacy Policy.
The Sher Group and Tony O'Brien are not mortgage brokers or lenders and do not provide financing. If you opt in, we may refer you to a third-party licensed mortgage professional. We do not guarantee loan approval, rates, or terms.
Nearby Homes For Sale


© 2026 The MLS™ - Combined L.A. Westside MLS (CLAW). All rights reserved. Based on information from The MLS™ - Combined L.A. Westside MLS (CLAW) as of 10/9/2026, 1:37:54 AM. All data, including all measurements and calculations of area, is obtained from various sources and has not been, and will not be, verified by broker or MLS. All information should be independently reviewed and verified for accuracy. Properties may or may not be listed by the office/agent presenting the information. IDX information is provided exclusively for personal, non-commercial use, and may not be used for any purpose other than to identify prospective properties consumers may be interested in purchasing. Information is deemed reliable but not guaranteed.
Tony O'Brien DRE #02200838 | The Sher Group DRE #02022464
Equal Housing Opportunity
Nearby Homes For Sale
Contact a Buyer's Agent
Connect with Tony O'Brien — REALTOR, The Sher Group & LOCALLA
Consent not required to use LOCALLA. See our Privacy Policy.
The Sher Group and Tony O'Brien are not mortgage brokers or lenders and do not provide financing. If you opt in, we may refer you to a third-party licensed mortgage professional. We do not guarantee loan approval, rates, or terms.
© 2026 The MLS™ - Combined L.A. Westside MLS (CLAW). All rights reserved. Based on information from The MLS™ - Combined L.A. Westside MLS (CLAW) as of 10/9/2026, 1:37:54 AM. All data, including all measurements and calculations of area, is obtained from various sources and has not been, and will not be, verified by broker or MLS. All information should be independently reviewed and verified for accuracy. Properties may or may not be listed by the office/agent presenting the information. IDX information is provided exclusively for personal, non-commercial use, and may not be used for any purpose other than to identify prospective properties consumers may be interested in purchasing. Information is deemed reliable but not guaranteed.
Tony O'Brien DRE #02200838 | The Sher Group DRE #02022464
Equal Housing Opportunity