LOCALLA












$8,995,000
6245 Murphy Way Malibu CA 90265
Residential
Built 2015
N/A
$1,517/sqft
No HOA
N/A
What's Special
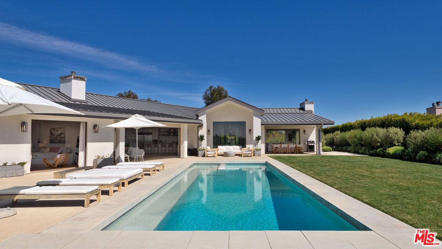
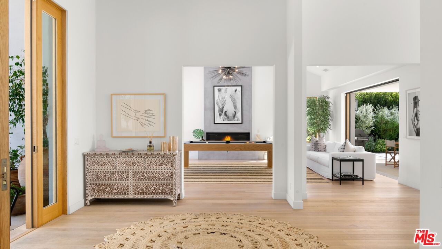
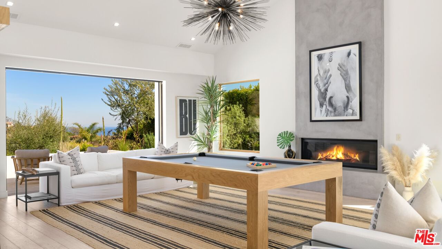
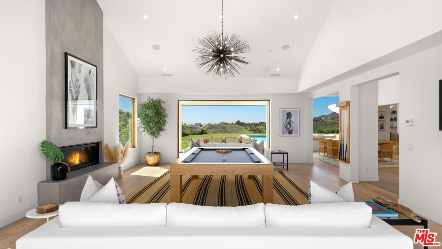
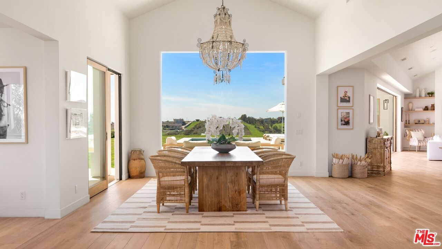
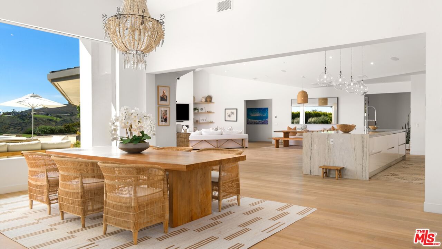
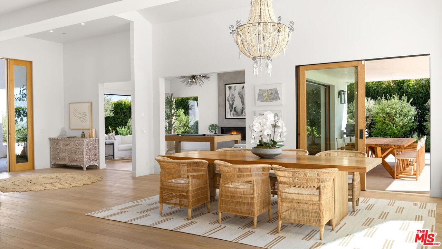
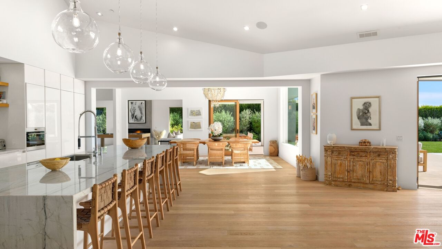
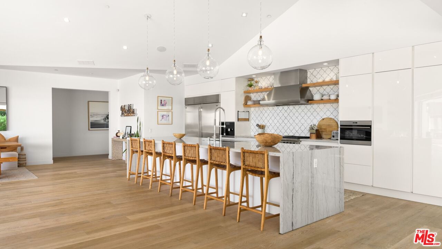
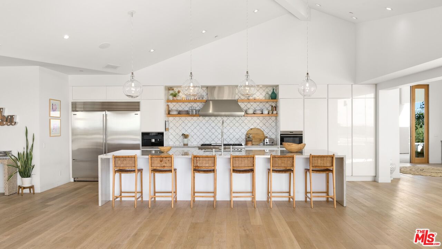
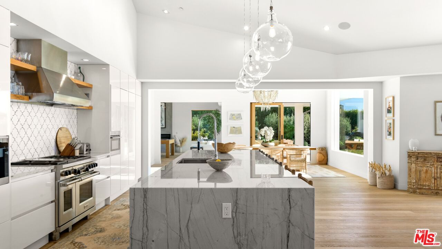
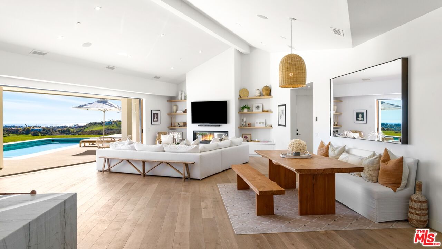
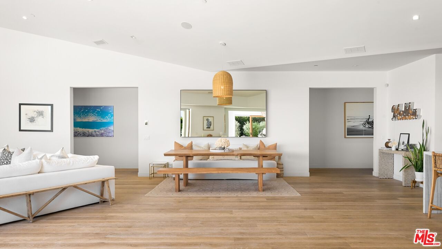
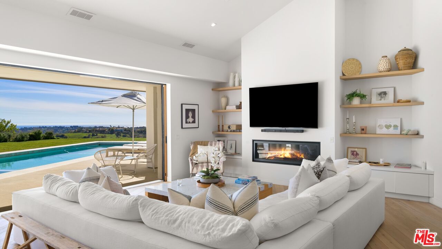
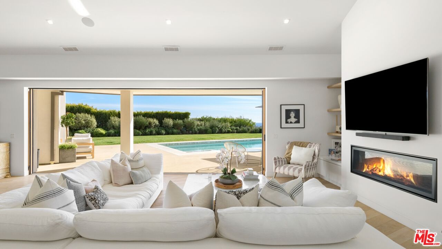
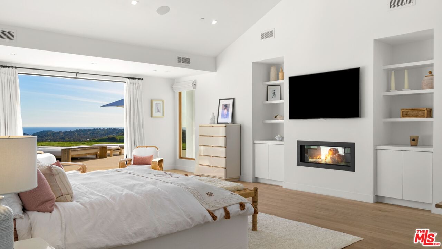
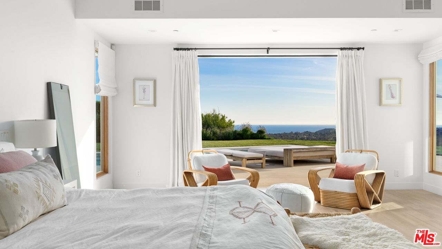
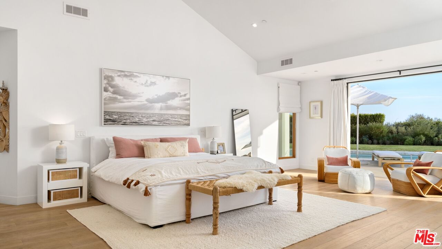
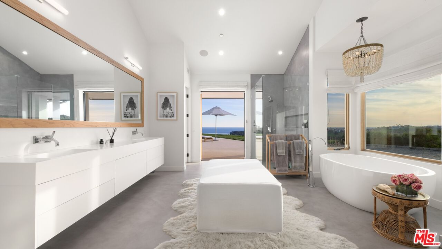
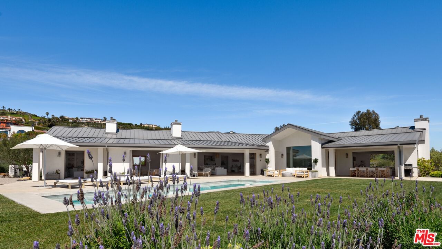
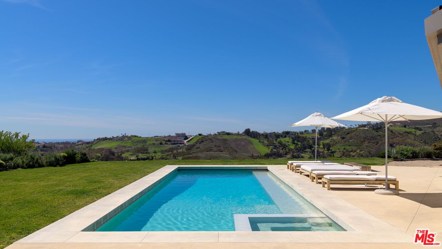
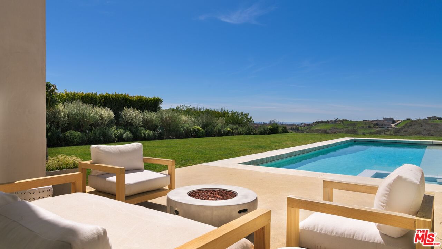
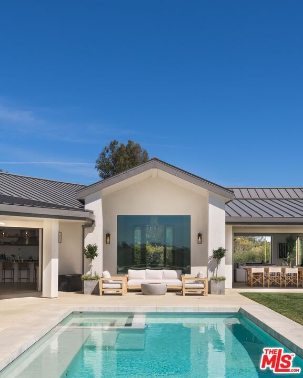
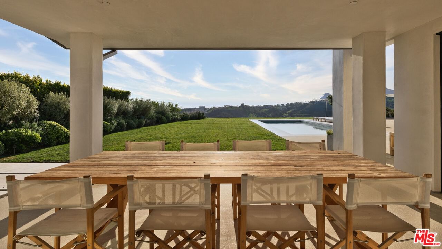
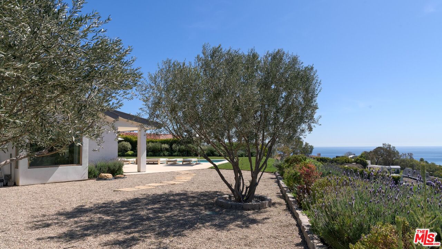
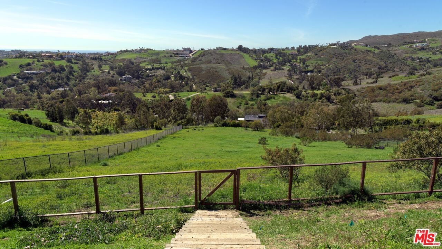
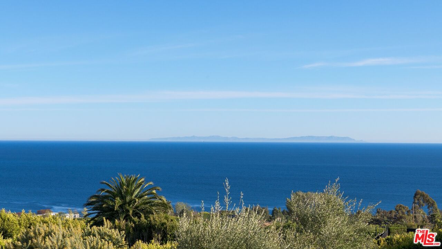
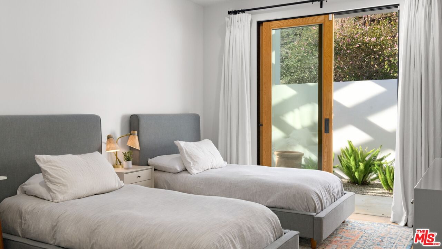
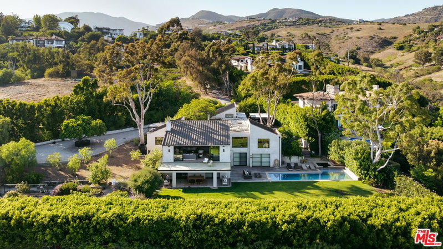
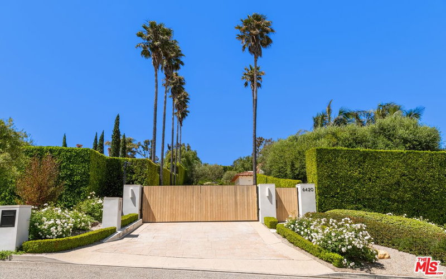
Arrive through a private gated driveway, framed by lush hedges and pristine new landscaping, with parking for up to 10 vehicles. A covered walkway leads to a striking glass and wood front door, opening to a foyer with soaring ceilings, immediate ocean and pool views, and custom white oak floors that flow seamlessly throughout the home.To the left, a rec room with vaulted ceilings, recessed lighting, and a fireplace offers a versatile space for entertaining or a media room. Sliding wood doors open to a partially covered front patio with sweeping city and ocean views, while additional glass doors open to the backyard with a view of the pool.S traight ahead, the dining area features wood beam ceilings, a speaker system, and sliding glass doors to the backyard and covered patio, perfect for indoor-outdoor living. From here, the home flows seamlessly into the chef's kitchen, where stone waterfall counters, bar seating, and high ceilings create an airy and functional space. Outfitted with top-tier appliances including a double Wolf oven with a six-burner range, Miele coffee machine, microwave, and dishwasher, plus a commercial-size Subzero fridge and freezer, this kitchen is designed for both everyday meals and elegant entertaining. Built-ins and cabinetry maximize storage while ocean views enhance every moment.The kitchen blends into an open living room with high ceilings, built-in shelves, a fireplace, and additional sliding doors opening to lush lawns with expansive ocean vistas. The backyard is beautifully landscaped, with olive trees, a gravel area, and multiple outdoor living spaces. A covered dining area, fire pit, barbecue, hot tub, and spa complete this exceptional outdoor experience. The backyard also offers a fully integrated speaker system and access to an additional acre below, perfect for equestrian use, a tennis court, or other customization. Off the main living area, a hallway leads to a powder room with stone counters, a vanity, and a sink. Adjacent is a bright bedroom with high ceilings, wood floors, and closet space, connected to a Jack and Jill bath with double sinks, built-ins, and a shower over tub. Another room connected to this bath offers a walk-in closet and a separate bathroom with a shower stall.Further down the hall, a dedicated media room boasts wood floors, a projector, large TV, and a speaker system. Sliding doors open to a pergola-covered patio with a swing chair, ideal for movie nights or lounging. An en-suite powder room with a vanity and private water closet completes the space. Additional bedrooms feature sliding doors leading to ocean-view patios and side yards, wood floors, high ceilings, and ample closet space. The laundry room is conveniently located at the end of the hallway with two washers and dryers, plus access to the front yard.T he primary suite is a private retreat with vaulted ceilings, built-in shelving, a fireplace, and glass doors opening to the pool and ocean views. The large walk-in closet features custom built-ins, while the en-suite primary bath offers a freestanding tub, double sinks, a makeup vanity, a walk-in shower, a private water closet with bidet, and ocean views. Detached from the main residence is a three-car garage with built-ins and 200v outlets. Above the garage, the guest house offers an open-plan design with a kitchen, stone counters, mini fridge, range, and dining area. Vaulted ceilings, French windows with ocean views, and an en-suite bathroom with a double showerhead and vanity complete this private guest space. A patio offers additional island and ocean views.T he home includes a full Elan security system with cameras, indoor and outdoor sprinklers, and Dornbracht fixtures curated by Malibu's premier design team. Every room is outfitted with its own speaker system. Additional features include a repaved Murphy Way, new appliances, and an attic with extensive storage.
Days On Market: 31
Listing updated: May 6, 2025 at 11:24 PM
Listed by: Christopher Cortazzo DRE #01190363, Compass

Features & Facts
Interior
- Bedrooms: 6
- Bathrooms: 6 full, 2 half
- Square Feet: 5928
- Year Built: 2015
- Flooring: Wood
- Fireplaces: 4
- Family Room: Yes
Recently Sold Nearby



Similar Homes for Sale

$8,495,000
27551 Pacific Coast Hwy, Malibu

$7,450,000
6201 Ramirez Mesa Dr, Malibu

$8,999,999
5931 Kanan Dume Rd, Malibu

$7,500,000
6271 Zuma Mesa Dr, Malibu

$7,850,000
6738 Wildlife Rd, Malibu

$9,695,000
26908 Malibu Cove Colony Dr, Malibu
Contact a Buyer's Agent
Connect with Tony O'Brien — REALTOR, The Sher Group & LOCALLA
Consent not required to use LOCALLA. See our Privacy Policy.
The Sher Group and Tony O'Brien are not mortgage brokers or lenders and do not provide financing. If you opt in, we may refer you to a third-party licensed mortgage professional. We do not guarantee loan approval, rates, or terms.



© 2026 The MLS™ - Combined L.A. Westside MLS (CLAW). All rights reserved. Based on information from The MLS™ - Combined L.A. Westside MLS (CLAW) as of 10/9/2026, 1:36:38 AM. All data, including all measurements and calculations of area, is obtained from various sources and has not been, and will not be, verified by broker or MLS. All information should be independently reviewed and verified for accuracy. Properties may or may not be listed by the office/agent presenting the information. IDX information is provided exclusively for personal, non-commercial use, and may not be used for any purpose other than to identify prospective properties consumers may be interested in purchasing. Information is deemed reliable but not guaranteed.
Tony O'Brien DRE #02200838 | The Sher Group DRE #02022464
Equal Housing Opportunity
Nearby Homes For Sale
Contact a Buyer's Agent
Connect with Tony O'Brien — REALTOR, The Sher Group & LOCALLA
Consent not required to use LOCALLA. See our Privacy Policy.
The Sher Group and Tony O'Brien are not mortgage brokers or lenders and do not provide financing. If you opt in, we may refer you to a third-party licensed mortgage professional. We do not guarantee loan approval, rates, or terms.
© 2026 The MLS™ - Combined L.A. Westside MLS (CLAW). All rights reserved. Based on information from The MLS™ - Combined L.A. Westside MLS (CLAW) as of 10/9/2026, 1:36:38 AM. All data, including all measurements and calculations of area, is obtained from various sources and has not been, and will not be, verified by broker or MLS. All information should be independently reviewed and verified for accuracy. Properties may or may not be listed by the office/agent presenting the information. IDX information is provided exclusively for personal, non-commercial use, and may not be used for any purpose other than to identify prospective properties consumers may be interested in purchasing. Information is deemed reliable but not guaranteed.
Tony O'Brien DRE #02200838 | The Sher Group DRE #02022464
Equal Housing Opportunity