LOCALLA





$6,995,000
29105 Old Mill Creek Ln Agoura Hills CA 91301
Residential
Built 1985
N/A
$612/sqft
No HOA
N/A
What's Special
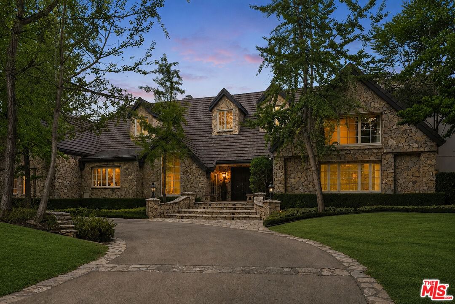
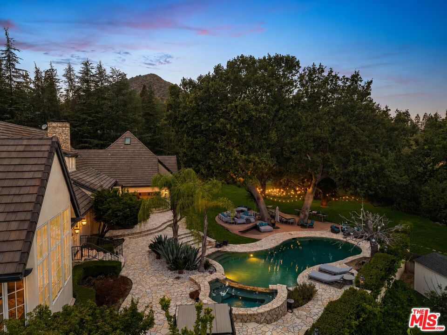
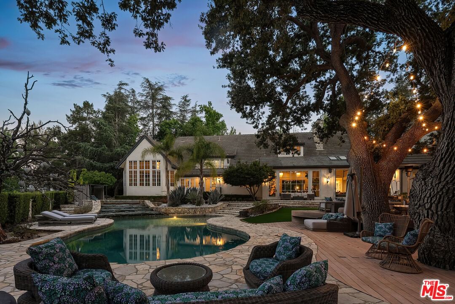
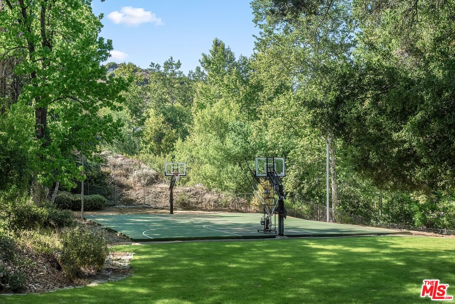
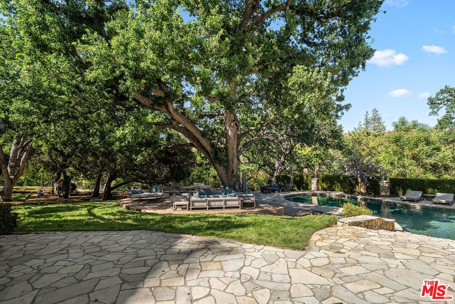
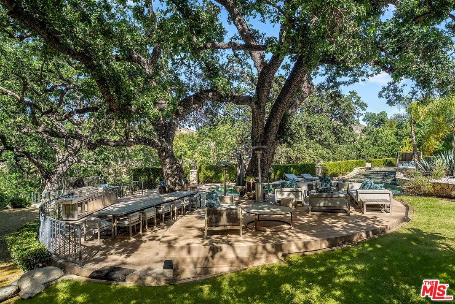
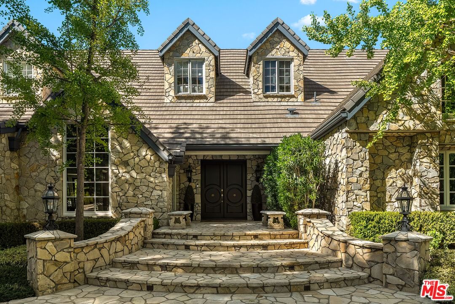
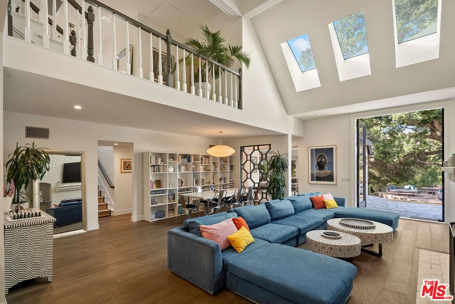
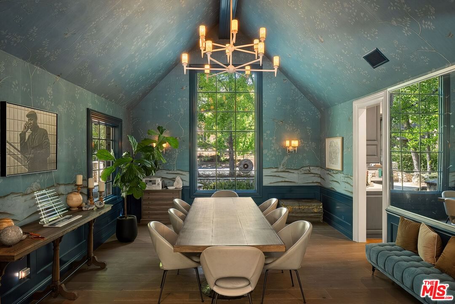
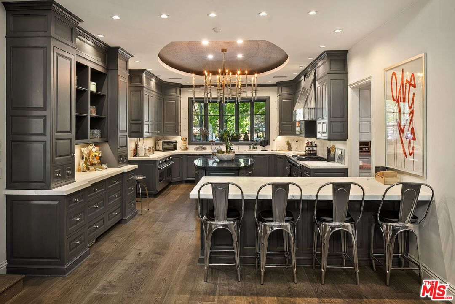
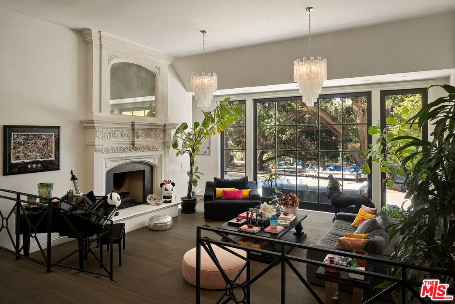
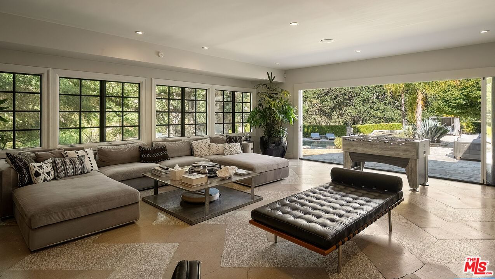
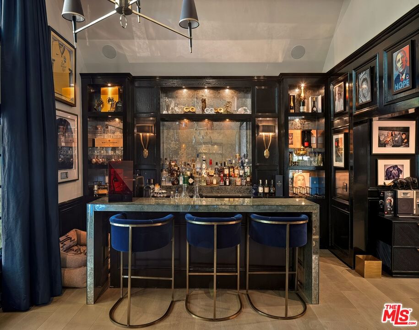
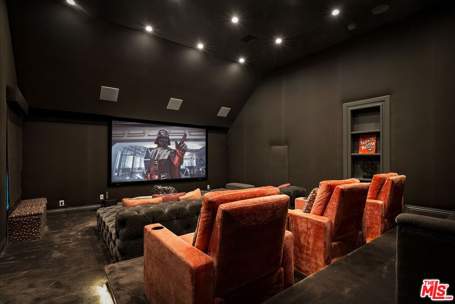
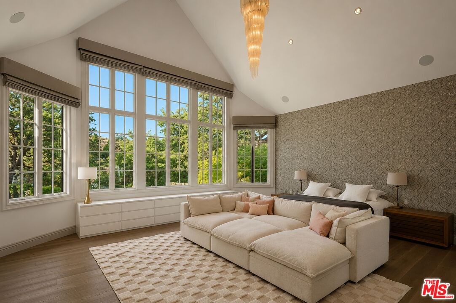
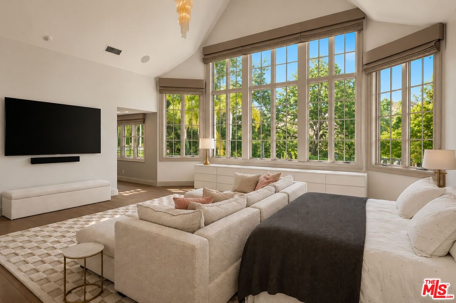
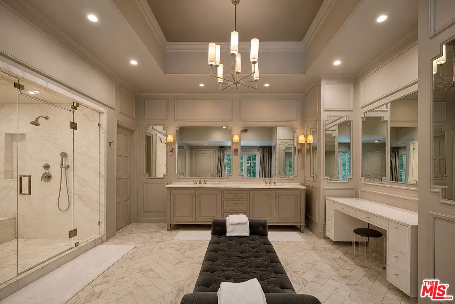
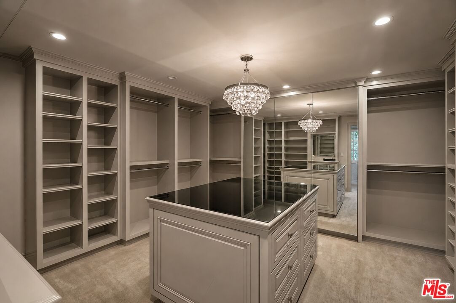
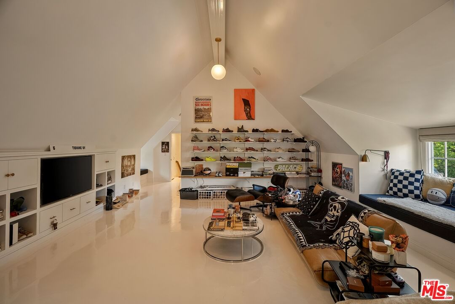
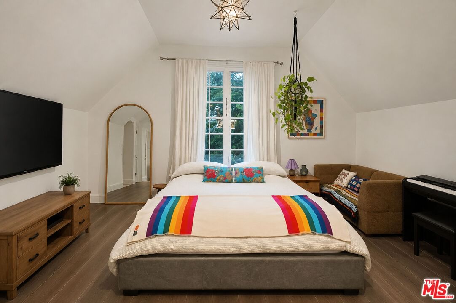
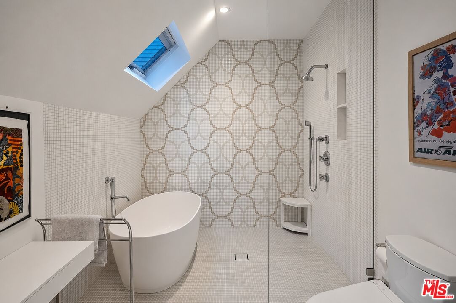
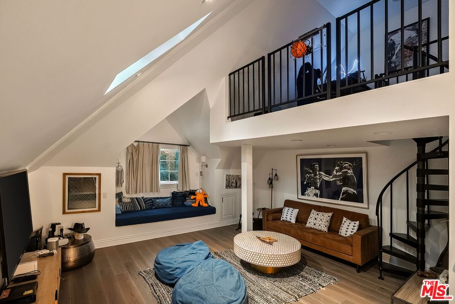
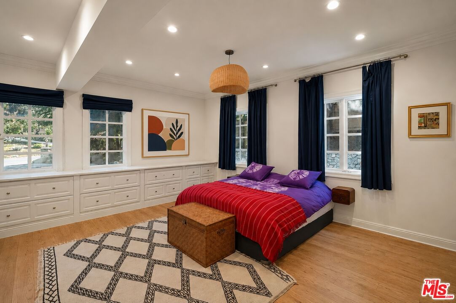
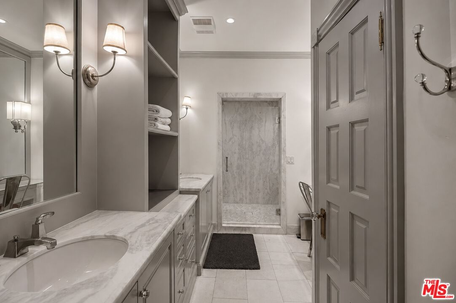
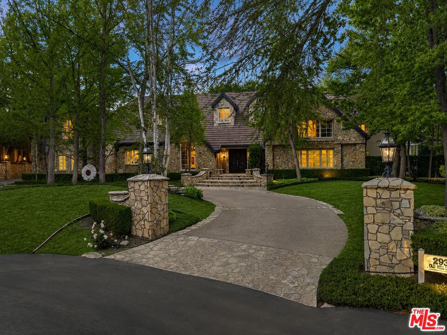
Set at the end of a quiet cul-de-sac behind the private gates of prestigious Medea Valley Estates, this extraordinary estate spans over 11,000 square feet on nearly two usable acres of park-like grounds. Rarely does a property offer this level of acreage, privacy, scale, and architectural character within one of the area's most coveted gated communities. Filled with natural light, the home showcases soaring ceilings, expansive picture windows, French doors, and skylights that create an airy yet inviting atmosphere throughout. A grand entry leads to elegant formal living and dining rooms, while the chef's kitchen is appointed with professional-grade appliances, custom cabinetry, marble countertops, and an expansive butler's pantry. Opening seamlessly to a sunlit great room with breakfast area and adjoining game room, the home is equally suited for everyday living and large-scale entertaining. One of its most distinctive spaces is the dramatic library and lounge, complete with a custom bar, floor-to-ceiling brick fireplace, and built-in seating. Additional highlights include a dedicated media room, a 4-car garage with motor court, and a thoughtfully designed floor plan that balances grandeur with comfort. Privately situated on the main level, the primary suite features soaring ceilings, custom-designed closets, and a spa-inspired bath with a steam shower, soaking tub, and dual water closets. Outside, expansive rolling lawns, mature oak trees, multiple entertaining areas, a sparkling pool and spa, lighted sports court, gardens, and a picturesque creek create an environment that feels more like a private park than a traditional backyard. Secluded, usable, and exceptionally rare, the setting offers a level of tranquility, privacy, and natural beauty that is nearly impossible to replicate.
Days On Market: 89
Listing updated: September 16, 2026 at 12:15 AM
Listed by: Jason Oppenheim DRE #01863254, The Oppenheim Group, Inc.

Features & Facts
Interior
- Bedrooms: 6
- Bathrooms: 7
- Square Feet: 11432
- Year Built: 1985
- Flooring: Mixed, Wood, Stone Tile, Ceramic Tile
- Family Room: Yes


Similar Homes for Sale


Tour with Localla
LOCALLA was built by Tony O'Brien, a REALTOR with The Sher Group, to give buyers a direct and transparent way to search and tour homes. No selling your data. No partner agents. Just Tony.
Select a date and time
Contact a Buyer's Agent
Connect with Tony O'Brien — REALTOR, The Sher Group & LOCALLA
Consent not required to use LOCALLA. See our Privacy Policy.
The Sher Group and Tony O'Brien are not mortgage brokers or lenders and do not provide financing. If you opt in, we may refer you to a third-party licensed mortgage professional. We do not guarantee loan approval, rates, or terms.
© 2026 The MLS™ - Combined L.A. Westside MLS (CLAW). All rights reserved. Based on information from The MLS™ - Combined L.A. Westside MLS (CLAW) as of 10/9/2026, 1:20:15 AM. All data, including all measurements and calculations of area, is obtained from various sources and has not been, and will not be, verified by broker or MLS. All information should be independently reviewed and verified for accuracy. Properties may or may not be listed by the office/agent presenting the information. IDX information is provided exclusively for personal, non-commercial use, and may not be used for any purpose other than to identify prospective properties consumers may be interested in purchasing. Information is deemed reliable but not guaranteed.
Tony O'Brien DRE #02200838 | The Sher Group DRE #02022464
Equal Housing Opportunity
Tour with Localla
LOCALLA was built by Tony O'Brien, a REALTOR with The Sher Group, to give buyers a direct and transparent way to search and tour homes. No selling your data. No partner agents. Just Tony.
Select a date and time
Contact a Buyer's Agent
Connect with Tony O'Brien — REALTOR, The Sher Group & LOCALLA
Consent not required to use LOCALLA. See our Privacy Policy.
The Sher Group and Tony O'Brien are not mortgage brokers or lenders and do not provide financing. If you opt in, we may refer you to a third-party licensed mortgage professional. We do not guarantee loan approval, rates, or terms.
© 2026 The MLS™ - Combined L.A. Westside MLS (CLAW). All rights reserved. Based on information from The MLS™ - Combined L.A. Westside MLS (CLAW) as of 10/9/2026, 1:20:15 AM. All data, including all measurements and calculations of area, is obtained from various sources and has not been, and will not be, verified by broker or MLS. All information should be independently reviewed and verified for accuracy. Properties may or may not be listed by the office/agent presenting the information. IDX information is provided exclusively for personal, non-commercial use, and may not be used for any purpose other than to identify prospective properties consumers may be interested in purchasing. Information is deemed reliable but not guaranteed.
Tony O'Brien DRE #02200838 | The Sher Group DRE #02022464
Equal Housing Opportunity