LOCALLA
















$2,995,000
28821 Wagon Rd Agoura Hills CA 91301
Residential
Built 1964
N/A
$945/sqft
No HOA
N/A
What's Special
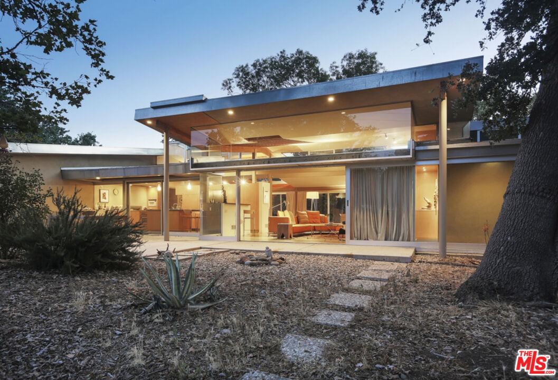
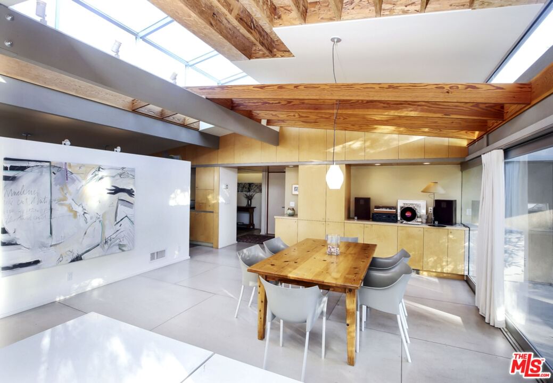
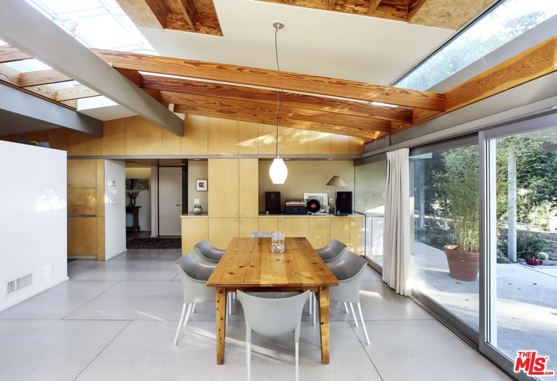
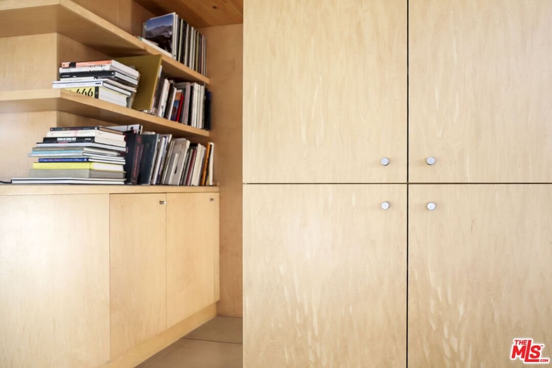
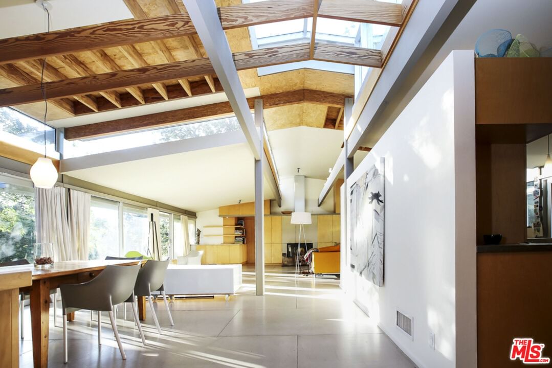
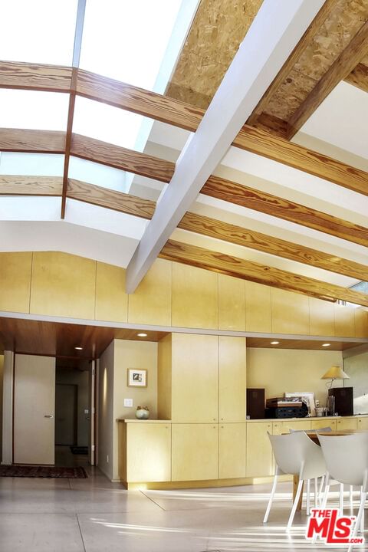
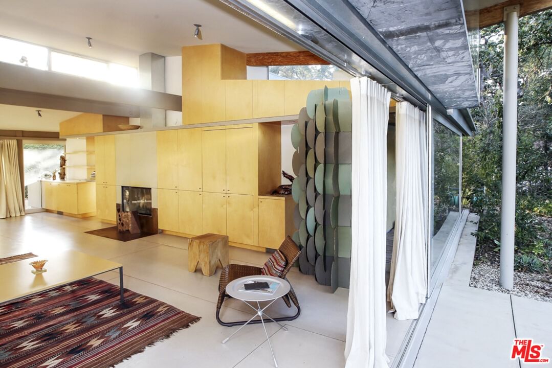
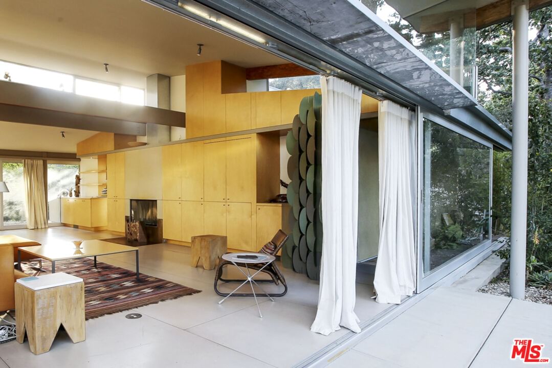
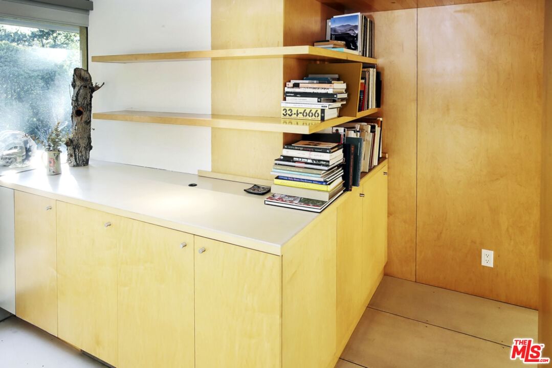
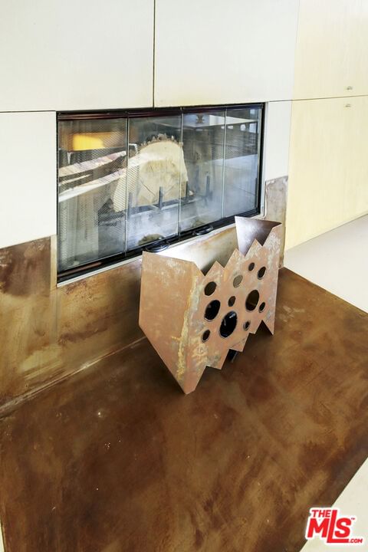
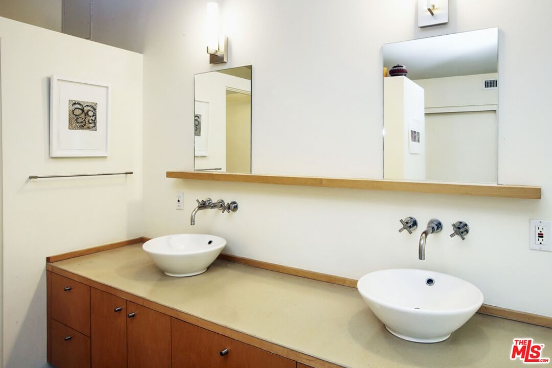
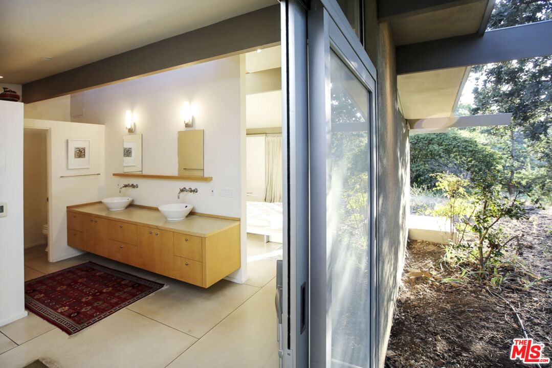
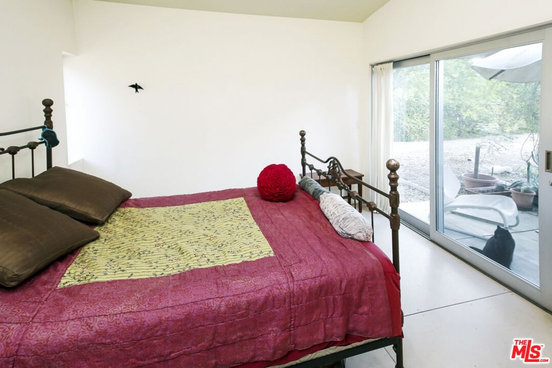
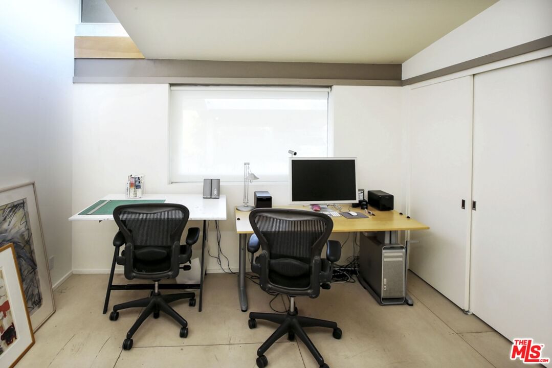
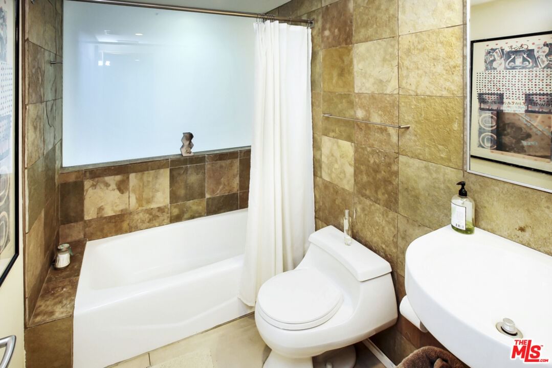
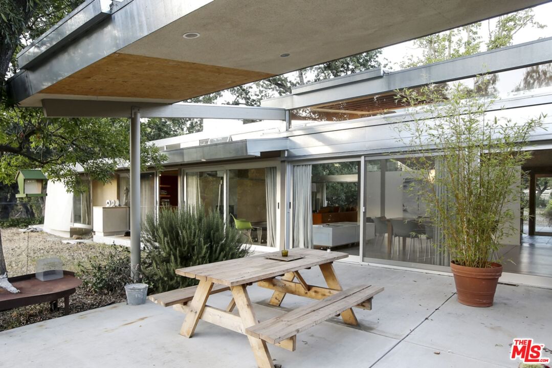
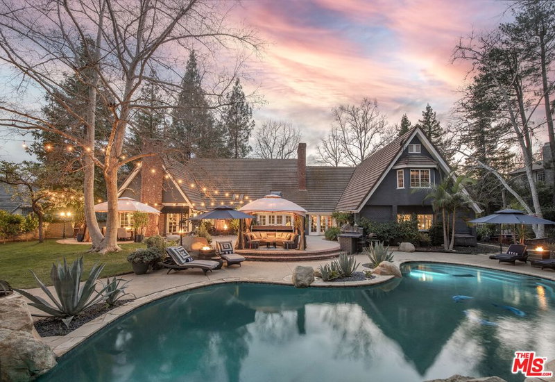
Off-Market Sale; Entered for Comparables Purposes Only. Here in the wooded hills of this secluded gated community in the prestigious Las Virgenes school district, this private equestrian estate is noteworthy for both its architectural pedigree and proximity to the Santa Monica Mountains national park. Architect Jay Vanos has reimagined this Buff + Hensman home in the language of the original post and beam design, raising ceilings and introducing skylights and clerestory windows that bathe the interior in natural light. Floor to ceiling sliding glass doors line the open floor plan on all sides, connecting to outdoor decks and gardens. The attention to detail in this home is exquisite, the scale and proportions refined, and the palette of materials restrained and consistent throughout: hardwood cabinetry and built-ins, large-format Italian porcelain tile floors, natural stone countertops, stainless steel appliances, indoor fireplace and outdoor shower. Current owners added a new swimming pool, hardscape, and landscape by Terremoto. A separate art studio doubles as home office or guest house, adding an additional 600 SF, permitted as a pool house but not included in the public record square footage. Photos are from prior sale 07-29-2015; some finishes have changed. Off-Market Sale; Entered for Comparables Purposes Only.
Days On Market: 17
Listing updated: April 16, 2025 at 01:04 AM
Listed by: Brian Linder DRE #01248728, Compass

Features & Facts
Interior
- Bedrooms: 4
- Bathrooms: 3
- Square Feet: 3168
- Year Built: 1964
- Flooring: Porcelain, Tile
- Family Room: Yes


Similar Homes for Sale

$2,699,000
29677 Mulholland Hwy, Agoura Hills

$3,140,000
30047 Mulholland Hwy, Agoura Hills

$3,195,000
26763 Mulholland, Calabasas

$3,495,000
26835 Mont Calabasas Dr, Calabasas

$2,900,000
26094 Mulholland Hwy, Calabasas

$2,499,000
5566 Spring Hill Ct, Westlake Village
Contact a Buyer's Agent
Connect with Tony O'Brien — REALTOR, The Sher Group & LOCALLA
Consent not required to use LOCALLA. See our Privacy Policy.
The Sher Group and Tony O'Brien are not mortgage brokers or lenders and do not provide financing. If you opt in, we may refer you to a third-party licensed mortgage professional. We do not guarantee loan approval, rates, or terms.
© 2026 The MLS™ - Combined L.A. Westside MLS (CLAW). All rights reserved. Based on information from The MLS™ - Combined L.A. Westside MLS (CLAW) as of 10/9/2026, 4:44:40 AM. All data, including all measurements and calculations of area, is obtained from various sources and has not been, and will not be, verified by broker or MLS. All information should be independently reviewed and verified for accuracy. Properties may or may not be listed by the office/agent presenting the information. IDX information is provided exclusively for personal, non-commercial use, and may not be used for any purpose other than to identify prospective properties consumers may be interested in purchasing. Information is deemed reliable but not guaranteed.
Tony O'Brien DRE #02200838 | The Sher Group DRE #02022464
Equal Housing Opportunity
Contact a Buyer's Agent
Connect with Tony O'Brien — REALTOR, The Sher Group & LOCALLA
Consent not required to use LOCALLA. See our Privacy Policy.
The Sher Group and Tony O'Brien are not mortgage brokers or lenders and do not provide financing. If you opt in, we may refer you to a third-party licensed mortgage professional. We do not guarantee loan approval, rates, or terms.
© 2026 The MLS™ - Combined L.A. Westside MLS (CLAW). All rights reserved. Based on information from The MLS™ - Combined L.A. Westside MLS (CLAW) as of 10/9/2026, 4:44:40 AM. All data, including all measurements and calculations of area, is obtained from various sources and has not been, and will not be, verified by broker or MLS. All information should be independently reviewed and verified for accuracy. Properties may or may not be listed by the office/agent presenting the information. IDX information is provided exclusively for personal, non-commercial use, and may not be used for any purpose other than to identify prospective properties consumers may be interested in purchasing. Information is deemed reliable but not guaranteed.
Tony O'Brien DRE #02200838 | The Sher Group DRE #02022464
Equal Housing Opportunity