LOCALLA








$3,595,000
29021 Wagon Rd Agoura CA 91301
Residential
Built 1985
N/A
$761/sqft
No HOA
N/A
What's Special
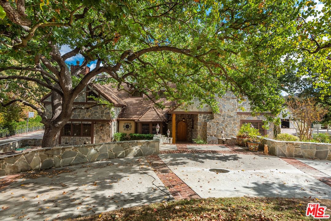
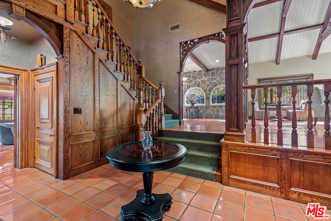
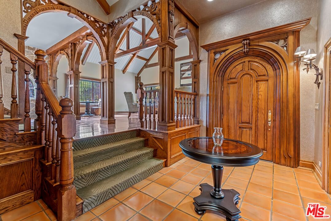
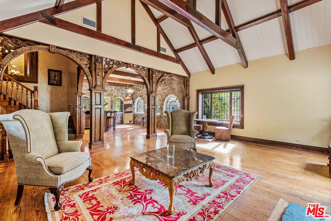
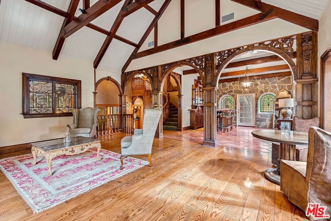
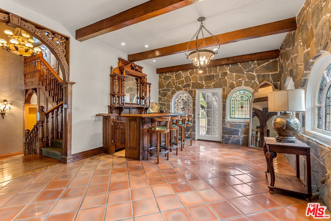
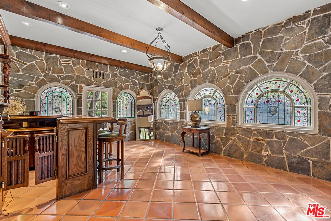
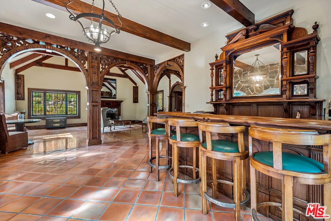
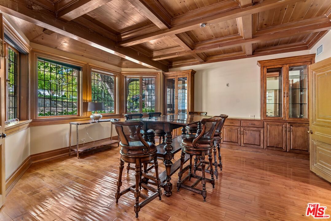
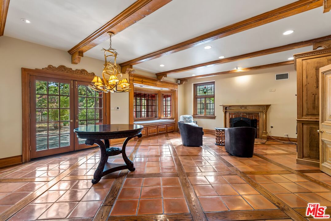
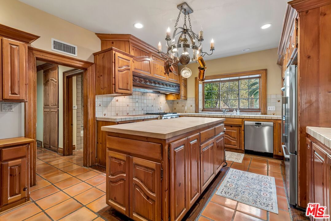
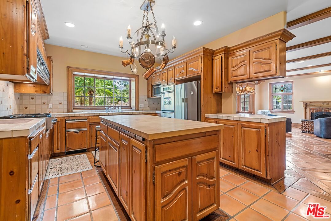
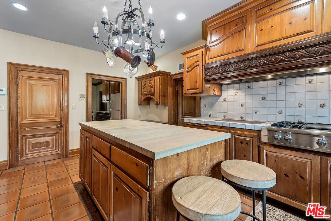
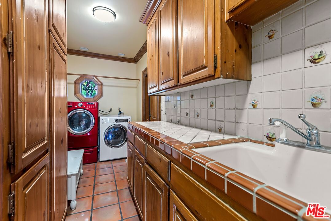
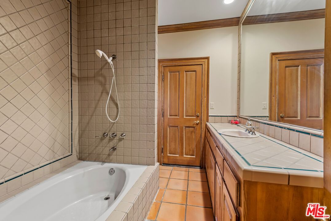
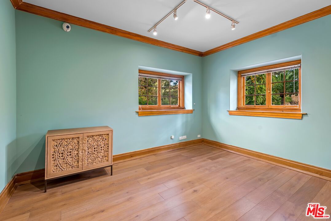
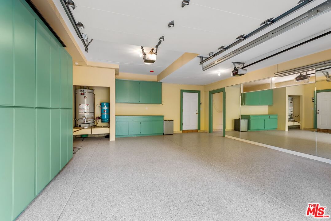
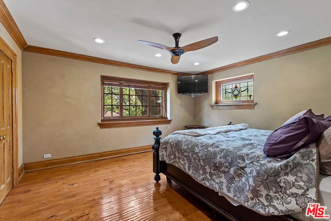
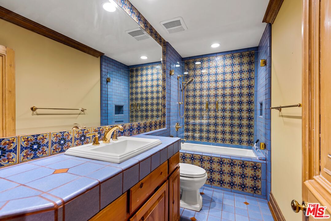
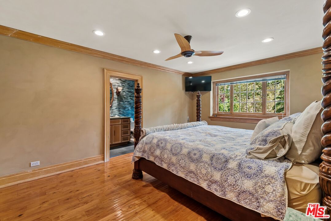
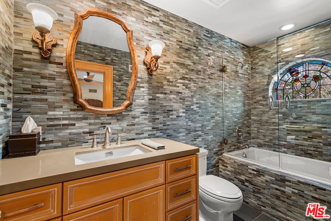
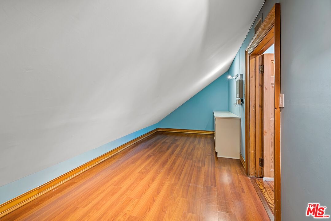
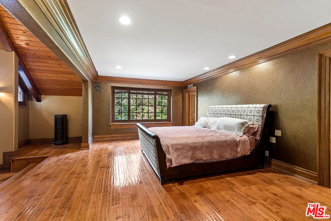
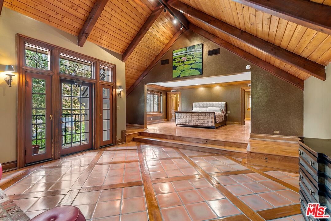
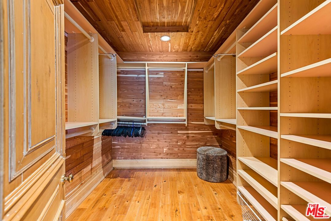
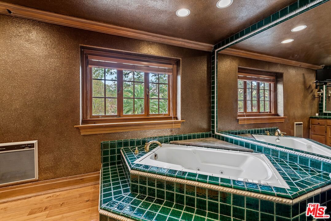
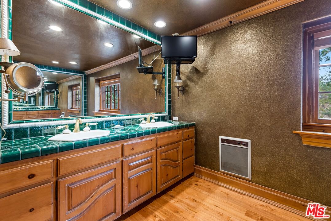
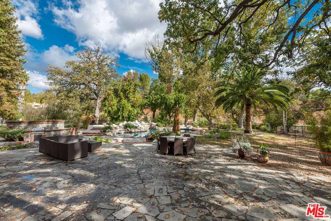
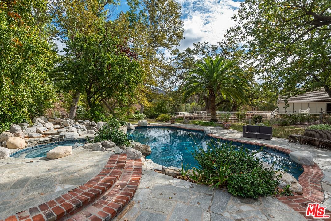
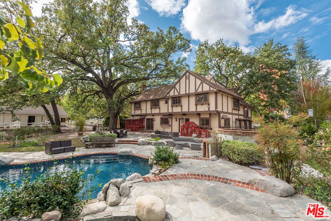
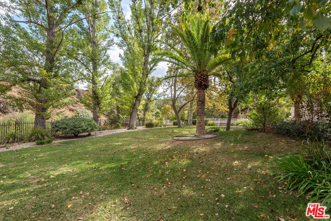
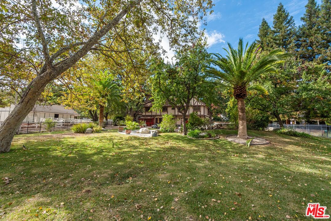
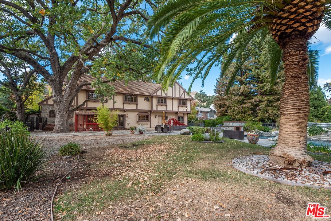
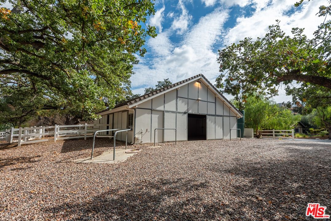
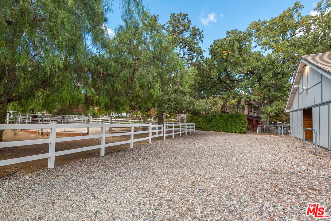
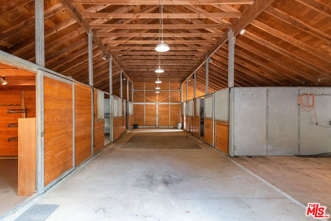
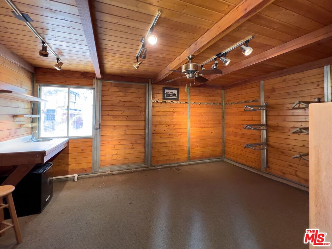
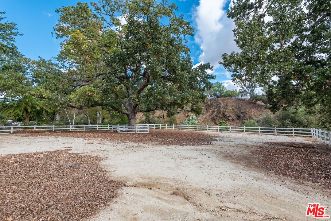
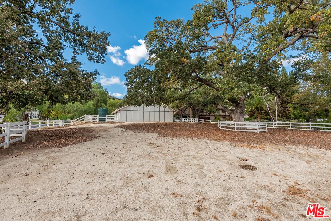
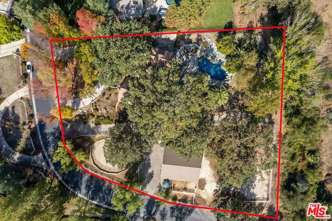
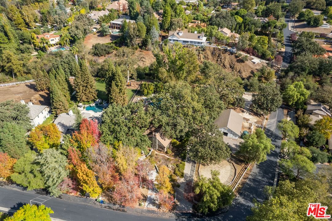
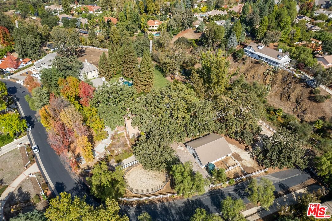
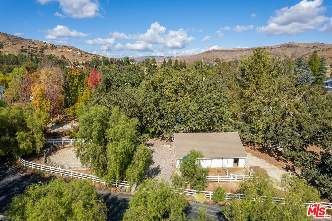
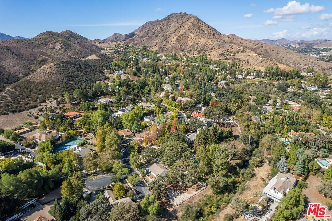
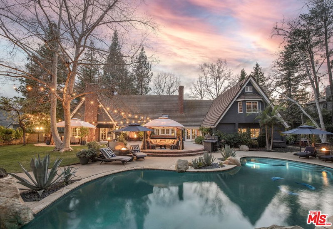
FABULOUS HORSE PROPERTY!!! This unique property is located in a private gated community in Agoura Hills on 2.35 flat acres including a wonderful 4-bedroom 4.5 bath family home, a 4-stall barn with tack room, a large paddock and a ring, and a pool and jacuzzi. The main house includes a formal living room, formal dining room, separate bar room, a large kitchen and family room and bedroom/office on the main level. Upstairs is the master suite, plus 2-bedroom suites and a bonus area. Stained glass windows and moldings/ woodwork brought from Europe are just a few of the details you will find in the home. Come quickly this will not last!!
Days On Market: 43
Listing updated: February 25, 2025 at 02:38 PM
Listed by: Lisa Morrin DRE #00873563, Coldwell Banker Realty

Features & Facts
Interior
- Bedrooms: 4
- Bathrooms: 5 full, 1 half
- Square Feet: 4723
- Year Built: 1985
- Flooring: Carpet, Engineered Hardwood, Hardwood, Mixed, Tile, Wood
- Fireplaces: 3
- Family Room: Yes


Similar Homes for Sale

$3,140,000
30047 Mulholland Hwy, Agoura Hills

$3,195,000
26763 Mulholland, Calabasas

$3,695,000
3485 Ridgeford Dr, Westlake Village

$3,495,000
26835 Mont Calabasas Dr, Calabasas

$3,995,000
28525 Newton Canyon Rd, Malibu

$2,900,000
26094 Mulholland Hwy, Calabasas
Contact a Buyer's Agent
Connect with Tony O'Brien — REALTOR, The Sher Group & LOCALLA
Consent not required to use LOCALLA. See our Privacy Policy.
The Sher Group and Tony O'Brien are not mortgage brokers or lenders and do not provide financing. If you opt in, we may refer you to a third-party licensed mortgage professional. We do not guarantee loan approval, rates, or terms.

© 2026 The MLS™ - Combined L.A. Westside MLS (CLAW). All rights reserved. Based on information from The MLS™ - Combined L.A. Westside MLS (CLAW) as of 10/9/2026, 2:56:20 AM. All data, including all measurements and calculations of area, is obtained from various sources and has not been, and will not be, verified by broker or MLS. All information should be independently reviewed and verified for accuracy. Properties may or may not be listed by the office/agent presenting the information. IDX information is provided exclusively for personal, non-commercial use, and may not be used for any purpose other than to identify prospective properties consumers may be interested in purchasing. Information is deemed reliable but not guaranteed.
Tony O'Brien DRE #02200838 | The Sher Group DRE #02022464
Equal Housing Opportunity
Nearby Homes For Sale
Contact a Buyer's Agent
Connect with Tony O'Brien — REALTOR, The Sher Group & LOCALLA
Consent not required to use LOCALLA. See our Privacy Policy.
The Sher Group and Tony O'Brien are not mortgage brokers or lenders and do not provide financing. If you opt in, we may refer you to a third-party licensed mortgage professional. We do not guarantee loan approval, rates, or terms.
© 2026 The MLS™ - Combined L.A. Westside MLS (CLAW). All rights reserved. Based on information from The MLS™ - Combined L.A. Westside MLS (CLAW) as of 10/9/2026, 2:56:20 AM. All data, including all measurements and calculations of area, is obtained from various sources and has not been, and will not be, verified by broker or MLS. All information should be independently reviewed and verified for accuracy. Properties may or may not be listed by the office/agent presenting the information. IDX information is provided exclusively for personal, non-commercial use, and may not be used for any purpose other than to identify prospective properties consumers may be interested in purchasing. Information is deemed reliable but not guaranteed.
Tony O'Brien DRE #02200838 | The Sher Group DRE #02022464
Equal Housing Opportunity