LOCALLA


$2,145,000
3440 Mandeville Canyon Rd Los Angeles CA 90049
Single Family
Built 1955
$1,125/sqft
No HOA
What's Special
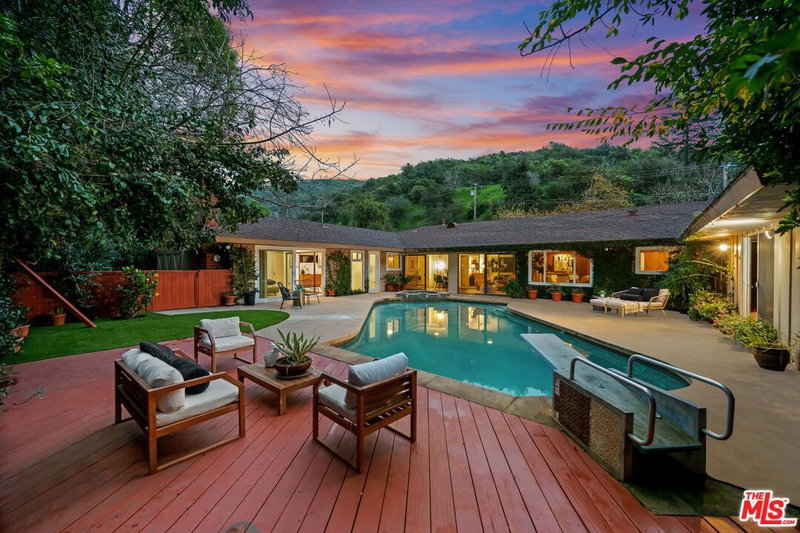
Located in the peaceful setting of Mandeville Canyon, this traditional contemporary residence offers three bedrooms, two bathrooms, resort-style grounds, and a thoughtfully designed floor plan for comfortable everyday living. A dramatic skylight fills the main living room with natural light, while a fireplace creates a warm focal point. The adjoining galley-style kitchen is finished with Wolf stainless-steel appliances, generous cabinetry, bar seating, and convenient access to a stacked laundry room. Just beyond, the dining area provides an inviting setting for both casual meals and entertaining, while a separate family and media room offers a relaxed space to unwind. The spacious primary suite features vaulted ceilings, two generous closets, and dual French doors opening directly to the backyard. The en-suite bath is complete with dual vanities and an oversized spa-inspired shower. Two additional bedrooms and a full bathroom complete the interior. Outside, mature trees create a private setting with multiple areas designed for outdoor living. An expansive patio provides ample space for dining and entertaining, while the swimming pool and spa, surrounded by lush landscaping and turf, create a secluded Westside retreat. A rare advantage for Mandeville Canyon, the property also offers parking for up to five vehicles, providing exceptional convenience for both the residence and guests. Ideally positioned near Kenter Canyon Elementary and Paul Revere Middle School, and just moments from Brentwood Country Mart and the best of the Westside, this is a rare opportunity to enjoy privacy, space, and relaxed canyon living in one of Brentwood's most desirable settings.
Days On Market: 28
Listing updated: November 20, 2026 at 06:18 PM
Listed by: Bjorn Farrugia DRE #01864250, Carolwood Estates
Alphonso Lascano DRE #01723550, Carolwood Estates

Features & Facts
Interior
- Bedrooms: 3
- Bathrooms: 2
- Square Feet: 1907
- Year Built: 1955
- Flooring: Hardwood
- Fireplaces: 1
- Family Room: Yes
Recently Sold Nearby


Similar Homes for Sale

$1,999,000
3588 Mandeville Canyon Rd, Los Angeles

$2,300,000
3820 Mandeville Canyon Rd, Los Angeles

$1,850,000
3933 Mandeville Canyon Rd, Los Angeles

$2,249,000
3965 Mandeville Canyon Rd, Los Angeles

$2,495,000
2680 Cordelia Rd, Los Angeles

$2,295,000
16706 Alginet Pl, Los Angeles
Tour with Localla
LOCALLA was built by Tony O'Brien, a REALTOR with The Sher Group, to give buyers a direct and transparent way to search and tour homes. No selling your data. No partner agents. Just Tony.
Select a date and time
Contact a Buyer's Agent
Connect with Tony O'Brien — REALTOR, The Sher Group & LOCALLA
Consent not required to use LOCALLA. See our Privacy Policy.
The Sher Group and Tony O'Brien are not mortgage brokers or lenders and do not provide financing. If you opt in, we may refer you to a third-party licensed mortgage professional. We do not guarantee loan approval, rates, or terms.
Nearby Homes For Sale


© 2026 The MLS™ - Combined L.A. Westside MLS (CLAW). All rights reserved. Based on information from The MLS™ - Combined L.A. Westside MLS (CLAW) as of 11/21/2026, 5:53:13 AM. All data, including all measurements and calculations of area, is obtained from various sources and has not been, and will not be, verified by broker or MLS. All information should be independently reviewed and verified for accuracy. Properties may or may not be listed by the office/agent presenting the information. IDX information is provided exclusively for personal, non-commercial use, and may not be used for any purpose other than to identify prospective properties consumers may be interested in purchasing. Information is deemed reliable but not guaranteed.
Tony O'Brien DRE #02200838 | The Sher Group DRE #02022464
Equal Housing Opportunity
Tour with Localla
LOCALLA was built by Tony O'Brien, a REALTOR with The Sher Group, to give buyers a direct and transparent way to search and tour homes. No selling your data. No partner agents. Just Tony.
Select a date and time
Nearby Homes For Sale
Contact a Buyer's Agent
Connect with Tony O'Brien — REALTOR, The Sher Group & LOCALLA
Consent not required to use LOCALLA. See our Privacy Policy.
The Sher Group and Tony O'Brien are not mortgage brokers or lenders and do not provide financing. If you opt in, we may refer you to a third-party licensed mortgage professional. We do not guarantee loan approval, rates, or terms.
© 2026 The MLS™ - Combined L.A. Westside MLS (CLAW). All rights reserved. Based on information from The MLS™ - Combined L.A. Westside MLS (CLAW) as of 11/21/2026, 5:53:13 AM. All data, including all measurements and calculations of area, is obtained from various sources and has not been, and will not be, verified by broker or MLS. All information should be independently reviewed and verified for accuracy. Properties may or may not be listed by the office/agent presenting the information. IDX information is provided exclusively for personal, non-commercial use, and may not be used for any purpose other than to identify prospective properties consumers may be interested in purchasing. Information is deemed reliable but not guaranteed.
Tony O'Brien DRE #02200838 | The Sher Group DRE #02022464
Equal Housing Opportunity