LOCALLA


$1,999,000
3588 Mandeville Canyon Rd Los Angeles CA 90049
Single Family
Built 1956
$950/sqft
No HOA
What's Special
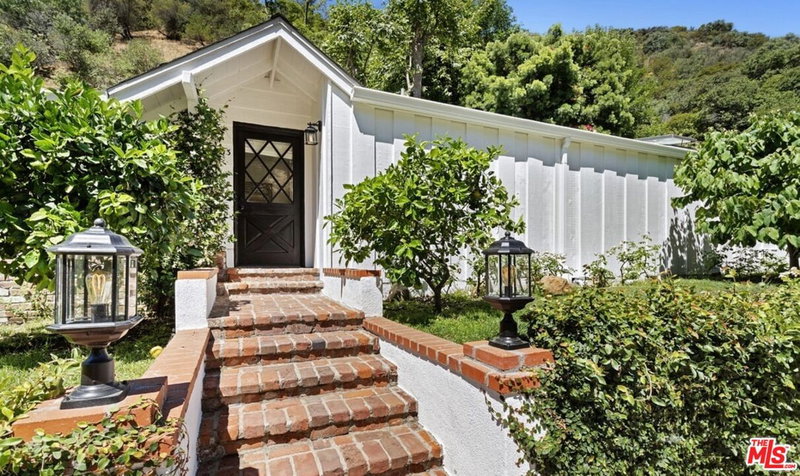
A garden hideaway in Mandeville Canyon. This sophisticated California Ranch home offers over 2,100 sq. ft. of well-designed living space on a lush 14,000+ sq. ft. lot. Walled and gated for privacy, the front yard opens to a charming porch and a welcoming interior that blends comfort, versatility, and timeless character. A formal entry leads into vaulted living and dining rooms with refinished dark oak floors, a fireplace, and walls of glass overlooking the backyard. Skylights throughout bring in natural light, while the living room, sunroom, and primary suite all open to the rear yard, where grassy areas and a flagstone patio surround a freeform pool framed by citrus trees and lush landscaping. The bright kitchen features stainless steel appliances, space for a breakfast table, and views of the front garden and a rare Brentwood vineyard just across the street. Two bathrooms have been tastefully updated, and a third has been completely remodeled. A separate laundry room adds everyday convenience. The oversized den, with vaulted ceilings and matching wood floors, offers exceptional flexibility as a gym, studio, media room, or second living area (or a possible 4th bedroom). In the bedroom wing, two guest rooms share a Jack and Jill bath, while the spacious primary suite features vaulted ceilings, a fireplace, walk-in closet, and en-suite bath. Additional highlights include central HVAC, dual-pane windows, recessed lighting, and a two-car garage with direct entry. Private, peaceful, and surrounded by greenery, this is a special retreat in Mandeville Canyon. ***This is a short sale, subject to lender approval***
Days On Market: 8
Listing updated: November 12, 2026 at 08:01 AM
Listed by: Tregg Rustad DRE #01349144, Rodeo Realty
Peter Maurice DRE #01129738, Rodeo Realty

Features & Facts
Interior
- Bedrooms: 3
- Bathrooms: 3
- Square Feet: 2104
- Year Built: 1956
- Flooring: Hardwood
- Fireplaces: 2
- Family Room: Yes
Recently Sold Nearby


Similar Homes for Sale

$2,145,000
3440 Mandeville Canyon Rd, Los Angeles

$2,300,000
3820 Mandeville Canyon Rd, Los Angeles

$1,850,000
3933 Mandeville Canyon Rd, Los Angeles

$2,249,000
3965 Mandeville Canyon Rd, Los Angeles

$2,295,000
16706 Alginet Pl, Los Angeles

$2,100,000
3584 Sepulveda Blvd, Sherman Oaks
Tour with Localla
LOCALLA was built by Tony O'Brien, a REALTOR with The Sher Group, to give buyers a direct and transparent way to search and tour homes. No selling your data. No partner agents. Just Tony.
Select a date and time
Contact a Buyer's Agent
Connect with Tony O'Brien — REALTOR, The Sher Group & LOCALLA
Consent not required to use LOCALLA. See our Privacy Policy.
The Sher Group and Tony O'Brien are not mortgage brokers or lenders and do not provide financing. If you opt in, we may refer you to a third-party licensed mortgage professional. We do not guarantee loan approval, rates, or terms.
Nearby Homes For Sale



© 2026 The MLS™ - Combined L.A. Westside MLS (CLAW). All rights reserved. Based on information from The MLS™ - Combined L.A. Westside MLS (CLAW) as of 11/21/2026, 5:53:12 AM. All data, including all measurements and calculations of area, is obtained from various sources and has not been, and will not be, verified by broker or MLS. All information should be independently reviewed and verified for accuracy. Properties may or may not be listed by the office/agent presenting the information. IDX information is provided exclusively for personal, non-commercial use, and may not be used for any purpose other than to identify prospective properties consumers may be interested in purchasing. Information is deemed reliable but not guaranteed.
Tony O'Brien DRE #02200838 | The Sher Group DRE #02022464
Equal Housing Opportunity
Tour with Localla
LOCALLA was built by Tony O'Brien, a REALTOR with The Sher Group, to give buyers a direct and transparent way to search and tour homes. No selling your data. No partner agents. Just Tony.
Select a date and time
Nearby Homes For Sale
Contact a Buyer's Agent
Connect with Tony O'Brien — REALTOR, The Sher Group & LOCALLA
Consent not required to use LOCALLA. See our Privacy Policy.
The Sher Group and Tony O'Brien are not mortgage brokers or lenders and do not provide financing. If you opt in, we may refer you to a third-party licensed mortgage professional. We do not guarantee loan approval, rates, or terms.
© 2026 The MLS™ - Combined L.A. Westside MLS (CLAW). All rights reserved. Based on information from The MLS™ - Combined L.A. Westside MLS (CLAW) as of 11/21/2026, 5:53:12 AM. All data, including all measurements and calculations of area, is obtained from various sources and has not been, and will not be, verified by broker or MLS. All information should be independently reviewed and verified for accuracy. Properties may or may not be listed by the office/agent presenting the information. IDX information is provided exclusively for personal, non-commercial use, and may not be used for any purpose other than to identify prospective properties consumers may be interested in purchasing. Information is deemed reliable but not guaranteed.
Tony O'Brien DRE #02200838 | The Sher Group DRE #02022464
Equal Housing Opportunity