LOCALLA





$3,395,000
3613 Redwood Ave Los Angeles CA 90066
Residential
Built 2019
N/A
$1,023/sqft
No HOA
N/A
What's Special
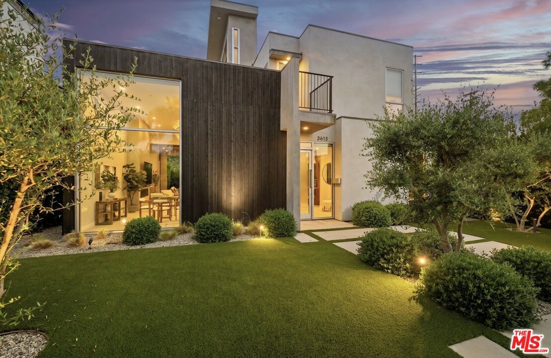
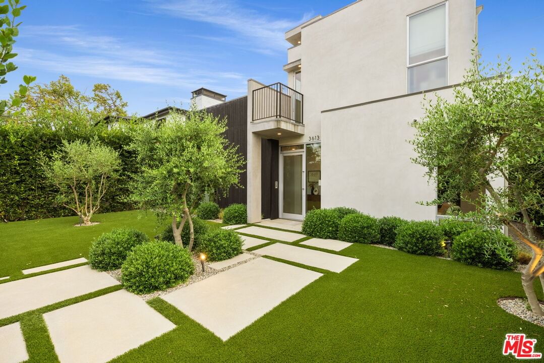
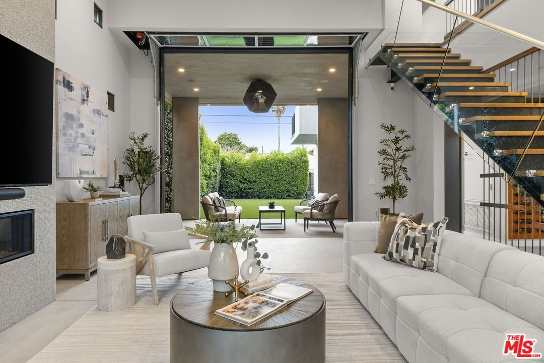
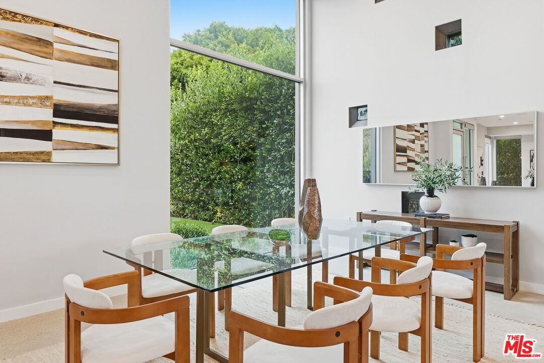
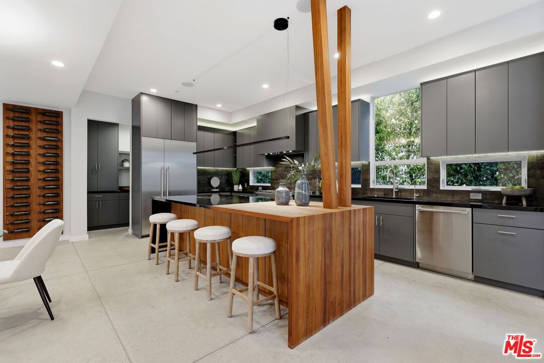
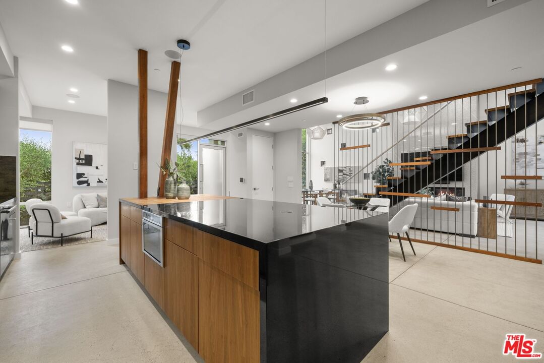
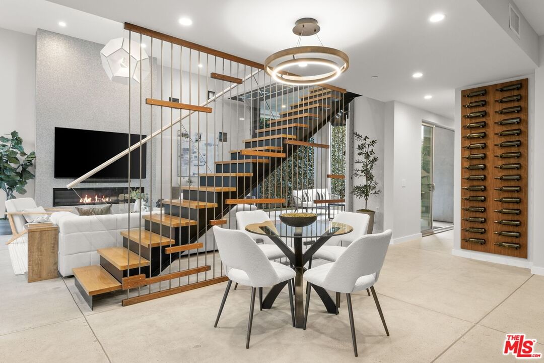
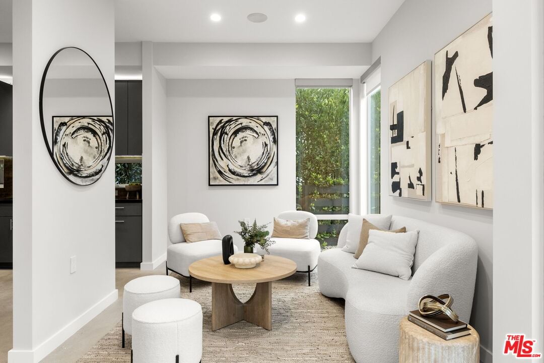
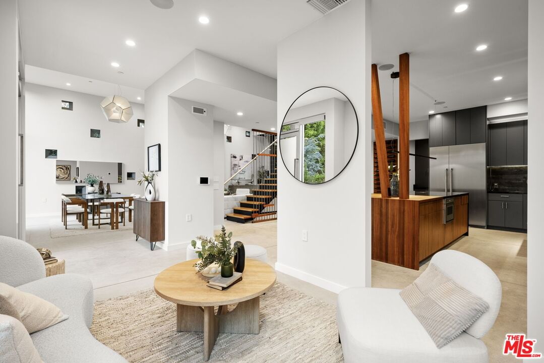
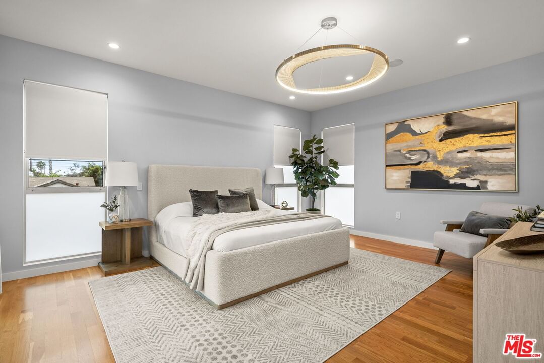
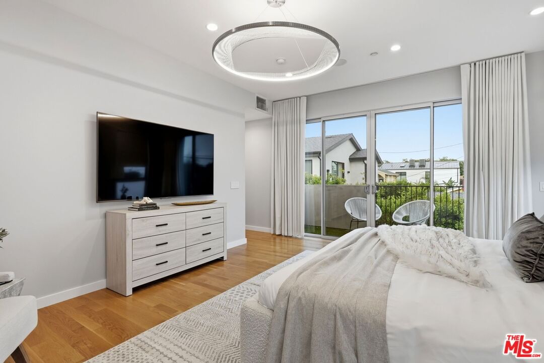
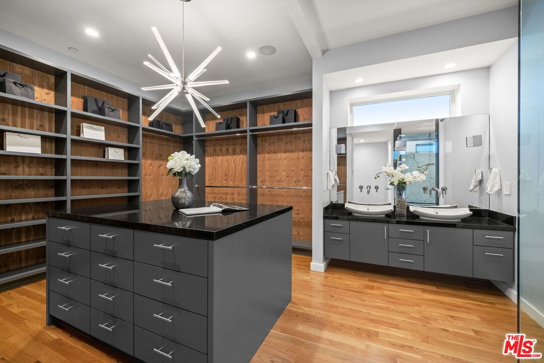
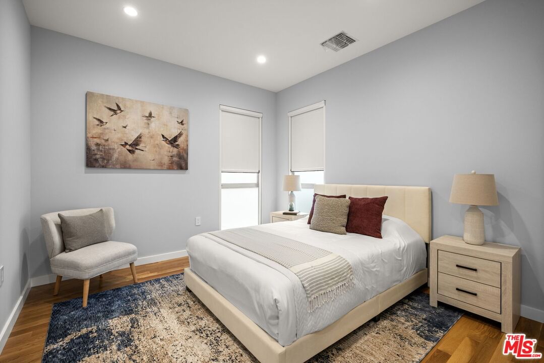
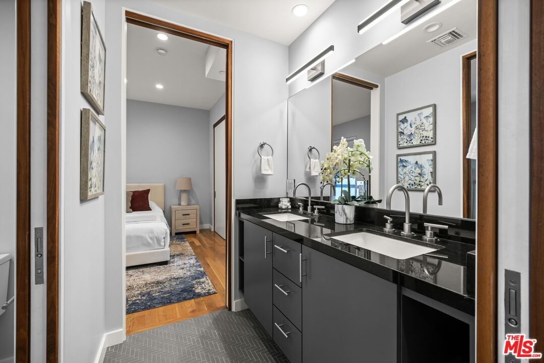
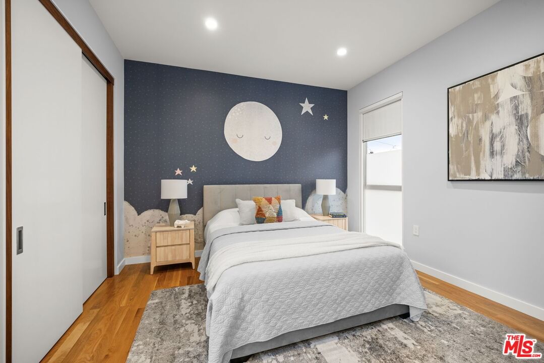
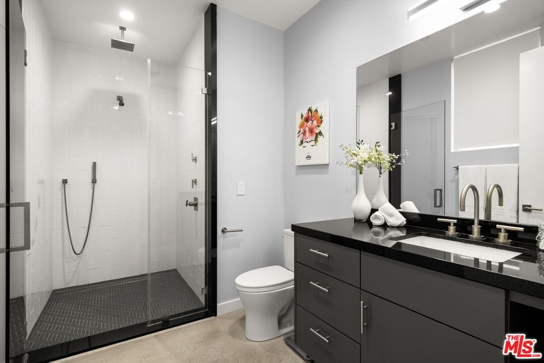
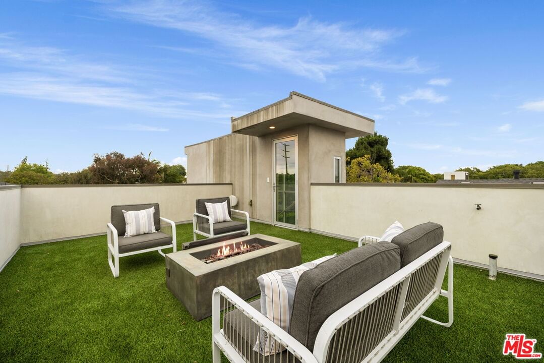
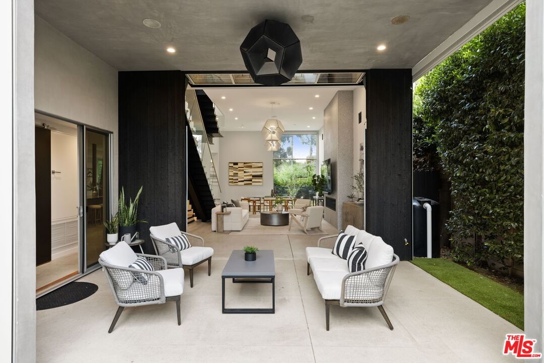
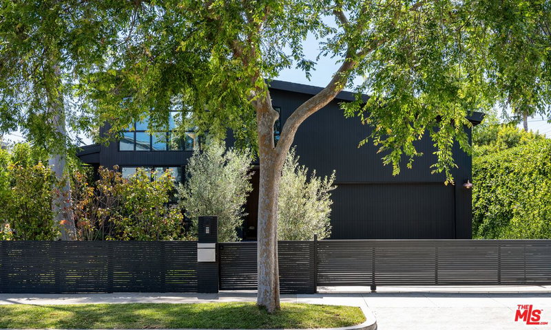
NEWLY PRICED! Designed by Martinko Studios, this striking contemporary, gated, and private residence blends bold architecture with exceptional functionality, offering 4 bedrooms, 3.5 bathrooms, and a thoughtfully designed floor plan ideal for modern living. Featuring one bedroom on the main level and three upstairs, the home balances flexibility with comfortable everyday living. The expansive living spaces are defined by soaring ceilings, polished concrete floors, and walls of glass that flood the interiors with natural light. Anchoring the home is a dramatic chef's kitchen, where rich tones, custom cabinetry, and carefully selected finishes create a sophisticated, moody atmosphere. A large center island, back-of-house pantry, and striking wine display make the space as functional as it is visually compelling. Designed to embrace Southern California's indoor-outdoor lifestyle, a retractable glass wall opens seamlessly to the covered patio and private backyard, creating a natural extension of the living space. The outdoor areas offer ample room for entertaining, relaxing, and future enhancements, including space for a pool. Upstairs, the primary suite serves as a true retreat, complete with a balcony overlooking the backyard, an oversized boutique-inspired closet, and a spa-like bathroom designed to rival a luxury hotel. A freestanding soaking tub positioned within the expansive glass-enclosed shower creates a dramatic focal point while enhancing the suite's resort-inspired feel. A rooftop deck provides an additional outdoor living space, complete with a fire feature and sunset views toward the Santa Monica Mountains. Additional highlights include integrated smart home technology, designer lighting, distinctive Shou Sugi Ban wood siding, and a curated collection of high-end finishes throughout. Located within the Beethoven Elementary School district, this Mar Vista residence combines striking architecture, thoughtful design, and exceptional indoor-outdoor flow, offering a rare opportunity to experience contemporary Westside living at its finest.
Days On Market: 108
Listing updated: September 28, 2026 at 08:48 PM
Listed by: Lauren Ravitz DRE #01352397, Berkshire Hathaway HomeServices California Propert

Features & Facts
Interior
- Bedrooms: 4
- Bathrooms: 4 full, 1 half
- Square Feet: 3319
- Year Built: 2019
- Flooring: Hardwood, Cement
- Fireplaces: 2
- Family Room: Yes
Recently Sold Nearby



Similar Homes for Sale

$3,449,000
2013 Louella Ave, Venice

$3,395,000
3609 Greenwood Ave, Los Angeles

$3,875,000
3752 Maplewood Ave, Los Angeles

$3,315,000
2005 Walnut Ave, Venice

$3,695,000
3732 Beethoven St, Los Angeles

$2,795,000
1208 Palms Blvd, Venice
Tour with Localla
LOCALLA was built by Tony O'Brien, a REALTOR with The Sher Group, to give buyers a direct and transparent way to search and tour homes. No selling your data. No partner agents. Just Tony.
Select a date and time
Contact a Buyer's Agent
Connect with Tony O'Brien — REALTOR, The Sher Group & LOCALLA
Consent not required to use LOCALLA. See our Privacy Policy.
The Sher Group and Tony O'Brien are not mortgage brokers or lenders and do not provide financing. If you opt in, we may refer you to a third-party licensed mortgage professional. We do not guarantee loan approval, rates, or terms.


© 2026 The MLS™ - Combined L.A. Westside MLS (CLAW). All rights reserved. Based on information from The MLS™ - Combined L.A. Westside MLS (CLAW) as of 10/8/2026, 11:53:24 AM. All data, including all measurements and calculations of area, is obtained from various sources and has not been, and will not be, verified by broker or MLS. All information should be independently reviewed and verified for accuracy. Properties may or may not be listed by the office/agent presenting the information. IDX information is provided exclusively for personal, non-commercial use, and may not be used for any purpose other than to identify prospective properties consumers may be interested in purchasing. Information is deemed reliable but not guaranteed.
Tony O'Brien DRE #02200838 | The Sher Group DRE #02022464
Equal Housing Opportunity
Tour with Localla
LOCALLA was built by Tony O'Brien, a REALTOR with The Sher Group, to give buyers a direct and transparent way to search and tour homes. No selling your data. No partner agents. Just Tony.
Select a date and time
Nearby Homes For Sale
Contact a Buyer's Agent
Connect with Tony O'Brien — REALTOR, The Sher Group & LOCALLA
Consent not required to use LOCALLA. See our Privacy Policy.
The Sher Group and Tony O'Brien are not mortgage brokers or lenders and do not provide financing. If you opt in, we may refer you to a third-party licensed mortgage professional. We do not guarantee loan approval, rates, or terms.
© 2026 The MLS™ - Combined L.A. Westside MLS (CLAW). All rights reserved. Based on information from The MLS™ - Combined L.A. Westside MLS (CLAW) as of 10/8/2026, 11:53:24 AM. All data, including all measurements and calculations of area, is obtained from various sources and has not been, and will not be, verified by broker or MLS. All information should be independently reviewed and verified for accuracy. Properties may or may not be listed by the office/agent presenting the information. IDX information is provided exclusively for personal, non-commercial use, and may not be used for any purpose other than to identify prospective properties consumers may be interested in purchasing. Information is deemed reliable but not guaranteed.
Tony O'Brien DRE #02200838 | The Sher Group DRE #02022464
Equal Housing Opportunity