LOCALLA


$5,250,000
4263 Le Bourget Ave Culver City CA 90232
Residential
Built 2026
N/A
$1,247/sqft
No HOA
N/A
What's Special
Designed around a magnificent 75-year-old carob tree, this home embraces the pleasures of Southern California living: open doors, shaded afternoons, and spaces that bring people together while leaving room to retreat. Set in Carlson Park within the Culver City Unified School District, this newly built six-bedroom, six-bathroom residence offers approximately 4,210 square feet with the atmosphere of a private resort compound. Its courtyard layout recalls the ease of classic California indoor-outdoor homes, with distinct spaces for living, working, hosting, and unwinding, all visually connected across the garden and pool. Warm wood, travertine, and deep brown architectural details ground the home, while expansive glass and open-air passages keep it light and airy. The carob's spreading canopy becomes part of daily life, framing views from within and sheltering the places where you gather outside. A 25-foot sliding pocket door opens the main living room to the courtyard, making it easy to move from breakfast at the kitchen island to an afternoon swim or dinner beneath the tree. The kitchen pairs generous travertine surfaces with built-in Miele appliances, dual convection ovens, a steam oven, and a gas cooktop with a dedicated wok burner. A main-level office offers a designated place to work, with a wet bar and dual-zone wine refrigerator for entertaining afterward. Upstairs, the primary suite creates its own private world with a sitting area and outdoor atrium, while a bridge and deck connect it to the home gym above the pool and oversized spa. Across the courtyard, the guesthouse includes a living room, kitchen, and private upstairs suite, allowing friends and family to settle into their own quarters while remaining part of the life of the home. Patios and inward-facing outdoor spaces offer both privacy and a sense of openness, with places to find company or enjoy a quiet moment alone. A rooftop deck captures views toward the Santa Monica and San Gabriel Mountains, setting the scene for sunset drinks and evenings under the sky. Five-zone HVAC, eight-zone audio, and gated parking for four complete the residence. Beyond the courtyard, neighborhood life includes lunch at Jackson Market & Deli, the shops and restaurants at Platform, and fresh finds at the Culver City Farmers Market. Connected to the Westside, this home feels like its own destination - a place to stretch out, gather, and live with the outdoors close at hand.
Days On Market: 2
Listing updated: October 8, 2026 at 05:08 PM
Listed by: Paige Ogden DRE #02060052, Pardee Properties
Emma Russell DRE #02007330, Pardee Properties

Features & Facts
Interior
- Bedrooms: 6
- Bathrooms: 6
- Square Feet: 4210
- Year Built: 2026
- Flooring: Mixed, Wood, Tile
- Fireplaces: 1
- Family Room: Yes
Recently Sold Nearby

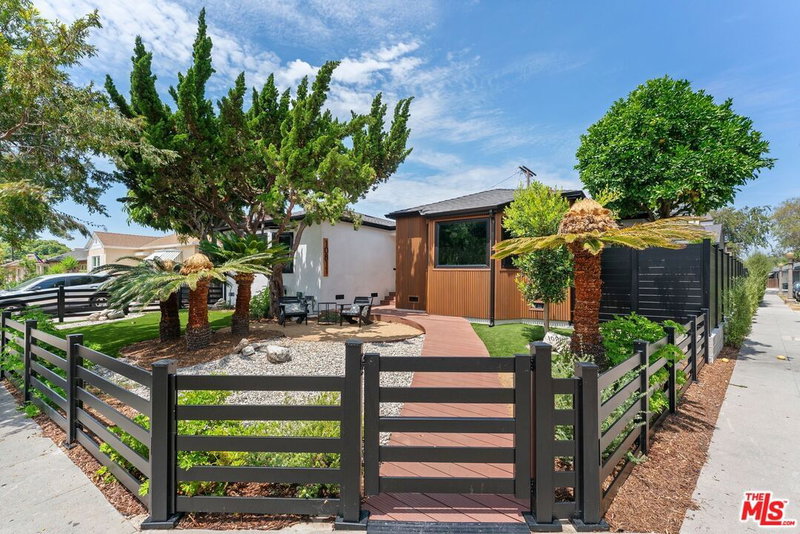
$1,850,000
Sold4 beds | 2 baths | 1,356 sqft
4193 Jackson Ave, Culver City, CA 90232
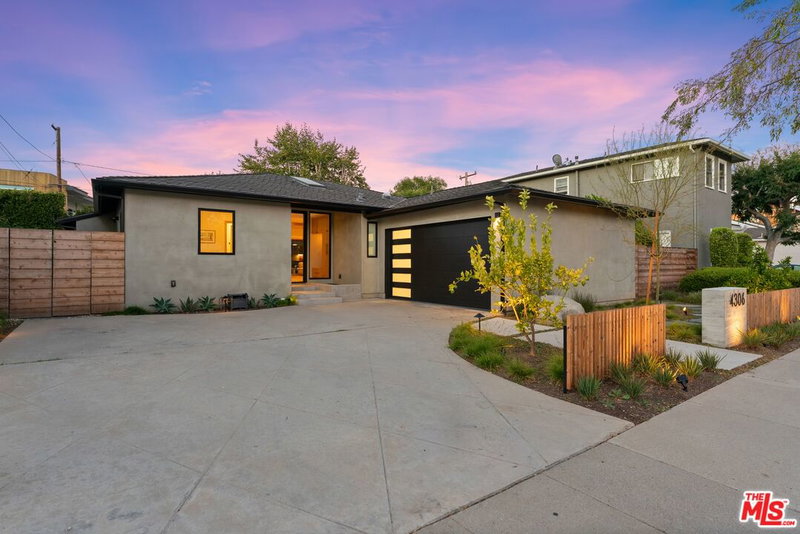
$2,500,000
Sold4 beds | 3 baths | 1,882 sqft
10811 Farragut Dr, Culver City, CA 90230
Similar Homes for Sale

$4,798,000
8906 Hubbard St, Culver City

$4,789,000
3542 Butler Ave, Los Angeles

$5,195,000
2828 Dumfries Rd, Los Angeles

$5,950,000
2408 Castle Heights Ave, Los Angeles

$4,995,000
10539 Bradbury Rd, Los Angeles

$4,795,000
12625 Preston Way, Los Angeles
Tour with Localla
LOCALLA was built by Tony O'Brien, a REALTOR with The Sher Group, to give buyers a direct and transparent way to search and tour homes. No selling your data. No partner agents. Just Tony.
Select a date and time
Contact a Buyer's Agent
Connect with Tony O'Brien — REALTOR, The Sher Group & LOCALLA
Consent not required to use LOCALLA. See our Privacy Policy.
The Sher Group and Tony O'Brien are not mortgage brokers or lenders and do not provide financing. If you opt in, we may refer you to a third-party licensed mortgage professional. We do not guarantee loan approval, rates, or terms.


© 2026 The MLS™ - Combined L.A. Westside MLS (CLAW). All rights reserved. Based on information from The MLS™ - Combined L.A. Westside MLS (CLAW) as of 10/9/2026, 4:21:58 PM. All data, including all measurements and calculations of area, is obtained from various sources and has not been, and will not be, verified by broker or MLS. All information should be independently reviewed and verified for accuracy. Properties may or may not be listed by the office/agent presenting the information. IDX information is provided exclusively for personal, non-commercial use, and may not be used for any purpose other than to identify prospective properties consumers may be interested in purchasing. Information is deemed reliable but not guaranteed.
Tony O'Brien DRE #02200838 | The Sher Group DRE #02022464
Equal Housing Opportunity
Tour with Localla
LOCALLA was built by Tony O'Brien, a REALTOR with The Sher Group, to give buyers a direct and transparent way to search and tour homes. No selling your data. No partner agents. Just Tony.
Select a date and time
Nearby Homes For Sale
Contact a Buyer's Agent
Connect with Tony O'Brien — REALTOR, The Sher Group & LOCALLA
Consent not required to use LOCALLA. See our Privacy Policy.
The Sher Group and Tony O'Brien are not mortgage brokers or lenders and do not provide financing. If you opt in, we may refer you to a third-party licensed mortgage professional. We do not guarantee loan approval, rates, or terms.
© 2026 The MLS™ - Combined L.A. Westside MLS (CLAW). All rights reserved. Based on information from The MLS™ - Combined L.A. Westside MLS (CLAW) as of 10/9/2026, 4:21:58 PM. All data, including all measurements and calculations of area, is obtained from various sources and has not been, and will not be, verified by broker or MLS. All information should be independently reviewed and verified for accuracy. Properties may or may not be listed by the office/agent presenting the information. IDX information is provided exclusively for personal, non-commercial use, and may not be used for any purpose other than to identify prospective properties consumers may be interested in purchasing. Information is deemed reliable but not guaranteed.
Tony O'Brien DRE #02200838 | The Sher Group DRE #02022464
Equal Housing Opportunity