LOCALLA












$4,798,000
8906 Hubbard St Culver City CA 90232
Residential
Built 2025
N/A
$1,128/sqft
No HOA
N/A
What's Special
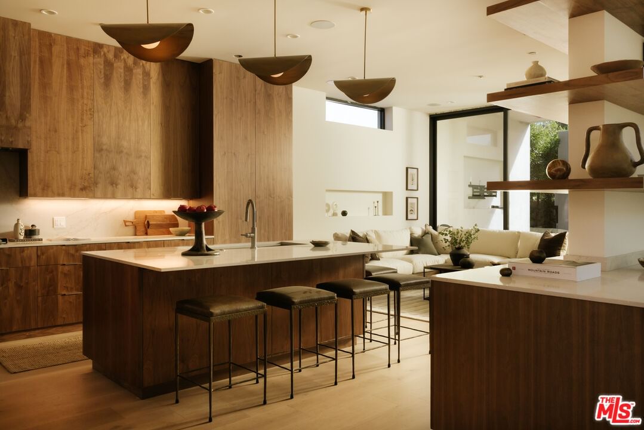
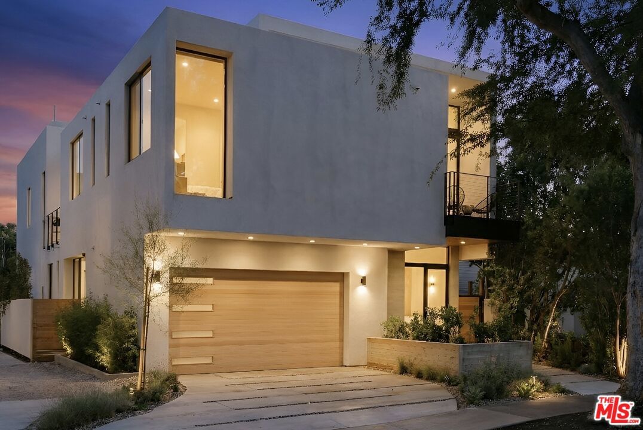
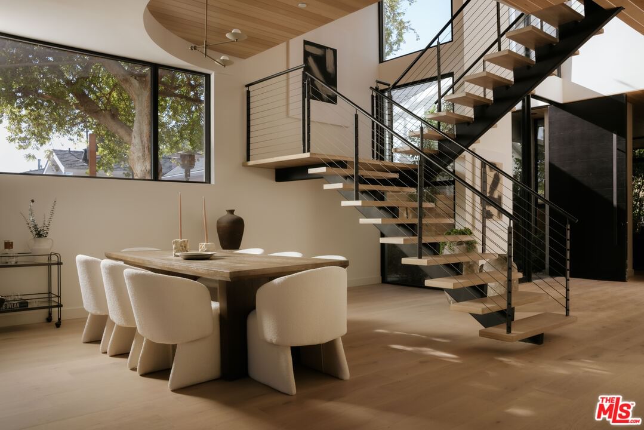
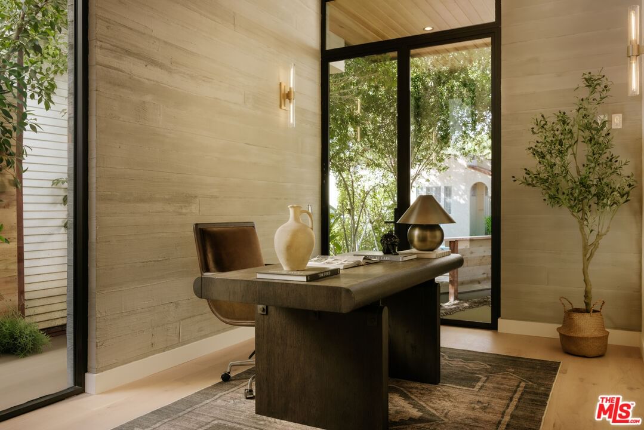
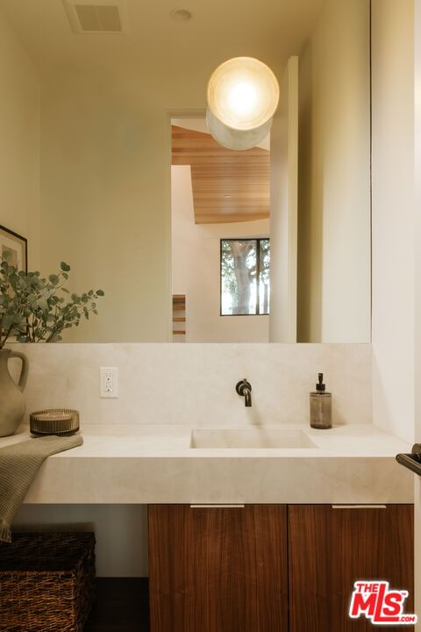
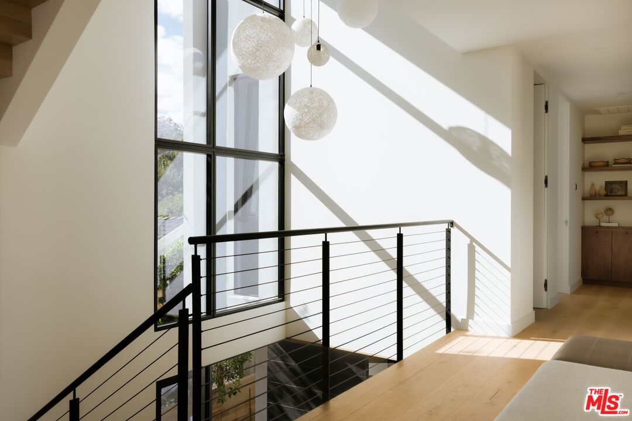
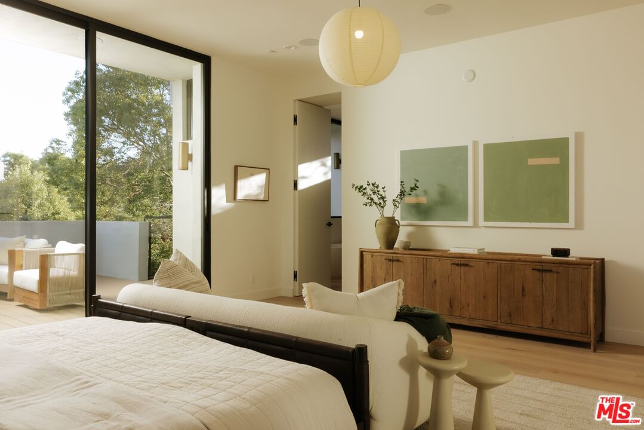
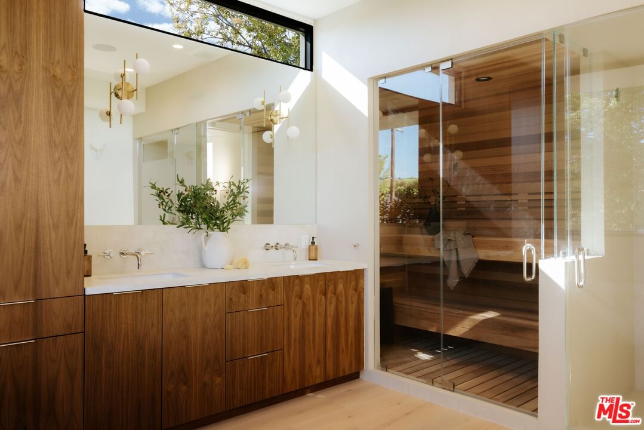
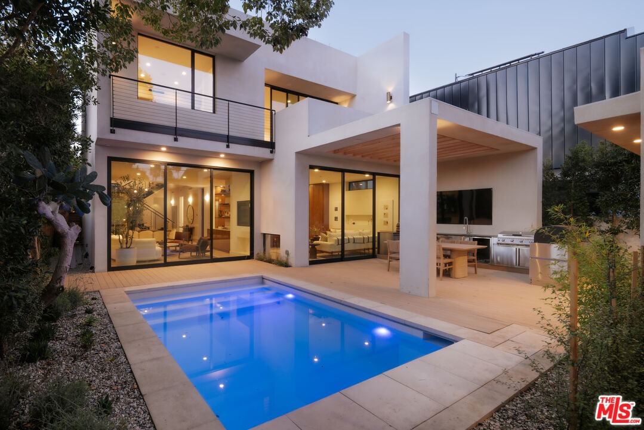
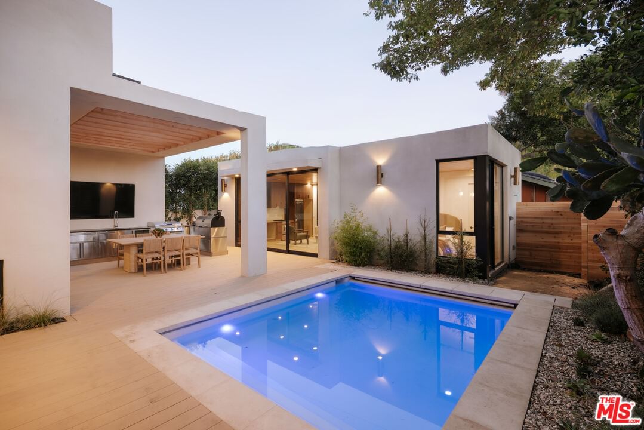
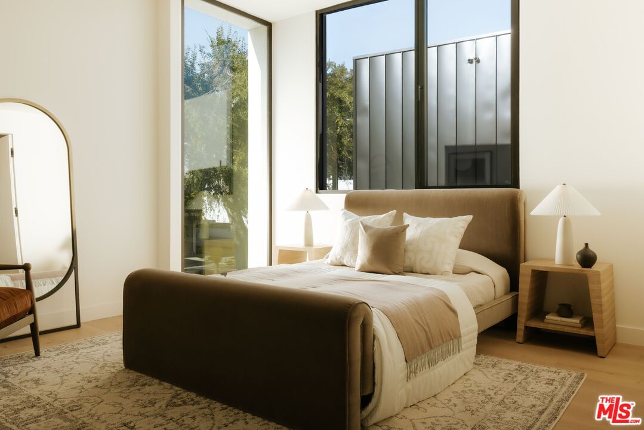
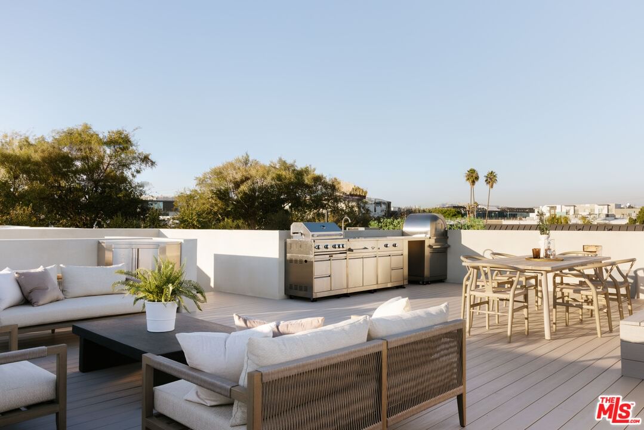
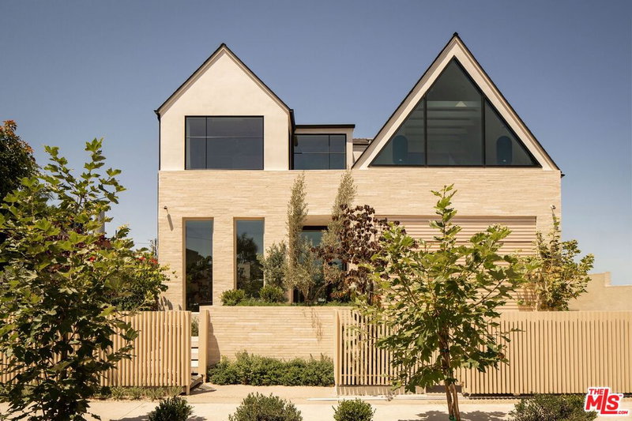
Experience unmatched modern luxury in this brand-new Culver City masterpiece. This home showcases incredible architecture and design inside and out with its curved wood ceiling off the full height entryway leading to the outdoor trellis overlooking the pool. A wall of oversized sliding doors opens to a fully amenitized backyard featuring a 12-foot outdoor kitchen, ceramic oven, outdoor TV with dining lounge, and a sleek pool designed for year-round entertaining. On the third floor is an expansive deck with incredible views and features yet another entertaining zone with an additional outdoor kitchen featuring a pizza oven. Inside, the chef's kitchen highlights integrated PITT burners, premium appliances with double wall ovens, warming drawer, and built-in appliance garage. A see-thru gas fireplace connects the dual living rooms right off the kitchen. The primary suite offers an oversized walk-in closet, a spa-like bath with a custom cedar sauna, and an enormous private deck. The rooftop deck adds yet another entertaining zone with incredible views and additional outdoor living. A detached one-bedroom and full bath ADU provides flexible guest, office, or income potential. Set on a tree-lined street in the coveted Higuera/Lucerne neighborhood, this home is moments from Erewhon, Equinox, Downtown Culver City, Amazon Studios, top dining, parks, and the Metro line. A true best-in-class new construction estate.
Days On Market: 111
Listing updated: October 1, 2026 at 05:01 PM
Listed by: Tommy Bubonic DRE #02042133, Douglas Elliman of California, Inc.
Joshua Altman DRE #01764587, Douglas Elliman of California, Inc.

Features & Facts
Interior
- Bedrooms: 6
- Bathrooms: 5 full, 1 half
- Square Feet: 4255
- Year Built: 2025
- Flooring: Engineered Hardwood
- Family Room: Yes
Recently Sold Nearby

Similar Homes for Sale

$4,789,000
3542 Butler Ave, Los Angeles

$4,985,000
3132 Purdue Ave, Los Angeles

$5,595,000
3640 Barrington Ave, Los Angeles

$5,195,000
11931 Pacific Ave, Mar Vista

$3,895,000
3522 Barrington Ave, Los Angeles

$4,895,000
11957 Modjeska Pl, Los Angeles
Tour with Localla
LOCALLA was built by Tony O'Brien, a REALTOR with The Sher Group, to give buyers a direct and transparent way to search and tour homes. No selling your data. No partner agents. Just Tony.
Select a date and time
Contact a Buyer's Agent
Connect with Tony O'Brien — REALTOR, The Sher Group & LOCALLA
Consent not required to use LOCALLA. See our Privacy Policy.
The Sher Group and Tony O'Brien are not mortgage brokers or lenders and do not provide financing. If you opt in, we may refer you to a third-party licensed mortgage professional. We do not guarantee loan approval, rates, or terms.
Nearby Homes For Sale


© 2026 The MLS™ - Combined L.A. Westside MLS (CLAW). All rights reserved. Based on information from The MLS™ - Combined L.A. Westside MLS (CLAW) as of 10/8/2026, 8:58:35 PM. All data, including all measurements and calculations of area, is obtained from various sources and has not been, and will not be, verified by broker or MLS. All information should be independently reviewed and verified for accuracy. Properties may or may not be listed by the office/agent presenting the information. IDX information is provided exclusively for personal, non-commercial use, and may not be used for any purpose other than to identify prospective properties consumers may be interested in purchasing. Information is deemed reliable but not guaranteed.
Tony O'Brien DRE #02200838 | The Sher Group DRE #02022464
Equal Housing Opportunity
Tour with Localla
LOCALLA was built by Tony O'Brien, a REALTOR with The Sher Group, to give buyers a direct and transparent way to search and tour homes. No selling your data. No partner agents. Just Tony.
Select a date and time
Nearby Homes For Sale
Contact a Buyer's Agent
Connect with Tony O'Brien — REALTOR, The Sher Group & LOCALLA
Consent not required to use LOCALLA. See our Privacy Policy.
The Sher Group and Tony O'Brien are not mortgage brokers or lenders and do not provide financing. If you opt in, we may refer you to a third-party licensed mortgage professional. We do not guarantee loan approval, rates, or terms.
© 2026 The MLS™ - Combined L.A. Westside MLS (CLAW). All rights reserved. Based on information from The MLS™ - Combined L.A. Westside MLS (CLAW) as of 10/8/2026, 8:58:35 PM. All data, including all measurements and calculations of area, is obtained from various sources and has not been, and will not be, verified by broker or MLS. All information should be independently reviewed and verified for accuracy. Properties may or may not be listed by the office/agent presenting the information. IDX information is provided exclusively for personal, non-commercial use, and may not be used for any purpose other than to identify prospective properties consumers may be interested in purchasing. Information is deemed reliable but not guaranteed.
Tony O'Brien DRE #02200838 | The Sher Group DRE #02022464
Equal Housing Opportunity